
17204 Yellow Pine Street, Wimauma, FL 33598
Local realty services provided by:CENTURY 21 Link Realty, Inc.
Listed by: paula tito
Office: lpt realty, llc.
MLS#:TB8528645
Source:MFRMLS
Price summary
- Price:$380,000
- Price per sq. ft.:$123.62
- Monthly HOA dues:$103
About this home
Spacious, Stylish & Move-In Ready in Vista Palms Estates! Welcome to this beautifully upgraded 6-bedroom, 3-bathroom Lennar home, built in 2018 in the sought-after Sunshine Village at Vista Palms Estates in Wimauma. Offering one of the largest floor plans in the community, this home is designed for growing families, multi-generational living, or the ultimate blend of home office and guest space.
The heart of the home is a show-stopping updated kitchen featuring a waterfall-edge countertop island, designer backsplash, 36-inch raised-panel cabinetry, a complete appliance package, and abundant prep and storage space — perfect for entertaining. Shiplap accent walls in the living room and kitchen island add warmth and character throughout the open-concept layout.
Every bathroom has been tastefully updated with sleek glass-enclosed showers, and the spa-inspired primary suite includes a private in-home sauna — a rare and luxurious touch you won’t find in most homes in the area. Additional upgrades include elegant crown molding throughout, low-maintenance ceramic tile flooring in the foyer, kitchen, laundry room, and all bathrooms, plus stylish vinyl plank flooring in the downstairs bedroom.
Practical comforts include a programmable thermostat and a 40-gallon electric water heater for everyday efficiency. Step outside to enjoy attractive, low-maintenance Florida-friendly landscaping and access to Vista Palms Estates’ resort-style amenities, including a sparkling community pool, clubhouse, fitness center, playgrounds, and scenic walking trails.
Perfectly positioned between Tampa and Sarasota with quick access to I-75, you’ll enjoy an easy commute to shopping, dining, entertainment, and Florida’s beautiful Gulf Coast beaches — all while coming home to a peaceful, family-friendly community.
Six spacious bedrooms, three fully updated bathrooms, a chef-worthy kitchen, and a private sauna retreat — this exceptional property offers the perfect blend of luxury, comfort, and value. Homes like this don’t last — schedule your private showing today!...
Contact an agent
Home facts
- Year built:2018
- Subdivision & Development:SUNSHINE VILLAGE PH 3A &
- Listing ID #:TB8528645
- Added:87 day(s) ago
- Updated:October 13, 2026 at 12:50 AM
Rooms and interior
- Bedrooms:6
- Total bathrooms:3
- Full bathrooms:3
- Flooring:Tile
- Dining Description:Eat In Kitchen
- Kitchen Description:Dishwasher, Eat-in Kitchen, Kitchen/Family Room Combo, Range, Refrigerator, Solid Surface Counters
- Bedroom Description:Primary Bedroom Upstairs, Walk-In Closet(s)
- Living area:2,624 sq. ft.
Heating and cooling
- Cooling:Central Air
- Heating:Central
- Central air:Yes
Structure and exterior
- Roof:Shingle
- Year built:2018
- Building area:2,624 sq. ft.
- Lot area:0.12 Acres
- Construction Materials:Block, Stucco
- Exterior Features:Private Mailbox, Sidewalk
- Foundation Description:Slab
- Levels:2 Story
Utilities
- Water:Public, Water Connected
- Sewer:Public, Public Sewer, Sewer Connected
Finances and disclosures
- Price:$380,000
- Price per sq. ft.:$123.62
- Tax amount:$6,980 (2025)
Features and amenities
- Appliances:Dishwasher, Range, Refrigerator
- Laundry features:Laundry Room
- Amenities:Cable Available, Ceiling Fans(s), Clubhouse, Eat-in Kitchen, Fitness Center, Kitchen/Family Room Combo, Open Floorplan, Park, Phone Available, Pickleball Court(s), Playground, Pool, Primary Bedroom Upstairs, Recreation Facilities, Solid Surface Counters, Spa/Hot Tub, Tennis Court(s), Thermostat, Walk-In Closet(s)
- Pool features:In Ground, Pool, Public Pool
Parking
- Parking description:Attached Garage
- Garage:Yes
- Garage spaces:2
 The information being provided by Stellar Mls is for the consumer's personal, non-commercial use and may not be used for any purpose other than to identify prospective properties consumer may be interested in purchasing. Any information relating to real estate for sale referenced on this web site comes from the Internet Data Exchange (IDX) program of the Stellar Mls. CENTURY 21 Link Realty, Inc. is not a Multiple Listing Service (MLS), nor does it offer MLS access. This website is a service of CENTURY 21 Link Realty, Inc., a broker participant of Stellar Mls. This web site may reference real estate listing(s) held by a brokerage firm other than the broker and/or agent who owns this web site.
The accuracy of all information, regardless of source, including but not limited to open house information, square footages and lot sizes, is deemed reliable but not guaranteed and should be personally verified through personal inspection by and/or with the appropriate professionals. The data contained herein is copyrighted by Stellar Mls and is protected by all applicable copyright laws. Any unauthorized dissemination of this information is in violation of copyright laws and is strictly prohibited.
Properties in listings may have been sold or may no longer be available.
Copyright 2026 Stellar Mls. All rights reserved. MFRMLS Member Broker: Danielle DeCarbo
The information being provided by Stellar Mls is for the consumer's personal, non-commercial use and may not be used for any purpose other than to identify prospective properties consumer may be interested in purchasing. Any information relating to real estate for sale referenced on this web site comes from the Internet Data Exchange (IDX) program of the Stellar Mls. CENTURY 21 Link Realty, Inc. is not a Multiple Listing Service (MLS), nor does it offer MLS access. This website is a service of CENTURY 21 Link Realty, Inc., a broker participant of Stellar Mls. This web site may reference real estate listing(s) held by a brokerage firm other than the broker and/or agent who owns this web site.
The accuracy of all information, regardless of source, including but not limited to open house information, square footages and lot sizes, is deemed reliable but not guaranteed and should be personally verified through personal inspection by and/or with the appropriate professionals. The data contained herein is copyrighted by Stellar Mls and is protected by all applicable copyright laws. Any unauthorized dissemination of this information is in violation of copyright laws and is strictly prohibited.
Properties in listings may have been sold or may no longer be available.
Copyright 2026 Stellar Mls. All rights reserved. MFRMLS Member Broker: Danielle DeCarboNew listings near 17204 Yellow Pine Street
- New
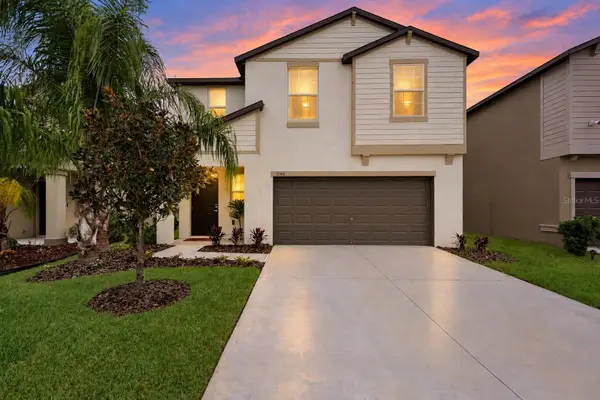 $325,000Active4 beds 3 baths1,925 sq. ft.
3160 Oyster Cove Street, WIMAUMA, FL 33598
MLS# A4708672Listed by: KW SUNCOAST - New
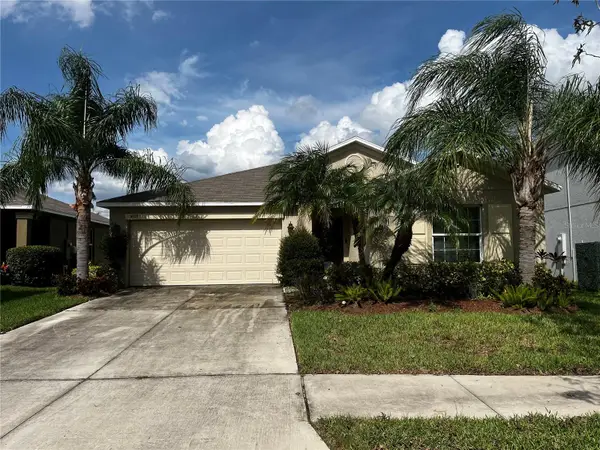 $275,000Active4 beds 2 baths1,935 sq. ft.
4908 Babbling Brook Lane, WIMAUMA, FL 33598
MLS# TB8555982Listed by: WEAVER REAL ESTATE INC - New
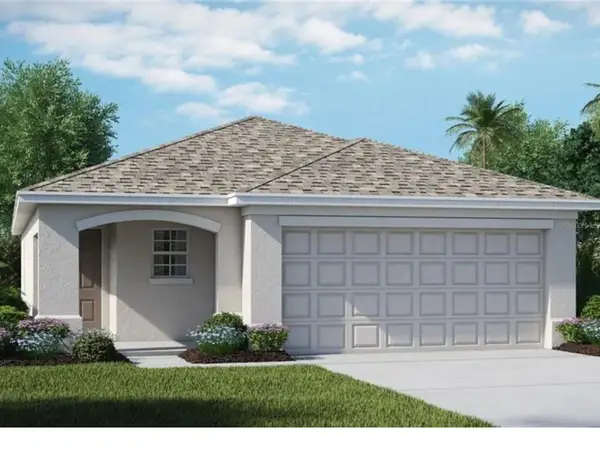 $295,000Active3 beds 2 baths1,451 sq. ft.
10412 Carloway Hills Drive, WIMAUMA, FL 33598
MLS# TB8557106Listed by: ELITE KY HOMES, LLC - New
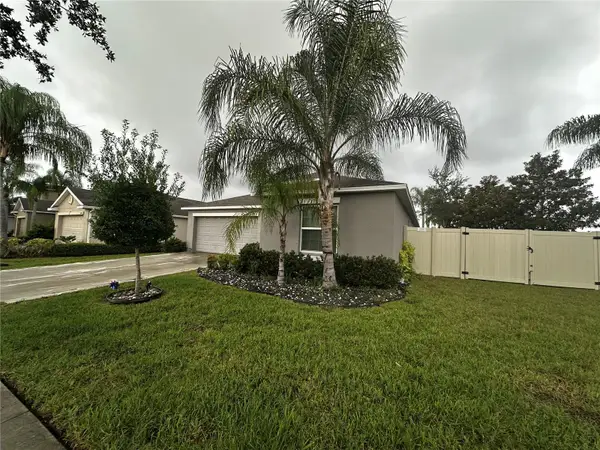 $320,000Active4 beds 2 baths1,935 sq. ft.
16503 Myrtle Sand Drive, WIMAUMA, FL 33598
MLS# TB8556843Listed by: REAL BROKER, LLC - New
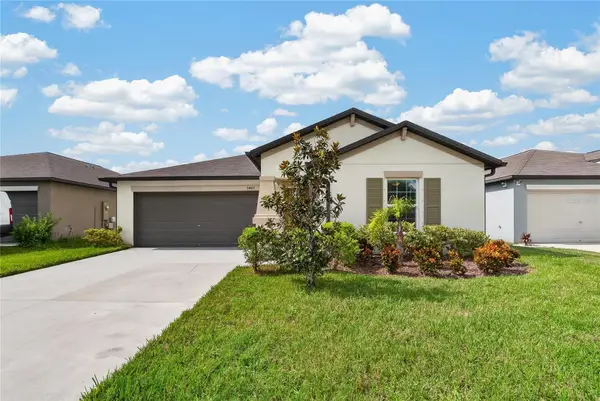 $335,000Active3 beds 2 baths1,540 sq. ft.
5487 Blue Azure Drive, WIMAUMA, FL 33598
MLS# TB8556884Listed by: SIGNATURE REALTY ASSOCIATES - New
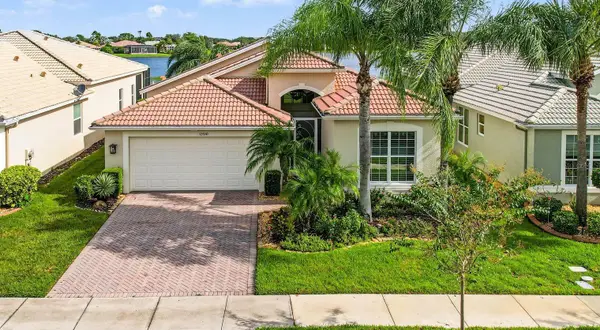 $439,900Active3 beds 2 baths2,061 sq. ft.
15910 Golden Lakes Drive, WIMAUMA, FL 33598
MLS# TB8556979Listed by: RE/MAX REALTY UNLIMITED - New
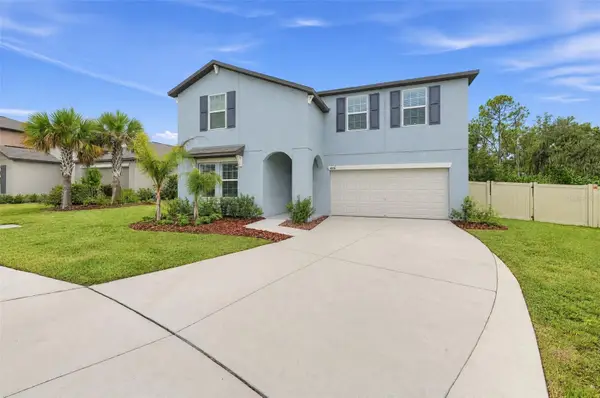 $540,000Active7 beds 3 baths3,362 sq. ft.
4974 Eagle Rock Drive, WIMAUMA, FL 33598
MLS# O6448758Listed by: DALTON WADE INC - New
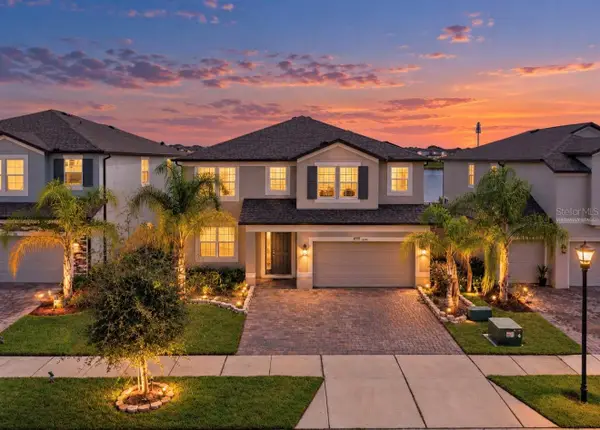 $488,000Active5 beds 4 baths3,800 sq. ft.
3179 Marine Grass Drive, WIMAUMA, FL 33598
MLS# TB8556029Listed by: KELLER WILLIAMS SOUTH SHORE - New
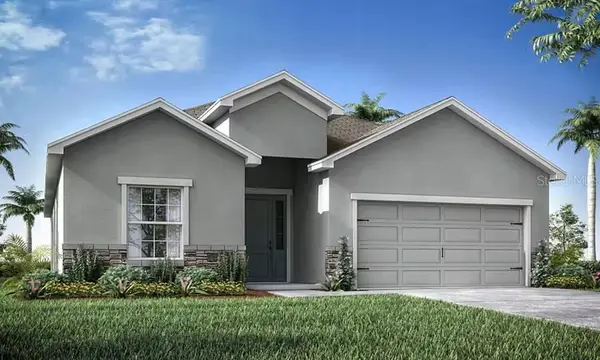 $369,820Active4 beds 3 baths2,029 sq. ft.
6038 Wild Petunia Drive, WIMAUMA, FL 33598
MLS# L4965663Listed by: CAMBRIDGE REALTY OF CENTRAL FL - New
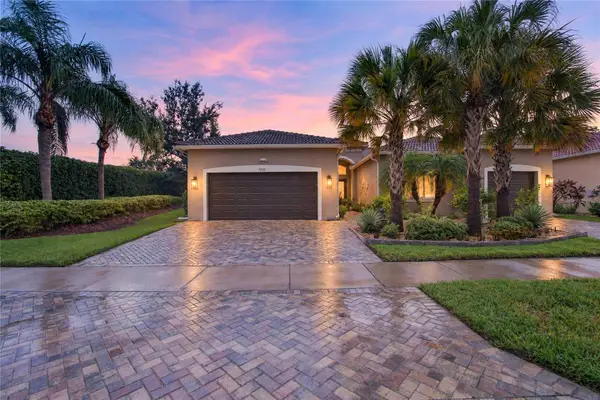 $650,000Active3 beds 3 baths2,623 sq. ft.
5002 Emerald Isle Drive, WIMAUMA, FL 33598
MLS# TB8554800Listed by: RE/MAX PREMIER GROUP


Protect your home and budget from life's surprises with an Assurant Home Warranty, backed by a partner that supports you through every step of homeownership. Explore Plans.
©2026 Century 21 Real Estate LLC. All rights reserved. CENTURY 21®, the CENTURY 21 Logo and C21® are service marks owned by Century 21 Real Estate LLC. Century 21 Real Estate LLC fully supports the principles of the Fair Housing Act and the Equal Opportunity Act. Each office is independently owned and operated. Listing information is deemed reliable but not guaranteed accurate.