
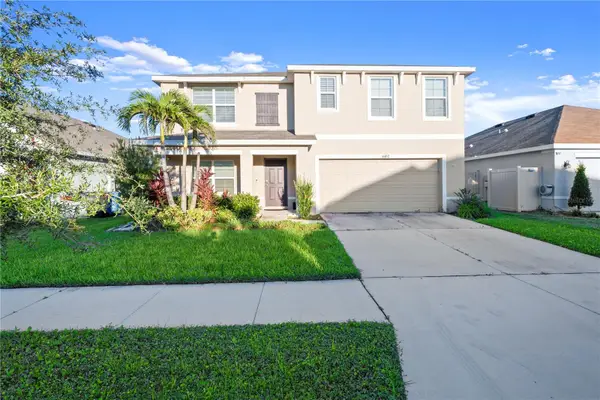
4904 Eagle Rock Drive, Wimauma, FL 33598
Local realty services provided by:CENTURY 21 Real Estate Champions
Listed by: william glassner, kerin clarkin
Office: agile group realty
MLS#:TB8559487
Source:MFRMLS
Price summary
- Price:$575,000
- Price per sq. ft.:$117.68
- Monthly HOA dues:$7.5
About this home
Oversized Waterfront Lot on a Cul-de-Sac! 6 Bed, 4 Bath Showcase Home with 32x40 Lanai & 4-Car Tandem Garage. Welcome to the ultimate combination of luxury, space, and waterfront relaxation situated on one of the largest cul-de-sac lots in the community. From the moment you arrive, the paver driveway and grand entry welcome you into a light-filled interior featuring beautiful tile floors and high-end architectural details throughout. Directly off the foyer, a custom office offers a refined workspace or a formal dining setting. The heart of the home opens into a breathtaking main living area framed by natural light and anchored by a true chef’s kitchen. Outfitted stainless steel appliances, granite countertops, a massive center island, a butler’s pantry, and endless cabinetry, this kitchen makes both daily meals and large gatherings effortless. A full main-floor bedroom and adjacent full bathroom provide the perfect private setup for guests or multi-generational living. Upstairs, warm engineered hardwood floors lead into a spacious loft that serves as an ideal second living room or game room. The expansive owner’s suite serves as a true private retreat, boasting an en-suite bath with dual vanities, a large walk-in shower, and a huge walk-in closet. Four additional generously sized bedrooms feature custom accent walls and individual closets, served by well-appointed full baths that ensure everyone has their own space. Step outside into your personal backyard oasis—a massive 32' x 40' screened lanai overlooking peaceful water views, designed for year-round outdoor dining, entertaining, or simply unwinding at the end of the day. Complete with a rare huge tandem garage that accommodates up to 4 vehicles with custom storage shelving. Residents of Berry Bay enjoy access to impressive resort-style amenities including a sparkling swimming pool, spacious clubhouse, playgrounds, dog park, basketball and pickle-ball courts, & picnic areas. This home is conveniently located near schools, dining, and plenty of shopping. Schedule your tour today!...
Contact an agent
Home facts
- Year built:2023
- Subdivision & Development:BERRY BAY SUB
- Listing ID #:TB8559487
- Added:1 day(s) ago
- Updated:October 22, 2026 at 06:10 PM
Rooms and interior
- Bedrooms:6
- Total bathrooms:4
- Full bathrooms:4
- Flooring:Carpet, Ceramic Tile, Hardwood
- Dining Description:Eat In Kitchen
- Kitchen Description:Dishwasher, Disposal, Eat-in Kitchen, Microwave, Range, Refrigerator, Stone Counters
- Bedroom Description:High Ceilings, Primary Bedroom Upstairs, Walk-In Closet(s)
- Living area:3,566 sq. ft.
Heating and cooling
- Cooling:Central Air
- Heating:Central, Heat Pump
- Central air:Yes
Structure and exterior
- Roof:Shingle
- Year built:2023
- Building area:3,566 sq. ft.
- Lot area:0.26 Acres
- Lot Features:Cul-de-sac, Oversized
- Construction Materials:Block, Frame
- Exterior Features:Covered Porch/Patio, Patio, Rain Gutters, Screened, Sidewalk
- Foundation Description:Slab
- Levels:2 Story
Utilities
- Water:Public, Water Connected
- Sewer:Public Sewer, Sewer Connected
Finances and disclosures
- Price:$575,000
- Price per sq. ft.:$117.68
- Tax amount:$12,992 (2025)
Features and amenities
- Appliances:Dishwasher, Disposal, Electric Water Heater, Irrigation Equipment, Microwave, Range, Refrigerator
- Laundry features:Inside
- Amenities:BB/HS Internet Available, Basketball Court, Built-In Features, Cable Available, Ceiling Fans(s), Eat-in Kitchen, High Ceilings, Irrigation Equipment, Open Floorplan, Phone Available, Playground, Pool, Primary Bedroom Upstairs, Stone Counters, Thermostat, Walk-In Closet(s)
- Pool features:Pool, Public Pool
Parking
- Parking description:Attached Garage, Driveway, Garage Door Opener, Oversized, Tandem
- Garage:Yes
- Garage spaces:4
 The information being provided by Stellar Mls is for the consumer's personal, non-commercial use and may not be used for any purpose other than to identify prospective properties consumer may be interested in purchasing. Any information relating to real estate for sale referenced on this web site comes from the Internet Data Exchange (IDX) program of the Stellar Mls. CENTURY 21 Real Estate Champions is not a Multiple Listing Service (MLS), nor does it offer MLS access. This website is a service of CENTURY 21 Real Estate Champions, a broker participant of Stellar Mls. This web site may reference real estate listing(s) held by a brokerage firm other than the broker and/or agent who owns this web site.
The accuracy of all information, regardless of source, including but not limited to open house information, square footages and lot sizes, is deemed reliable but not guaranteed and should be personally verified through personal inspection by and/or with the appropriate professionals. The data contained herein is copyrighted by Stellar Mls and is protected by all applicable copyright laws. Any unauthorized dissemination of this information is in violation of copyright laws and is strictly prohibited.
Properties in listings may have been sold or may no longer be available.
Copyright 2026 Stellar Mls. All rights reserved. MFRMLS Member Broker: Ruth Cabella
New listings near 4904 Eagle Rock Drive
- Open Sat, 11am to 1pmNew
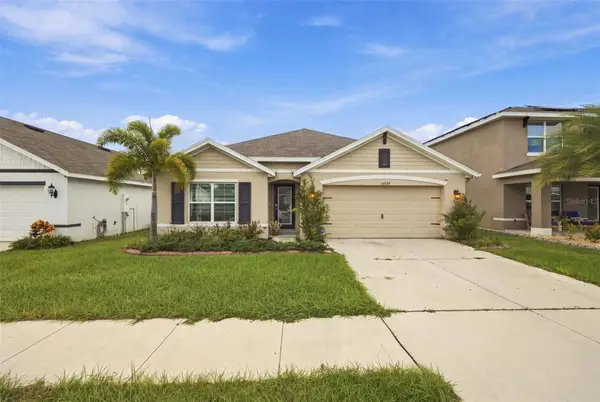 $355,000Active4 beds 2 baths1,846 sq. ft.
16739 Sunburst Lake Street, WIMAUMA, FL 33598
MLS# TB8557652Listed by: REAL BROKER, LLC - New
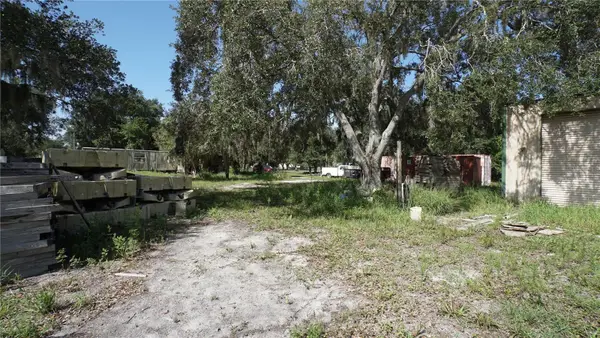 $189,000Active1.02 Acres
5234 Bonita Drive, WIMAUMA, FL 33598
MLS# TB8557546Listed by: NEXTHOME LUXE COASTAL - New
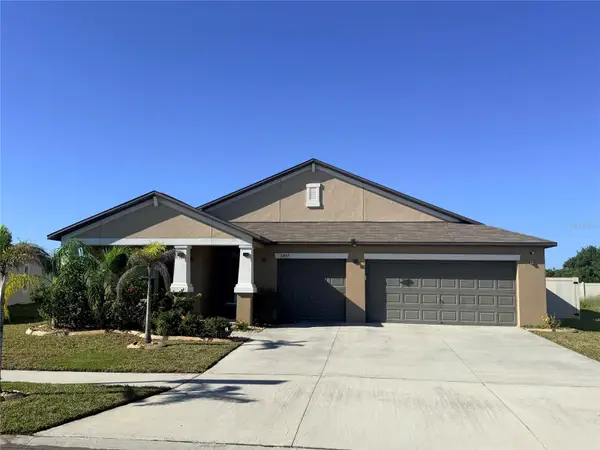 $515,000Active4 beds 3 baths2,557 sq. ft.
5457 Leslie Canyon Drive, WIMAUMA, FL 33598
MLS# TB8560032Listed by: SIGNATURE REALTY ASSOCIATES - Open Sun, 1 to 3pmNew
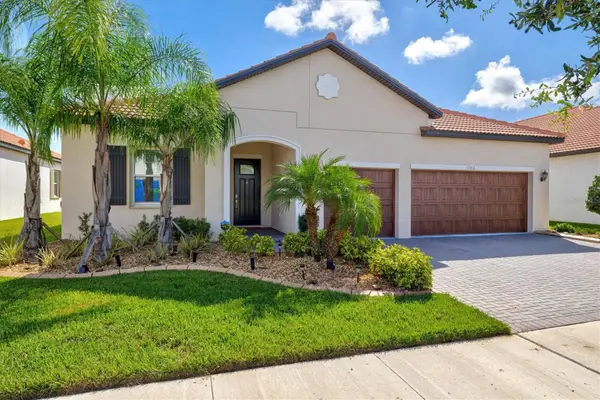 $575,000Active3 beds 3 baths2,651 sq. ft.
17216 Scuba Crest Street, WIMAUMA, FL 33598
MLS# A4707497Listed by: REAL BROKER, LLC - New
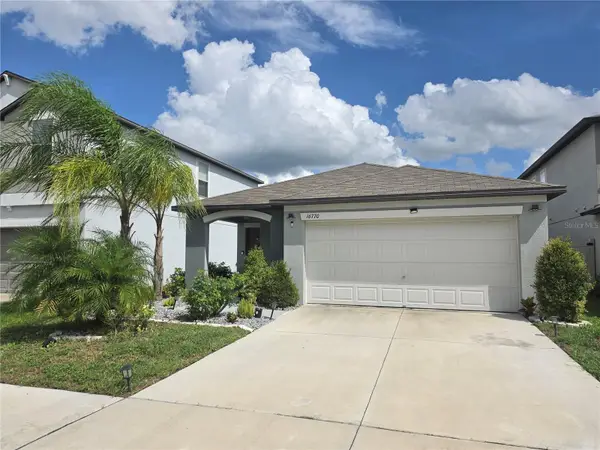 $315,000Active3 beds 2 baths1,451 sq. ft.
16770 Delia Street, WIMAUMA, FL 33598
MLS# TB8559257Listed by: SANTANA AND COMPANY REAL ESTATE - New
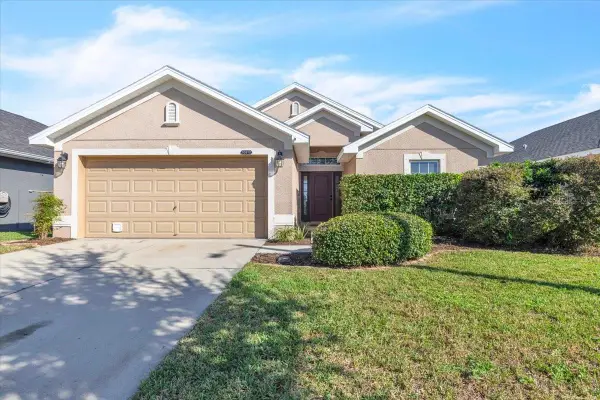 $329,000Active4 beds 2 baths1,623 sq. ft.
10912 Kirkwall Port Drive, WIMAUMA, FL 33598
MLS# C7532181Listed by: MARINA PARK REALTY LLC - New
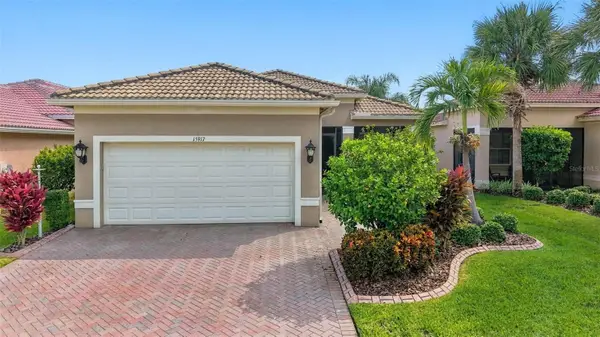 $349,999Active3 beds 2 baths1,868 sq. ft.
15917 Cobble Mill Drive, WIMAUMA, FL 33598
MLS# TB8558747Listed by: AGILE GROUP REALTY - New
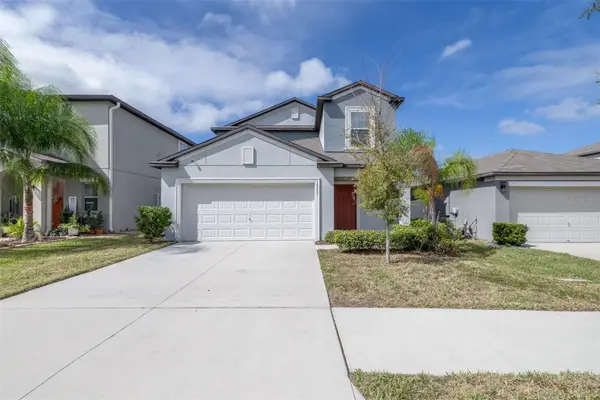 $337,325Active5 beds 3 baths2,415 sq. ft.
16755 Delia Street, WIMAUMA, FL 33598
MLS# TB8557693Listed by: LPT REALTY, LLC - New
 $474,995Active5 beds 3 baths2,674 sq. ft.
16762 Sunburst Lake Street, WIMAUMA, FL 33598
MLS# TB8558069Listed by: KELLER WILLIAMS TAMPA CENTRAL


Protect your home and budget from life's surprises with an Assurant Home Warranty, backed by a partner that supports you through every step of homeownership. Explore Plans.
©2026 Century 21 Real Estate LLC. All rights reserved. CENTURY 21®, the CENTURY 21 Logo and C21® are service marks owned by Century 21 Real Estate LLC. Century 21 Real Estate LLC fully supports the principles of the Fair Housing Act and the Equal Opportunity Act. Each office is independently owned and operated. Listing information is deemed reliable but not guaranteed accurate.