4919 Marble Springs Circle, Wimauma, FL 33598
Local realty services provided by:CENTURY 21 Results
Listed by: zoki mbolekwa, kelly peer
Office: dalton wade inc
MLS#:TB8531577
Source:MFRMLS
Price summary
- Price:$290,000
- Price per sq. ft.:$129.58
- Monthly HOA dues:$632.33
About this home
NEW PRICE--NEW OPPORTUNITY.Welcome to this impeccably maintained 2016 GL Homes Isabella Grande model, offering 1538 square feet of thoughtfully designed living space in Valencia Lakes, Tampa Bay’s premier 55+ Active Adult Community. Designed for effortless, worry-free living, this superbly appointed home is ideal for enjoying the relaxed lifestyle you’re looking for. High ceilings capped by crown molding and neutral 11x22-inch tile underneath create a seamless flow throughout the main living areas. The spacious great room features 6 recessed lights, a lighted ceiling fan and sliding glass doors opening to the lanai, perfect for savoring your morning coffee while enjoying a long, tranquil pond view.The chef-inspired kitchen offers stainless steel GE appliances, soft-close solid maple chantilly cabinetry, quartz countertops and a stylish stone-and-glass backsplash. A bright dinette provides the perfect setting for casual meals, while the adjoining dining room comfortably seats eight—ideal for hosting family and friends and is enhanced by decorative millwork, a large window and a lighted ceiling fan.The primary suite is truly a private retreat— engineered hardwood flooring, a large window framing tranquil pond views, four recessed lights and a lighted ceiling fan. The en-suite bath delivers everyday luxury with separate quartz-topped vanities, solid maple wood cabinetry, Moen Eva faucets, a private w/c for the commode, and a large tiled walk-in shower with built-in bench and window. Located in the en-suite, a spacious walk-in closet sits right where you need it. Thoughtfully positioned at the opposite end of the villa for privacy, the guest bedroom offers the same engineered hardwood flooring, a generous closet, four recessed lights and a lighted ceiling fan — ensuring visiting family and friends feel right at home. The adjacent guest bath features a tub/shower combination and banjo-style quartz topped solid maple vanity with Moen Eva faucet. Practical comforts round out the home: a laundry closet with GE washer, Whirlpool dryer and utility shelf; a two-car garage; 2022 Rheem water heater; and 2020 Comfort Maker HVAC. The whole home is protected by accordion hurricane shutters for true peace of mind. The big-ticket items are already done — simply move in and start enjoying the lifestyle you’re looking for.
Beyond your front door, Valencia Lakes awaits. The stunning 40,000 sq ft clubhouse anchors a resort-caliber lifestyle with (3)pools, Har-Tru tennis courts, pickleball courts, bocce, shuffleboard, full-size softball field, half-court basketball, secured RV/boat storage, community garden, dog park, state-of-the-art fitness center, a grand ballroom and Mattison's Café. A dedicated full-time Lifestyle Director curates over 100 clubs and activities year-round, ensuring every day holds something to look forward to.
Carefree living is built right in; the HOA includes endless amenities, lawn care, irrigation, cable with premium channels, high-speed internet, ADT security monitoring, annual exterior washing and paver cleaning, and scheduled exterior home painting — so you never have to worry about a thing. With 24/7 gated entry, shopping, dining and world-class medical services nearby, plus easy access to Tampa, Gulf Coast beaches, Tampa International Airport, St. Petersburg, Sarasota and cruise ports, this is resort-style living without compromise. Come experience all that Valencia Lakes has to offer!...
Contact an agent
Home facts
- Year built:2016
- Subdivision & Development:VALENCIA LAKES TR N
- Listing ID #:TB8531577
- Added:51 day(s) ago
- Updated:September 13, 2026 at 05:23 PM
Rooms and interior
- Bedrooms:2
- Total bathrooms:2
- Full bathrooms:2
- Flooring:Ceramic Tile, Hardwood
- Dining Description:Eat In Kitchen, Formal Dining Room
- Kitchen Description:Dishwasher, Eat-in Kitchen, Exhaust Fan, Kitchen/Family Room Combo, Microwave, Range, Refrigerator, Solid Surface Counters, Solid Wood Cabinets
- Bedroom Description:High Ceilings, Primary Bedroom Main Floor, Walk-In Closet(s)
- Living area:1,538 sq. ft.
Heating and cooling
- Cooling:Central Air
- Heating:Heat Pump
- Central air:Yes
Structure and exterior
- Roof:Tile
- Year built:2016
- Building area:1,538 sq. ft.
- Lot area:0.13 Acres
- Lot Features:Cleared, Corner Lot, Landscaped, Level, Paved, Private, Sidewalk
- Architectural Style:Coastal
- Construction Materials:Block
- Exterior Features:Covered Porch/Patio, Garden, Gray Water System, Lighting, Private Mailbox, Screened
- Foundation Description:Slab
- Levels:1 Story
Utilities
- Water:Public, Water Connected
- Sewer:Public, Public Sewer, Sewer Connected
Finances and disclosures
- Price:$290,000
- Price per sq. ft.:$129.58
- Tax amount:$4,317 (2025)
Features and amenities
- Appliances:Dishwasher, Dryer, Electric Water Heater, Exhaust Fan, Irrigation Equipment, Microwave, Range, Refrigerator, Washer
- Laundry features:Dryer, In Kitchen, Inside, Laundry Closet, Washer
- Amenities:Basketball Court, Cable Connected, Cable TV, Ceiling Fans(s), Chair Rail, Clubhouse, Crown Molding, Eat-in Kitchen, Fence Restrictions, Fiber Optics, Fire Hydrant, Fitness Center, Gated, High Ceilings, Irrigation Equipment, Kitchen/Family Room Combo, Maintenance, Open Floorplan, Optional Additional Fees, Phone Available, Pickleball Court(s), Pool, Primary Bedroom Main Floor, Recreation Facilities, Sauna, Security, Shuffleboard Court, Solid Surface Counters, Solid Wood Cabinets, Spa/Hot Tub, Tennis Court(s), Thermostat, Trail(s), Tray Ceiling(s), Underground Utilities, Walk-In Closet(s)
- Pool features:Pool, Public Pool
Parking
- Parking description:Attached Garage, Deeded, Driveway, Garage Door Opener, Ground Level
- Garage:Yes
- Garage spaces:2
 The information being provided by Stellar Mls is for the consumer's personal, non-commercial use and may not be used for any purpose other than to identify prospective properties consumer may be interested in purchasing. Any information relating to real estate for sale referenced on this web site comes from the Internet Data Exchange (IDX) program of the Stellar Mls. CENTURY 21 Results is not a Multiple Listing Service (MLS), nor does it offer MLS access. This website is a service of CENTURY 21 Results, a broker participant of Stellar Mls. This web site may reference real estate listing(s) held by a brokerage firm other than the broker and/or agent who owns this web site.
The accuracy of all information, regardless of source, including but not limited to open house information, square footages and lot sizes, is deemed reliable but not guaranteed and should be personally verified through personal inspection by and/or with the appropriate professionals. The data contained herein is copyrighted by Stellar Mls and is protected by all applicable copyright laws. Any unauthorized dissemination of this information is in violation of copyright laws and is strictly prohibited.
Properties in listings may have been sold or may no longer be available.
Copyright 2026 Stellar Mls. All rights reserved.
The information being provided by Stellar Mls is for the consumer's personal, non-commercial use and may not be used for any purpose other than to identify prospective properties consumer may be interested in purchasing. Any information relating to real estate for sale referenced on this web site comes from the Internet Data Exchange (IDX) program of the Stellar Mls. CENTURY 21 Results is not a Multiple Listing Service (MLS), nor does it offer MLS access. This website is a service of CENTURY 21 Results, a broker participant of Stellar Mls. This web site may reference real estate listing(s) held by a brokerage firm other than the broker and/or agent who owns this web site.
The accuracy of all information, regardless of source, including but not limited to open house information, square footages and lot sizes, is deemed reliable but not guaranteed and should be personally verified through personal inspection by and/or with the appropriate professionals. The data contained herein is copyrighted by Stellar Mls and is protected by all applicable copyright laws. Any unauthorized dissemination of this information is in violation of copyright laws and is strictly prohibited.
Properties in listings may have been sold or may no longer be available.
Copyright 2026 Stellar Mls. All rights reserved.New listings near 4919 Marble Springs Circle
- Coming Soon
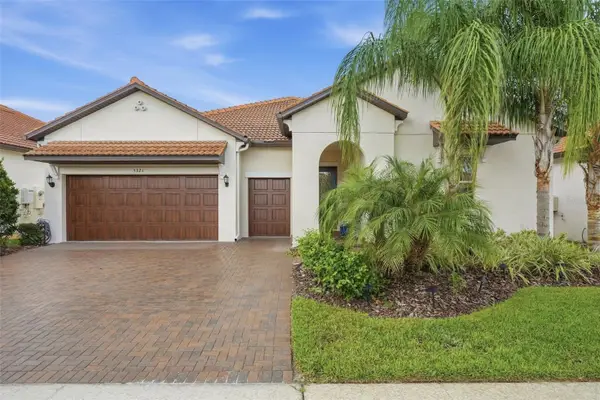 $519,900Coming Soon3 beds 3 baths2,363 sq. ft.
5321 Kelper Hook Court, WIMAUMA, FL 33598
MLS# TB8544563Listed by: BHHS FLORIDA PROPERTIES GROUP - Coming Soon
 $549,900Coming Soon3 beds 3 baths2,030 sq. ft.
2501 Lightfoot Road, WIMAUMA, FL 33598
MLS# TB8546057Listed by: TURNING LEAF REALTY - Coming Soon
 $274,995Coming Soon2 beds 3 baths1,737 sq. ft.
17334 Holly Well Avenue, WIMAUMA, FL 33598
MLS# TB8546602Listed by: 27NORTH REALTY - New
 $345,000Active5 beds 3 baths2,560 sq. ft.
10448 Carloway Hills Drive, WIMAUMA, FL 33598
MLS# O6441302Listed by: OPENDOOR BROKERAGE LLC - New
 $425,000Active4 beds 2 baths1,972 sq. ft.
14311 Romeo Boulevard, WIMAUMA, FL 33598
MLS# TB8547150Listed by: COMPASS FLORIDA LLC - New
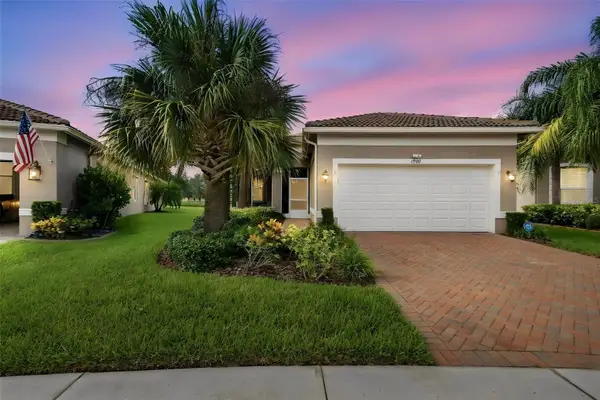 $387,500Active3 beds 2 baths1,863 sq. ft.
4902 Sandy Glen Way, WIMAUMA, FL 33598
MLS# TB8547364Listed by: RE/MAX REALTY UNLIMITED - New
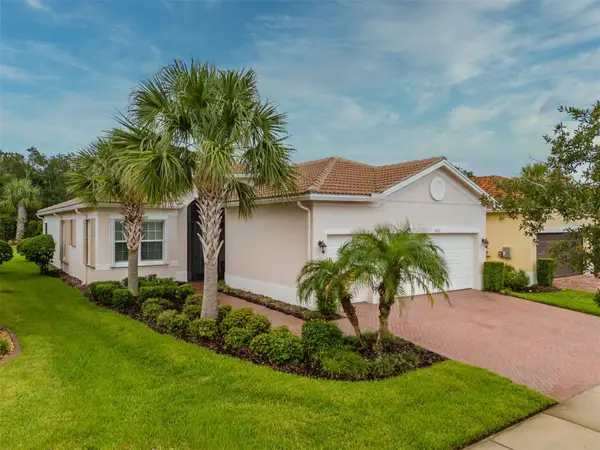 $465,000Active3 beds 3 baths2,191 sq. ft.
16126 Cedar Key Drive, WIMAUMA, FL 33598
MLS# TB8545894Listed by: DALTON WADE INC - New
 $349,900Active3 beds 2 baths1,868 sq. ft.
4904 Rock Island Court, WIMAUMA, FL 33598
MLS# TB8546920Listed by: SUNCOAST ELITE REALTY, INC. - New
 $280,000Active4 beds 3 baths1,914 sq. ft.
14460 English Lavender Drive, WIMAUMA, FL 33598
MLS# TB8547153Listed by: FLORIDA REALTY - New

 $410,000Active3 beds 2 baths1,867 sq. ft.
16019 Golden Lakes Drive, WIMAUMA, FL 33598
MLS# TB8547277Listed by: CENTURY 21 CIRCLE


Protect your home and budget from life's surprises with an Assurant Home Warranty, backed by a partner that supports you through every step of homeownership. Explore Plans.
©2026 Century 21 Real Estate LLC. All rights reserved. CENTURY 21®, the CENTURY 21 Logo and C21® are service marks owned by Century 21 Real Estate LLC. Century 21 Real Estate LLC fully supports the principles of the Fair Housing Act and the Equal Opportunity Act. Each office is independently owned and operated. Listing information is deemed reliable but not guaranteed accurate.