
5480 Flint Hills Drive, Wimauma, FL 33598
Local realty services provided by:CENTURY 21 Myers Rose Realty
Listed by: debra valdes
Office: coastal properties group inter
MLS#:TB8530741
Source:MFRMLS
Price summary
- Price:$359,900
- Price per sq. ft.:$113.18
- Monthly HOA dues:$12.17
About this home
FHA, VA and USDA financing welcome, in addition to conventional loans! Built in 2022, this better-than-new, two-story BLOCK-ON-BLOCK home offers a low HOA, is located outside of a designated flood zone and includes the remaining transferable builder warranty. The popular Hayden floor plan provides just under 2,700 square feet of living space with 5 bedrooms and 3 full bathrooms, including a first-floor bedroom and full bathroom—ideal for an in-law arrangement or multigenerational living. At the heart of the home, the spacious great room brings the kitchen, dining and living areas together in one open, inviting space designed for everyday living and entertaining. Created with a baker’s eye for style and function, the kitchen showcases custom updates including a newer double convection oven installed in 2023, granite countertops, matte-black hardware, an oversized stainless-steel sink and a spacious center island wrapped in richly stained wood. Abundant cabinetry and generous prep space make it ideal for baking, cooking and gathering with family and friends. A versatile first-floor flex room, currently used for storage, offers endless possibilities as a home office, playroom, guest space, hobby room or additional sleeping area when needed. Outside, the oversized, fully fenced backyard features an expanded patio and gated access, with room to add your own private pool while still leaving plenty of space for pets, play and more! Upstairs, a spacious loft can accommodate a home office, media room, playroom, fitness area or second living space. The oversized primary suite is more than a place to unwind, offering room for a private lounge, reading nook or quiet retreat. Three additional bedrooms share a full bathroom with a tub-and-shower combination. The conveniently located upstairs laundry room includes built-in shelving and cabinetry. Custom finishes throughout include board-and-batten detailing and decorative faux-wood beams. Additional highlights include a new water-softener system installed in 2026 and a very affordable current homeowners insurance premium. Creek Preserve residents enjoy resort-style amenities including a community pool, pickleball and basketball courts, a playground, walking trails and more—all without high resort fees!...
Contact an agent
Home facts
- Year built:2022
- Subdivision & Development:CREEK PRESERVE PH 5
- Listing ID #:TB8530741
- Added:38 day(s) ago
- Updated:August 27, 2026 at 05:03 PM
Rooms and interior
- Bedrooms:5
- Total bathrooms:3
- Full bathrooms:3
- Flooring:Carpet, Tile
- Kitchen Description:Convection Oven, Disposal, Microwave, Range, Stone Counters, Water Softener
- Bedroom Description:Primary Bedroom Upstairs, Walk-In Closet(s)
- Living area:2,674 sq. ft.
Heating and cooling
- Cooling:Central Air
- Heating:Central
- Central air:Yes
Structure and exterior
- Roof:Shingle
- Year built:2022
- Building area:2,674 sq. ft.
- Lot area:0.14 Acres
- Lot Features:Landscaped, Paved, Sidewalk
- Construction Materials:Block
- Exterior Features:Front Porch, Lighting, Patio, Rain Gutters, Sidewalk
- Foundation Description:Slab
- Levels:2 Story
Utilities
- Water:Public
- Sewer:Public, Public Sewer, Sewer Connected
Finances and disclosures
- Price:$359,900
- Price per sq. ft.:$113.18
- Tax amount:$8,581 (2025)
Features and amenities
- Appliances:Convection Oven, Disposal, Dryer, Electric Water Heater, Irrigation Equipment, Microwave, Range, Washer, Water Softener
- Laundry features:Dryer, Inside, Laundry Room, Laundry Upper Level, Washer
- Amenities:Basketball Court, Ceiling Fans(s), Fitness Center, Irrigation Equipment, Open Floorplan, Pickleball Court(s), Playground, Pool, Primary Bedroom Upstairs, Recreation Facilities, Stone Counters, Thermostat, Trail(s), Underground Utilities, Walk-In Closet(s), Window Treatments
- Pool features:Pool, Public Pool
Parking
- Parking description:Attached Garage, Driveway, Garage Door Opener
- Garage:Yes
- Garage spaces:2
 The information being provided by Stellar Mls is for the consumer's personal, non-commercial use and may not be used for any purpose other than to identify prospective properties consumer may be interested in purchasing. Any information relating to real estate for sale referenced on this web site comes from the Internet Data Exchange (IDX) program of the Stellar Mls. CENTURY 21 Myers Rose Realty is not a Multiple Listing Service (MLS), nor does it offer MLS access. This website is a service of CENTURY 21 Myers Rose Realty, a broker participant of Stellar Mls. This web site may reference real estate listing(s) held by a brokerage firm other than the broker and/or agent who owns this web site.
The accuracy of all information, regardless of source, including but not limited to open house information, square footages and lot sizes, is deemed reliable but not guaranteed and should be personally verified through personal inspection by and/or with the appropriate professionals. The data contained herein is copyrighted by Stellar Mls and is protected by all applicable copyright laws. Any unauthorized dissemination of this information is in violation of copyright laws and is strictly prohibited.
Properties in listings may have been sold or may no longer be available.
Copyright 2026 Stellar Mls. All rights reserved. MFRMLS Member Broker: Gretchen Rose-Zagame
The information being provided by Stellar Mls is for the consumer's personal, non-commercial use and may not be used for any purpose other than to identify prospective properties consumer may be interested in purchasing. Any information relating to real estate for sale referenced on this web site comes from the Internet Data Exchange (IDX) program of the Stellar Mls. CENTURY 21 Myers Rose Realty is not a Multiple Listing Service (MLS), nor does it offer MLS access. This website is a service of CENTURY 21 Myers Rose Realty, a broker participant of Stellar Mls. This web site may reference real estate listing(s) held by a brokerage firm other than the broker and/or agent who owns this web site.
The accuracy of all information, regardless of source, including but not limited to open house information, square footages and lot sizes, is deemed reliable but not guaranteed and should be personally verified through personal inspection by and/or with the appropriate professionals. The data contained herein is copyrighted by Stellar Mls and is protected by all applicable copyright laws. Any unauthorized dissemination of this information is in violation of copyright laws and is strictly prohibited.
Properties in listings may have been sold or may no longer be available.
Copyright 2026 Stellar Mls. All rights reserved. MFRMLS Member Broker: Gretchen Rose-ZagameNew listings near 5480 Flint Hills Drive
- Coming Soon
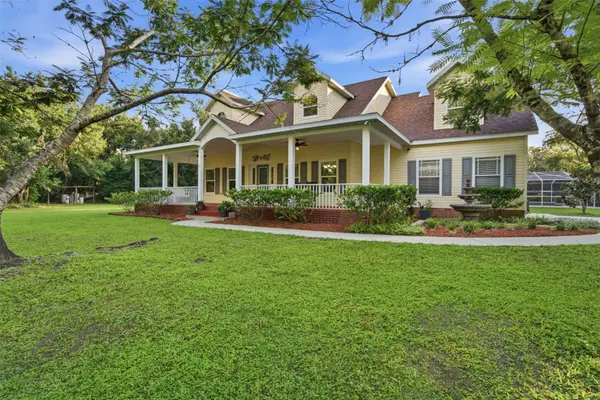 $770,000Coming Soon4 beds 4 baths2,698 sq. ft.
3407 Flagstaff Circle, WIMAUMA, FL 33598
MLS# TB8540979Listed by: REAL BROKER, LLC - New
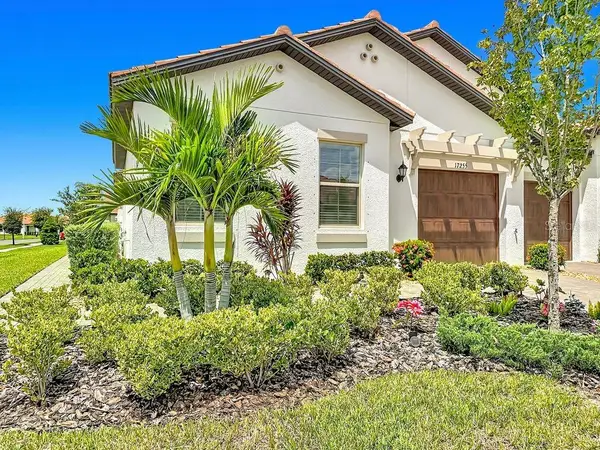 $299,900Active2 beds 2 baths1,614 sq. ft.
17255 Holly Well Avenue, WIMAUMA, FL 33598
MLS# TB8542705Listed by: RE/MAX REALTY UNLIMITED - Open Sat, 10am to 6pmNew
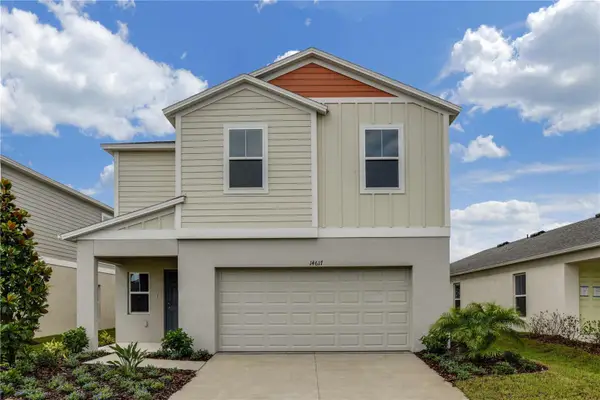 $383,990Active4 beds 3 baths2,226 sq. ft.
15156 Maude Landing Loop, WIMAUMA, FL 33598
MLS# TB8543076Listed by: CASA FRESCA REALTY - Open Sat, 10am to 12pmNew
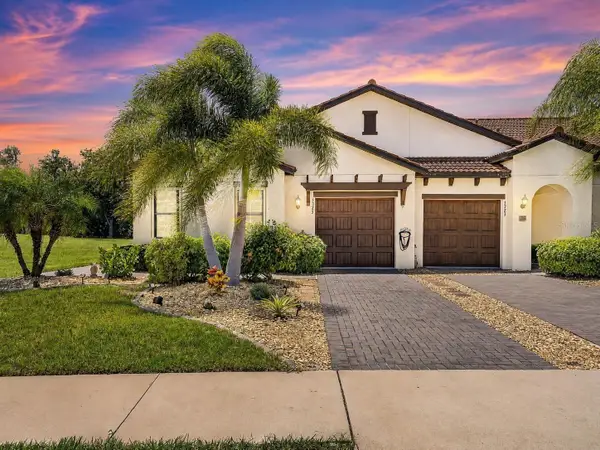 $299,000Active2 beds 2 baths1,636 sq. ft.
5325 Stoic Vale Drive, WIMAUMA, FL 33598
MLS# TB8542548Listed by: 27NORTH REALTY - New
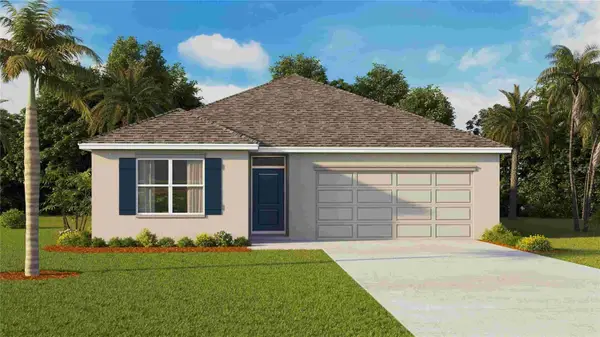 $378,000Active5 beds 3 baths2,077 sq. ft.
15009 Crosshall Stream Drive, WIMAUMA, FL 33598
MLS# TB8542367Listed by: D R HORTON REALTY OF TAMPA LLC - New
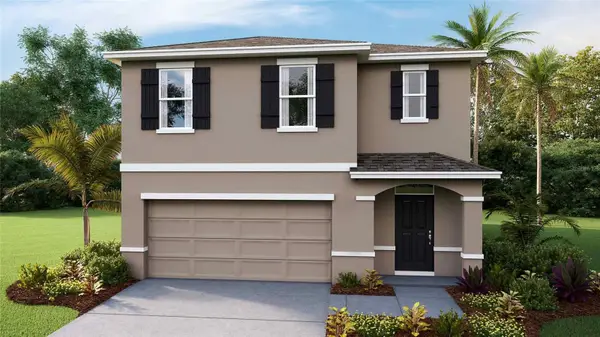 $383,000Active5 beds 3 baths2,447 sq. ft.
15028 Coltman Hill Place, WIMAUMA, FL 33598
MLS# TB8542270Listed by: D R HORTON REALTY OF TAMPA LLC - Open Sat, 12 to 3pmNew
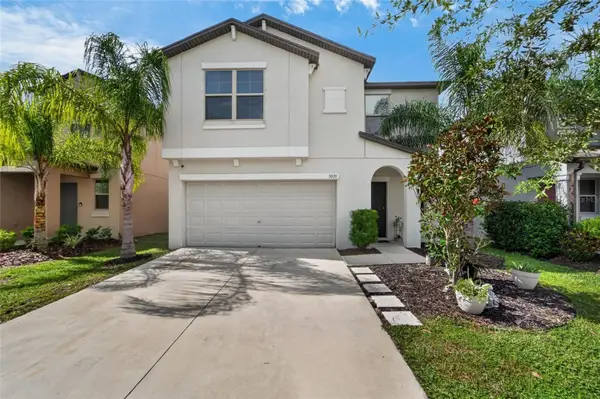 $365,000Active5 beds 3 baths2,264 sq. ft.
5035 Sable Chime Drive, WIMAUMA, FL 33598
MLS# TB8541882Listed by: ELEVATED REALTY - New
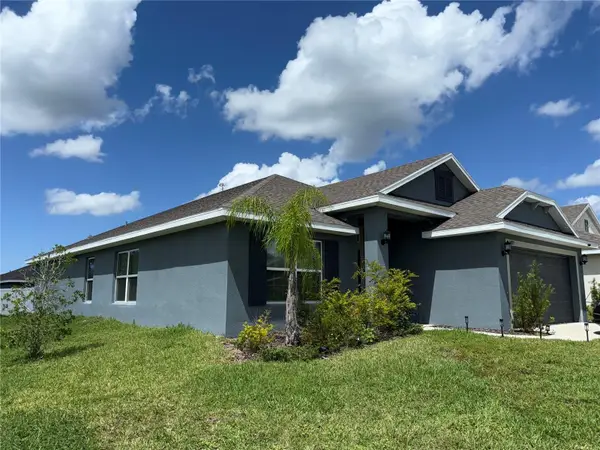 $310,000Active4 beds 2 baths1,820 sq. ft.
14921 Tropical Violet Way, WIMAUMA, FL 33598
MLS# A4703942Listed by: WORLD CAPITAL REALTY LLC - New
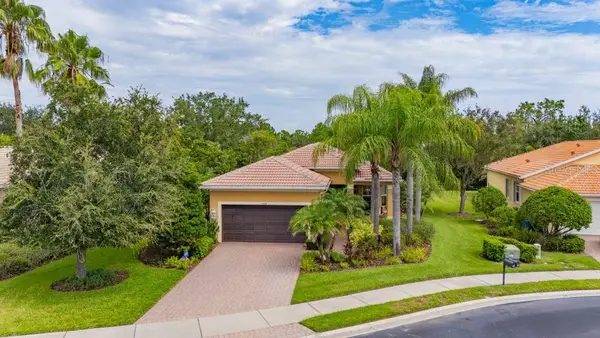 $425,000Active2 beds 2 baths1,870 sq. ft.
5004 Pearl Crest Court, WIMAUMA, FL 33598
MLS# TB8539435Listed by: SALTZBERG & ASSOCIATES REAL ESTATE - New
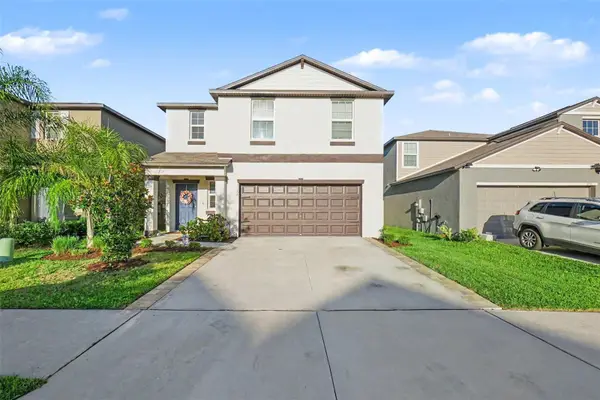 $340,000Active4 beds 3 baths1,925 sq. ft.
3166 Oyster Cove Street, WIMAUMA, FL 33598
MLS# TB8540549Listed by: MARK SPAIN REAL ESTATE


Protect your home and budget from life's surprises with an Assurant Home Warranty, backed by a partner that supports you through every step of homeownership. Explore Plans.
©2026 Century 21 Real Estate LLC. All rights reserved. CENTURY 21®, the CENTURY 21 Logo and C21® are service marks owned by Century 21 Real Estate LLC. Century 21 Real Estate LLC fully supports the principles of the Fair Housing Act and the Equal Opportunity Act. Each office is independently owned and operated. Listing information is deemed reliable but not guaranteed accurate.