
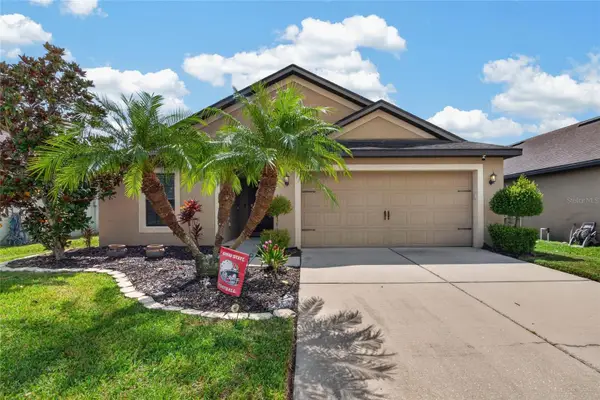
5977 Fresh Flora Drive, Wimauma, FL 33598
Local realty services provided by:CENTURY 21 Carioti
Listed by: reed williams
Office: ashton woods florida realty llc.
MLS#:TB8540109
Source:MFRMLS
Price summary
- Price:$599,990
- Price per sq. ft.:$169.25
- Monthly HOA dues:$72.33
About this home
Experience the perfect blend of style and functionality in the Duval, a thoughtfully designed two-story home enhanced by Ashton Woods' Serene
Collection. Inspired by the gentle rhythm of nature, this curated design package incorporates muted earth tones, natural textures, and dean-ined
finishes to create a calming, elegant living environment.
A formal dining room flows seamlessly into the gourmet kitchen, featuring a butler's pantry, walk-in pantry, and ample space for gathering. The
dramatic vaulted great room is filed with natural light, while sliding glass doors in both the great room and nook open to the covered lanai for
effortless indoor-outdoor living. A private first-floor guest suite with a full bath offers flexibility for visitors or a home office, while the tandem garage
and built-in valet cabinetry provide exceptional storage and convenience.
Upstairs, a versatile e loft anchors the second floor alongside three secondary bedrooms and a luxurious primary suite featuring a tray ceiling, spa-
inspired bath, and oversized walk-in closet. Built-in cabinetry in the laundry room adds both style and functionality.
With its open-concept design, soaring ceilings, thoughtful storage solutions, and serene designer finishes, the Duval delivers the perfect balance
of comfort, elegance, and modern living....
Contact an agent
Home facts
- Year built:2023
- Subdivision & Development:BERRY BAY PHASE 6 VILLAGE T
- Listing ID #:TB8540109
- Added:42 day(s) ago
- Updated:September 30, 2026 at 02:08 AM
Rooms and interior
- Bedrooms:5
- Total bathrooms:5
- Full bathrooms:4
- Half bathrooms:1
- Flooring:Carpet, Ceramic Tile, Luxury Vinyl
- Dining Description:Breakfast Room, Formal Dining Room, Living Room/Dining Room Combo
- Kitchen Description:Dishwasher, Disposal, Microwave, Range, Stone Counters
- Bedroom Description:High Ceilings, Primary Bedroom Main Floor, Primary Bedroom Upstairs, Walk-In Closet(s)
- Living area:3,545 sq. ft.
Heating and cooling
- Cooling:Central Air
- Heating:Central, Electric
- Central air:Yes
Structure and exterior
- Roof:Shingle
- Year built:2023
- Building area:3,545 sq. ft.
- Lot area:0.15 Acres
- Lot Features:Landscaped, Paved, Sidewalk
- Architectural Style:Florida
- Construction Materials:Block, Cement Siding, Frame
- Exterior Features:Covered Porch/Patio, Front Porch, Lighting, Patio, Porch, Rear Porch, Sidewalk, Sprinkler Metered
- Foundation Description:Slab
- Levels:2 Story
Schools
- Middle school:Shields-HB
- Elementary school:Wimauma-HB
Utilities
- Water:Public, Water Connected
- Sewer:Private Sewer, Public, Sewer Connected
Finances and disclosures
- Price:$599,990
- Price per sq. ft.:$169.25
- Tax amount:$10,103 (2026)
Features and amenities
- Appliances:Dishwasher, Disposal, Electric Water Heater, Irrigation Equipment, Microwave, Range
- Laundry features:Electric Dryer Hookup, Inside, Laundry Room, Laundry Upper Level, Washer Hookup
- Amenities:BB/HS Internet Available, Cable Available, High Ceilings, Irrigation Equipment, Living Room/Dining Room Combo, Open Floorplan, Phone Available, Primary Bedroom Main Floor, Primary Bedroom Upstairs, Smart Home, Stone Counters, Thermostat, Tray Ceiling(s), Underground Utilities, Walk-In Closet(s)
- Pool features:Public Pool
Parking
- Parking description:Attached Garage
- Garage:Yes
- Garage spaces:3
 The information being provided by Stellar Mls is for the consumer's personal, non-commercial use and may not be used for any purpose other than to identify prospective properties consumer may be interested in purchasing. Any information relating to real estate for sale referenced on this web site comes from the Internet Data Exchange (IDX) program of the Stellar Mls. CENTURY 21 Carioti is not a Multiple Listing Service (MLS), nor does it offer MLS access. This website is a service of CENTURY 21 Carioti, a broker participant of Stellar Mls. This web site may reference real estate listing(s) held by a brokerage firm other than the broker and/or agent who owns this web site.
The accuracy of all information, regardless of source, including but not limited to open house information, square footages and lot sizes, is deemed reliable but not guaranteed and should be personally verified through personal inspection by and/or with the appropriate professionals. The data contained herein is copyrighted by Stellar Mls and is protected by all applicable copyright laws. Any unauthorized dissemination of this information is in violation of copyright laws and is strictly prohibited.
Properties in listings may have been sold or may no longer be available.
Copyright 2026 Stellar Mls. All rights reserved.
The information being provided by Stellar Mls is for the consumer's personal, non-commercial use and may not be used for any purpose other than to identify prospective properties consumer may be interested in purchasing. Any information relating to real estate for sale referenced on this web site comes from the Internet Data Exchange (IDX) program of the Stellar Mls. CENTURY 21 Carioti is not a Multiple Listing Service (MLS), nor does it offer MLS access. This website is a service of CENTURY 21 Carioti, a broker participant of Stellar Mls. This web site may reference real estate listing(s) held by a brokerage firm other than the broker and/or agent who owns this web site.
The accuracy of all information, regardless of source, including but not limited to open house information, square footages and lot sizes, is deemed reliable but not guaranteed and should be personally verified through personal inspection by and/or with the appropriate professionals. The data contained herein is copyrighted by Stellar Mls and is protected by all applicable copyright laws. Any unauthorized dissemination of this information is in violation of copyright laws and is strictly prohibited.
Properties in listings may have been sold or may no longer be available.
Copyright 2026 Stellar Mls. All rights reserved.New listings near 5977 Fresh Flora Drive
- Coming Soon
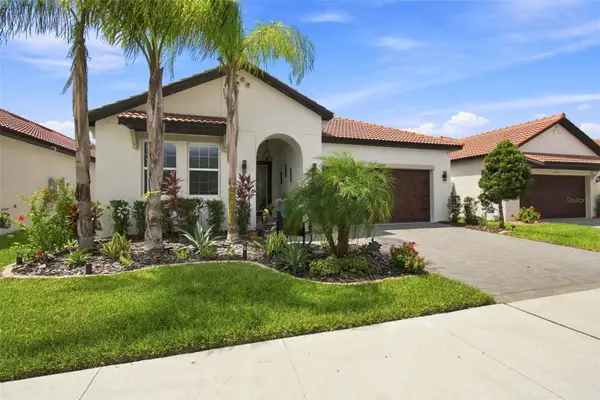 $412,000Coming Soon2 beds 2 baths1,956 sq. ft.
17408 Holly Well Avenue, WIMAUMA, FL 33598
MLS# TB8551244Listed by: KELLER WILLIAMS SOUTH SHORE - New
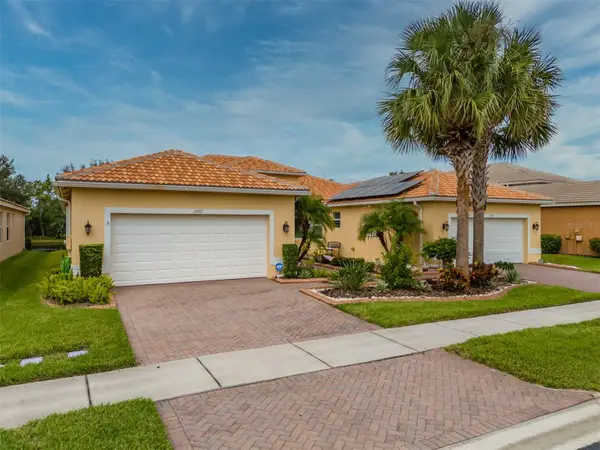 $325,000Active2 beds 2 baths1,800 sq. ft.
15717 Aurora Lake Circle, WIMAUMA, FL 33598
MLS# TB8548133Listed by: DALTON WADE INC - New
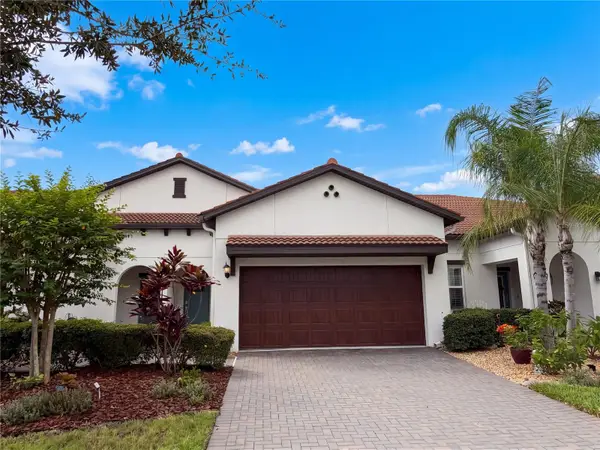 $275,000Active2 beds 3 baths1,713 sq. ft.
5319 Stoic Vale Drive, WIMAUMA, FL 33598
MLS# O6445799Listed by: MARK SPAIN REAL ESTATE - New
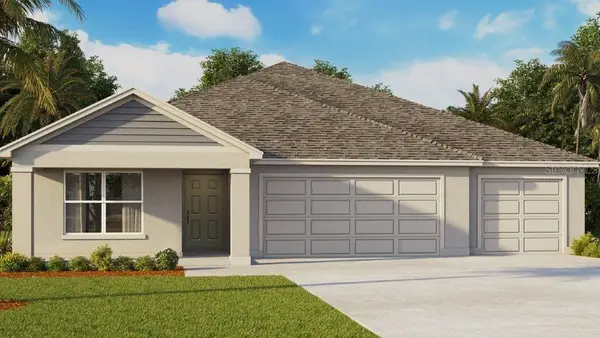 $415,000Active4 beds 3 baths2,336 sq. ft.
13617 New Jade Avenue, WIMAUMA, FL 33598
MLS# TB8553156Listed by: D R HORTON REALTY OF TAMPA LLC - New
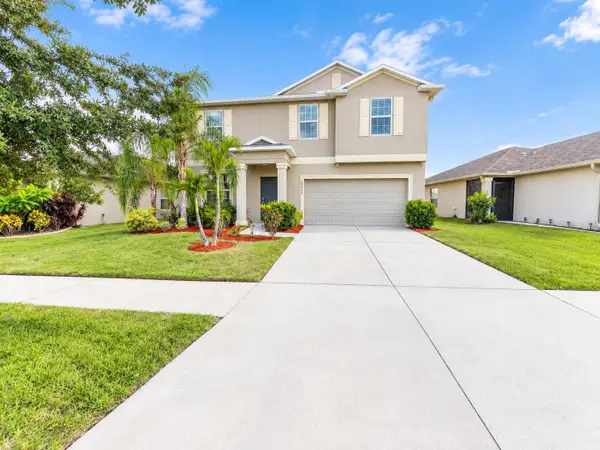 $375,000Active4 beds 3 baths2,633 sq. ft.
16844 Peaceful Valley Dr, WIMAUMA, FL 33598
MLS# TB8552113Listed by: ORCHARD BROKERAGE, LLC - New
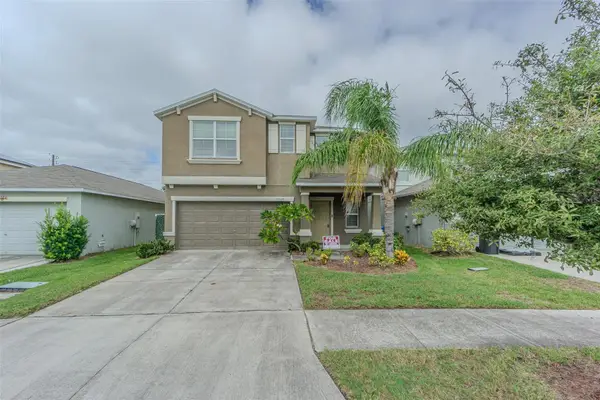 $360,000Active6 beds 3 baths2,634 sq. ft.
17009 Peaceful Valley Drive, WIMAUMA, FL 33598
MLS# TB8552478Listed by: CHARLES RUTENBERG REALTY INC - New
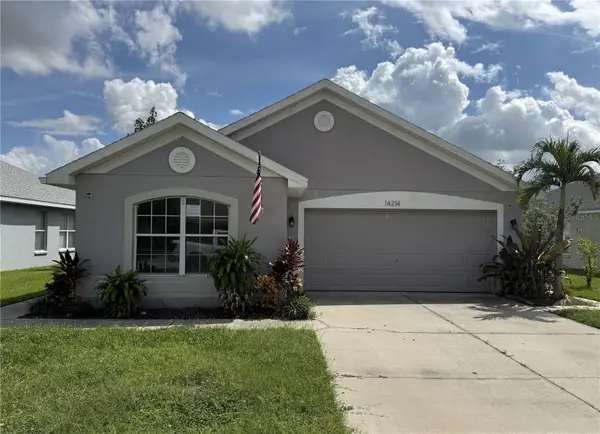 $299,000Active3 beds 3 baths1,855 sq. ft.
14214 Edinburgh Moor Drive, WIMAUMA, FL 33598
MLS# TB8552143Listed by: CARTER COMPANY REALTORS - Open Sat, 1 to 4pmNew
 $869,000Active4 beds 3 baths2,193 sq. ft.
14802 Grady Sweat Lane, WIMAUMA, FL 33598
MLS# TB8552029Listed by: RE/MAX REALTY UNLIMITED - New
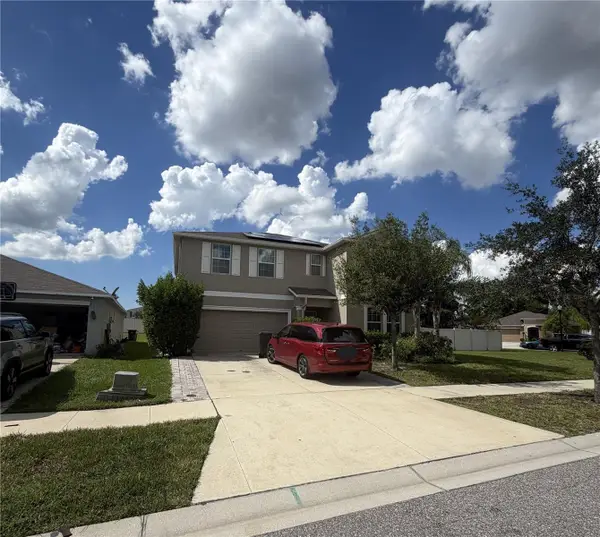 $415,000Active6 beds 3 baths3,362 sq. ft.
17103 White Mangrove Drive, WIMAUMA, FL 33598
MLS# A4707405Listed by: JOSEPH WALTER REALTY LLC - New
 $289,000Active3 beds 2 baths1,401 sq. ft.
14441 Alistar Manor Drive, WIMAUMA, FL 33598
MLS# TB8549252Listed by: RE/MAX BAYSIDE REALTY LLC


Protect your home and budget from life's surprises with an Assurant Home Warranty, backed by a partner that supports you through every step of homeownership. Explore Plans.
©2026 Century 21 Real Estate LLC. All rights reserved. CENTURY 21®, the CENTURY 21 Logo and C21® are service marks owned by Century 21 Real Estate LLC. Century 21 Real Estate LLC fully supports the principles of the Fair Housing Act and the Equal Opportunity Act. Each office is independently owned and operated. Listing information is deemed reliable but not guaranteed accurate.