
1243 Dingens Avenue, Windermere, FL 34786
Local realty services provided by:CENTURY 21 RoseBay
Listed by: peter useche
Office: realmultiproperty llc.
MLS#:O6435494
Source:MFRMLS
Price summary
- Price:$990,000
- Price per sq. ft.:$362.9
About this home
Completely renovated Gotha/Windermere retreat with NO HOA—bring your boat, RV, or camper! This rare property features a light-filled 3BR/2BA main home with living, dining, and family rooms, PLUS a private detached 1BR/loft in-law suite complete with a kitchenette and living space. Ideal for multi-generational living or private guest quarters! Fully updated from top to bottom: new stucco-finished block construction, spray-foam insulation, new roof with solid wood decking, new siding, soffits, gutters, and a brand-new septic system and drain field. Enjoy the sprawling, fully fenced backyard shaded by towering mature oaks, featuring a custom paver patio and storage shed. Walk to Gotha Park (tennis, playground, pavilion) or stroll with your dog to Yellow Dog Eats. Zoned for top-rated Thornebrooke Elementary, with quick access to Disney, dining, and major highways. Modern peace of mind meets country charm—schedule your tour today!
Contact an agent
Home facts
- Year built:1969
- Subdivision & Development:GOTHA TOWN
- Listing ID #:O6435494
- Added:36 day(s) ago
- Updated:September 30, 2026 at 03:08 AM
Rooms and interior
- Bedrooms:4
- Total bathrooms:3
- Full bathrooms:3
- Flooring:Ceramic Tile, Laminate, Tile
- Kitchen Description:Dishwasher, Microwave, Range, Refrigerator, Stone Counters, Water Softener
- Bedroom Description:Walk-In Closet(s)
- Basement Description:Block, Crawlspace
- Living area:2,728 sq. ft.
Heating and cooling
- Cooling:Central Air
- Heating:Central
- Central air:Yes
Structure and exterior
- Roof:Shingle
- Year built:1969
- Building area:2,728 sq. ft.
- Lot area:0.35 Acres
- Lot Features:Paved
- Construction Materials:Block, Stucco
- Exterior Features:Rain Gutters
- Foundation Description:Block, Slab
- Levels:1 Story
Schools
- High school:Olympia High
- Middle school:Gotha Middle
- Elementary school:Thornebrooke Elem
Utilities
- Water:Water Connected, Well
- Sewer:Septic Tank
Finances and disclosures
- Price:$990,000
- Price per sq. ft.:$362.9
- Tax amount:$9,132 (2025)
Features and amenities
- Appliances:Dishwasher, Dryer, Electric Water Heater, Microwave, Range, Refrigerator, Washer, Water Softener
- Laundry features:Dryer, In Kitchen, Inside, Laundry Closet, Washer
- Amenities:Cable Connected, Ceiling Fans(s), Stone Counters, Thermostat, Walk-In Closet(s)
- Pool features:Public Pool
Parking
- Parking description:Circular Driveway, Driveway
 The information being provided by Stellar Mls is for the consumer's personal, non-commercial use and may not be used for any purpose other than to identify prospective properties consumer may be interested in purchasing. Any information relating to real estate for sale referenced on this web site comes from the Internet Data Exchange (IDX) program of the Stellar Mls. CENTURY 21 RoseBay is not a Multiple Listing Service (MLS), nor does it offer MLS access. This website is a service of CENTURY 21 RoseBay, a broker participant of Stellar Mls. This web site may reference real estate listing(s) held by a brokerage firm other than the broker and/or agent who owns this web site.
The accuracy of all information, regardless of source, including but not limited to open house information, square footages and lot sizes, is deemed reliable but not guaranteed and should be personally verified through personal inspection by and/or with the appropriate professionals. The data contained herein is copyrighted by Stellar Mls and is protected by all applicable copyright laws. Any unauthorized dissemination of this information is in violation of copyright laws and is strictly prohibited.
Properties in listings may have been sold or may no longer be available.
Copyright 2026 Stellar Mls. All rights reserved. MFRMLS Member Broker: Rebecca Culp
The information being provided by Stellar Mls is for the consumer's personal, non-commercial use and may not be used for any purpose other than to identify prospective properties consumer may be interested in purchasing. Any information relating to real estate for sale referenced on this web site comes from the Internet Data Exchange (IDX) program of the Stellar Mls. CENTURY 21 RoseBay is not a Multiple Listing Service (MLS), nor does it offer MLS access. This website is a service of CENTURY 21 RoseBay, a broker participant of Stellar Mls. This web site may reference real estate listing(s) held by a brokerage firm other than the broker and/or agent who owns this web site.
The accuracy of all information, regardless of source, including but not limited to open house information, square footages and lot sizes, is deemed reliable but not guaranteed and should be personally verified through personal inspection by and/or with the appropriate professionals. The data contained herein is copyrighted by Stellar Mls and is protected by all applicable copyright laws. Any unauthorized dissemination of this information is in violation of copyright laws and is strictly prohibited.
Properties in listings may have been sold or may no longer be available.
Copyright 2026 Stellar Mls. All rights reserved. MFRMLS Member Broker: Rebecca CulpNew listings near 1243 Dingens Avenue
- Coming Soon
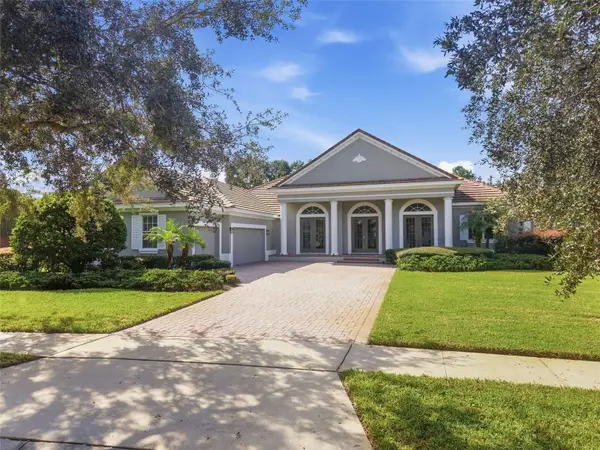 $1,598,000Coming Soon4 beds 4 baths3,751 sq. ft.
6533 Cartmel Lane, WINDERMERE, FL 34786
MLS# O6443650Listed by: PREMIER SOTHEBYS INT'L REALTY - Coming Soon
 $1,280,000Coming Soon4 beds 3 baths2,441 sq. ft.
104 E 1st Avenue, WINDERMERE, FL 34786
MLS# O6442932Listed by: NOVA REAL ESTATE SERVICES INC - Coming Soon
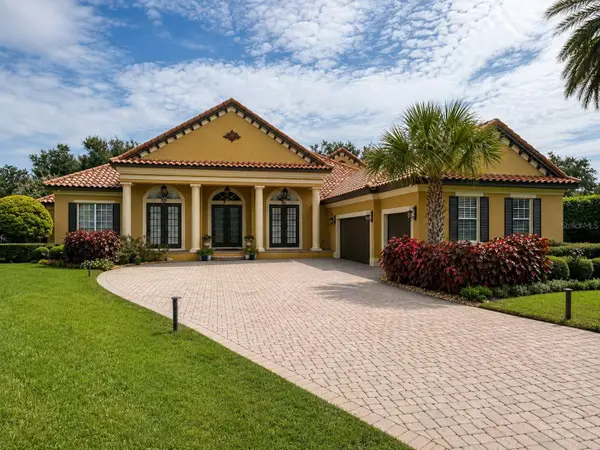 $1,495,000Coming Soon5 beds 5 baths4,238 sq. ft.
6239 Rydal Court, WINDERMERE, FL 34786
MLS# O6435610Listed by: INFINITY REALTY GROUP LLC - New
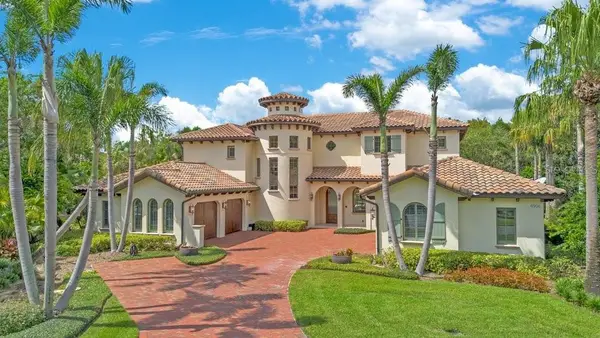 $3,850,000Active4 beds 6 baths6,605 sq. ft.
4906 Aviva Garden Court, WINDERMERE, FL 34786
MLS# O6446042Listed by: THE SIMON SIMAAN GROUP - Open Wed, 9am to 7pmNew
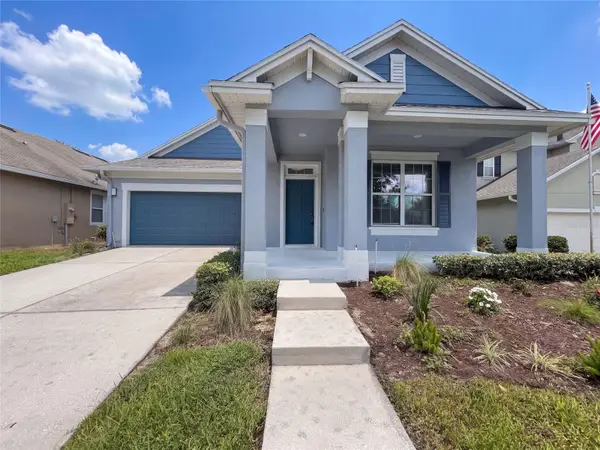 $565,000Active3 beds 2 baths2,147 sq. ft.
7271 Londale Boulevard, WINDERMERE, FL 34786
MLS# O6445539Listed by: OPENDOOR BROKERAGE LLC - New
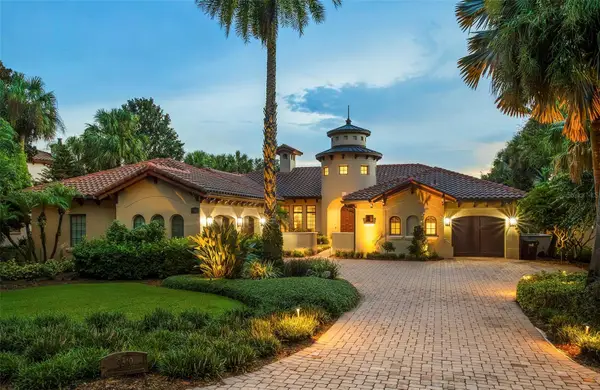 $3,595,000Active3 beds 5 baths4,333 sq. ft.
9310 Isleworth Gardens Drive, WINDERMERE, FL 34786
MLS# O6442366Listed by: ISLEWORTH REALTY LLC - New
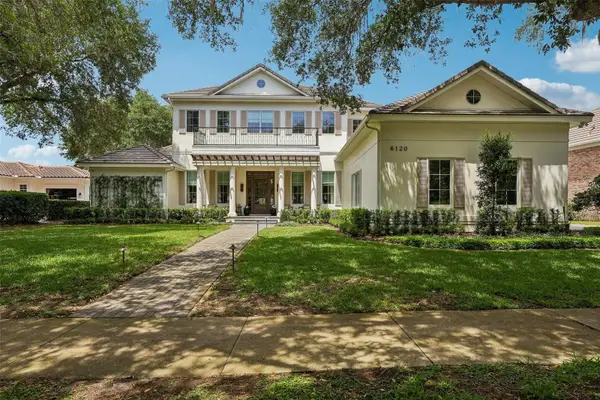 $3,999,000Active5 beds 6 baths5,580 sq. ft.
6120 Greatwater Drive, WINDERMERE, FL 34786
MLS# O6445244Listed by: SOUTHERN REALTY GROUP LLC - New
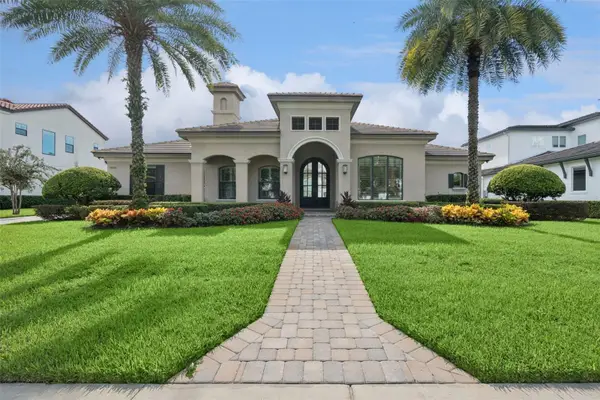 $2,350,000Active4 beds 6 baths4,169 sq. ft.
11532 Waterstone Loop Drive, WINDERMERE, FL 34786
MLS# O6444548Listed by: BHHS FLORIDA REALTY 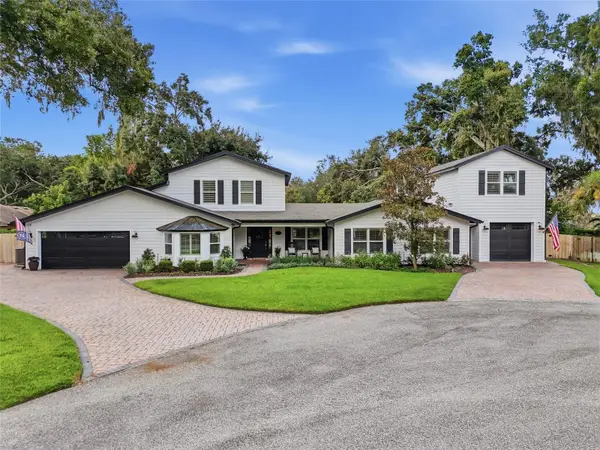 $1,295,000Pending6 beds 5 baths3,711 sq. ft.
9668 Woodmont Place, WINDERMERE, FL 34786
MLS# O6443475Listed by: DIAMOND REAL ESTATE GROUP- New
 $1,488,000Active4 beds 4 baths3,763 sq. ft.
12721 Jacob Grace Court, WINDERMERE, FL 34786
MLS# O6440411Listed by: LAKE NONA REALTY LLC


Protect your home and budget from life's surprises with an Assurant Home Warranty, backed by a partner that supports you through every step of homeownership. Explore Plans.
©2026 Century 21 Real Estate LLC. All rights reserved. CENTURY 21®, the CENTURY 21 Logo and C21® are service marks owned by Century 21 Real Estate LLC. Century 21 Real Estate LLC fully supports the principles of the Fair Housing Act and the Equal Opportunity Act. Each office is independently owned and operated. Listing information is deemed reliable but not guaranteed accurate.