
12633 Haddon Drive, Windermere, FL 34786
Local realty services provided by:CENTURY 21 Selling Paradise
Listed by: amy brown
Office: real broker, llc.
MLS#:O6411199
Source:MFRMLS
Price summary
- Price:$650,000
- Price per sq. ft.:$175.25
- Monthly HOA dues:$81.67
About this home
Back on market, no fault of the property. Prior buyer was unable to close their own home sale within the contracted timeframe. Sitting on a premium corner lot with mature landscaping, this beautiful Kensington model by Ashton Woods is located in the highly sought-after Lakes of Windermere community! Offering nearly 3,000 sq ft, this move-in ready home has been meticulously cared for and features room for a future pool. Recent updates include a new roof (2024), new hot water heat (July 2026), new downstairs A/C (2026), upstairs A/C (2023), upgraded Stainmaster PetProtect carpet (2026), quartz countertops, marble backsplash, cabinet lighting, paver patio, aluminum fencing, and updated landscaping. Inside, you’ll love the open split-bedroom floor plan, crown molding, upgraded flooring, and spacious kitchen with tons of cabinet space and stainless steel appliances overlooking the family room with custom built-in entertainment center wired for home theater. Upstairs 5th bedroom with full bath could also make the perfect theater room, game room, and guest suite. Lakes of Windermere offers a welcoming small-town atmosphere with resort-style amenities including a fishing dock, junior Olympic-size community pool, tennis courts, playgrounds, and organized recreational activities. Ideally located just minutes from Disney, Winter Garden Village, I-4, SR 408, and the Florida Turnpike....
Contact an agent
Home facts
- Year built:2003
- Listing ID #:O6411199
- Added:49 day(s) ago
- Updated:July 16, 2026 at 08:31 AM
Rooms and interior
- Bedrooms:5
- Total bathrooms:4
- Full bathrooms:3
- Half bathrooms:1
- Flooring:Carpet, Laminate
- Kitchen Description:Dishwasher, Disposal, Kitchen/Family Room Combo, Microwave, Range, Refrigerator, Solid Surface Counters
- Bedroom Description:Primary Bedroom Main Floor, Walk-In Closet(s)
- Living area:3,000 sq. ft.
Heating and cooling
- Cooling:Central Air
- Heating:Electric
- Central air:Yes
Structure and exterior
- Roof:Shingle
- Year built:2003
- Building area:3,000 sq. ft.
- Lot area:0.19 Acres
- Lot Features:Corner Lot, Landscaped, Level, Sidewalk
- Construction Materials:Block, Stucco
- Exterior Features:Sidewalk
- Foundation Description:Slab
- Levels:2 Story
Schools
- High school:Windermere High School
- Middle school:Horizon West Middle School
- Elementary school:Sunset Park Elem
Utilities
- Water:Public, Water Connected
- Sewer:Public Sewer, Sewer Connected
Finances and disclosures
- Price:$650,000
- Price per sq. ft.:$175.25
- Tax amount:$7,410 (2025)
Features and amenities
- Appliances:Dishwasher, Disposal, Dryer, Irrigation Equipment, Microwave, Range, Refrigerator, Washer
- Laundry features:Dryer, Laundry Room, Washer
- Amenities:Ceiling Fans(s), Chair Rail, Crown Molding, Irrigation Equipment, Kitchen/Family Room Combo, Open Floorplan, Primary Bedroom Main Floor, Solid Surface Counters, Walk-In Closet(s), Window Treatments
- Pool features:Public Pool
Parking
- Parking description:Attached Garage, Driveway, Garage Faces Rear, On Street
- Garage:Yes
- Garage spaces:2
 The information being provided by Stellar Mls is for the consumer's personal, non-commercial use and may not be used for any purpose other than to identify prospective properties consumer may be interested in purchasing. Any information relating to real estate for sale referenced on this web site comes from the Internet Data Exchange (IDX) program of the Stellar Mls. CENTURY 21 Selling Paradise is not a Multiple Listing Service (MLS), nor does it offer MLS access. This website is a service of CENTURY 21 Selling Paradise, a broker participant of Stellar Mls. This web site may reference real estate listing(s) held by a brokerage firm other than the broker and/or agent who owns this web site.
The accuracy of all information, regardless of source, including but not limited to open house information, square footages and lot sizes, is deemed reliable but not guaranteed and should be personally verified through personal inspection by and/or with the appropriate professionals. The data contained herein is copyrighted by Stellar Mls and is protected by all applicable copyright laws. Any unauthorized dissemination of this information is in violation of copyright laws and is strictly prohibited.
Properties in listings may have been sold or may no longer be available.
Copyright 2026 Stellar Mls. All rights reserved. MFRMLS Member Broker: Robert Mahan
The information being provided by Stellar Mls is for the consumer's personal, non-commercial use and may not be used for any purpose other than to identify prospective properties consumer may be interested in purchasing. Any information relating to real estate for sale referenced on this web site comes from the Internet Data Exchange (IDX) program of the Stellar Mls. CENTURY 21 Selling Paradise is not a Multiple Listing Service (MLS), nor does it offer MLS access. This website is a service of CENTURY 21 Selling Paradise, a broker participant of Stellar Mls. This web site may reference real estate listing(s) held by a brokerage firm other than the broker and/or agent who owns this web site.
The accuracy of all information, regardless of source, including but not limited to open house information, square footages and lot sizes, is deemed reliable but not guaranteed and should be personally verified through personal inspection by and/or with the appropriate professionals. The data contained herein is copyrighted by Stellar Mls and is protected by all applicable copyright laws. Any unauthorized dissemination of this information is in violation of copyright laws and is strictly prohibited.
Properties in listings may have been sold or may no longer be available.
Copyright 2026 Stellar Mls. All rights reserved. MFRMLS Member Broker: Robert MahanNew listings near 12633 Haddon Drive
- New
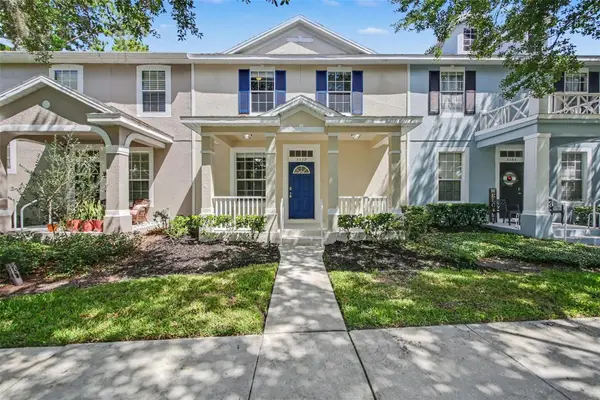 $395,000Active3 beds 3 baths1,579 sq. ft.
5579 Somersby Road, WINDERMERE, FL 34786
MLS# TB8517100Listed by: HOMESMART - New
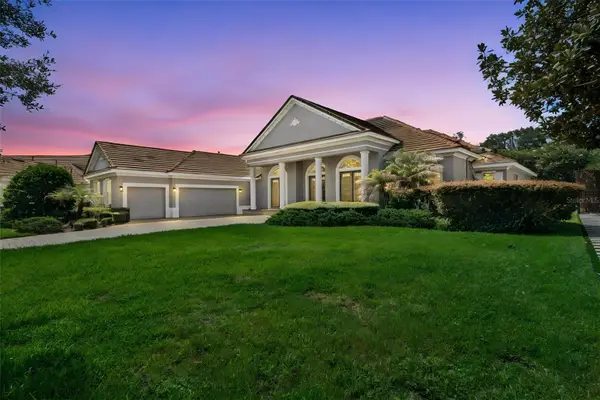 $1,595,000Active5 beds 4 baths3,751 sq. ft.
6533 Cartmel Ln, WINDERMERE, FL 34786
MLS# O6425396Listed by: COLDWELL BANKER REALTY - New
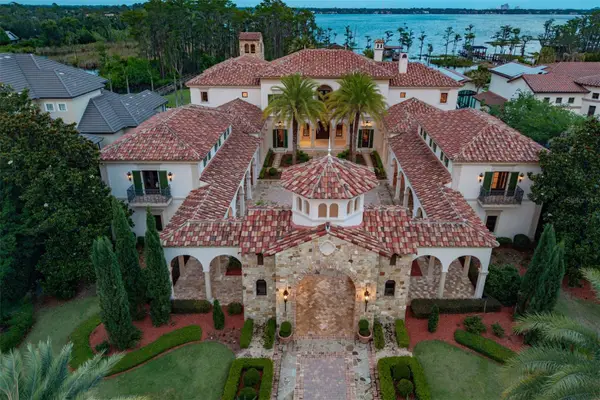 $15,900,000Active7 beds 9 baths14,068 sq. ft.
6119 Grosvenor Shore Drive, WINDERMERE, FL 34786
MLS# O6421205Listed by: PREMIER SOTHEBY'S INTL. REALTY - New
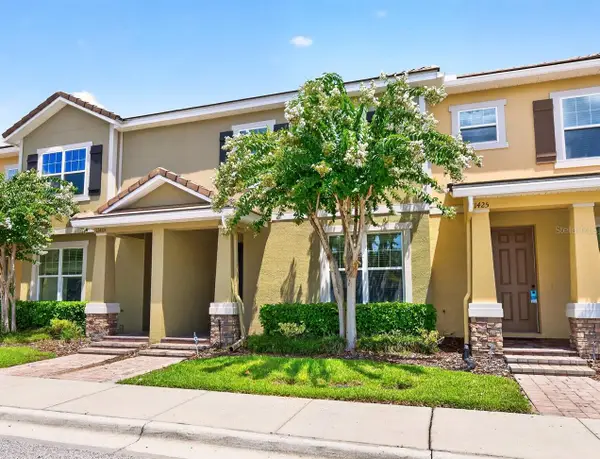 $460,000Active4 beds 3 baths1,910 sq. ft.
11429 Brownstone Street, WINDERMERE, FL 34786
MLS# O6421245Listed by: WEMERT GROUP REALTY LLC - New
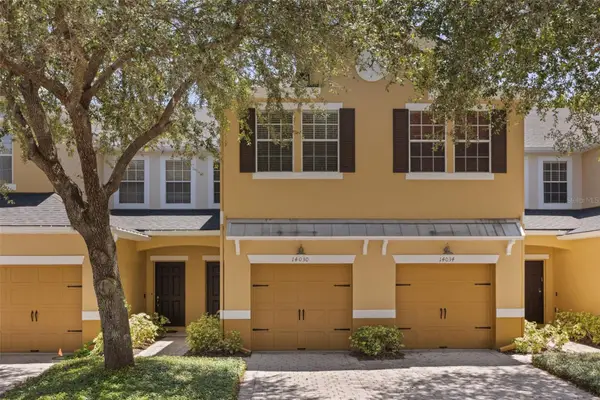 $330,000Active2 beds 3 baths1,232 sq. ft.
14030 Sparkling Cove Lane #603, WINDERMERE, FL 34786
MLS# O6424774Listed by: COLDWELL BANKER REALTY - New
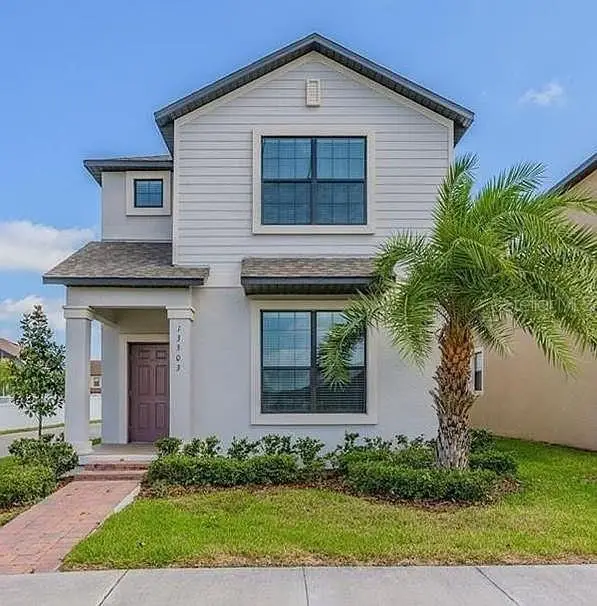 $669,900Active5 beds 5 baths2,959 sq. ft.
13303 Penshurst Lane, WINDERMERE, FL 34786
MLS# O6423867Listed by: UNITED REALTY GROUP INC - New
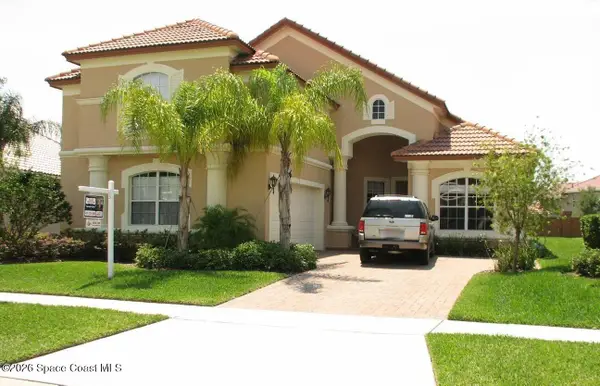 $5,000Active4 beds 3 baths2,690 sq. ft.
1348 Whitney Isles Drive, Windermere, FL 34786
MLS# 1082364Listed by: JAIME L BOONE LLC - Open Sat, 11am to 1pmNew
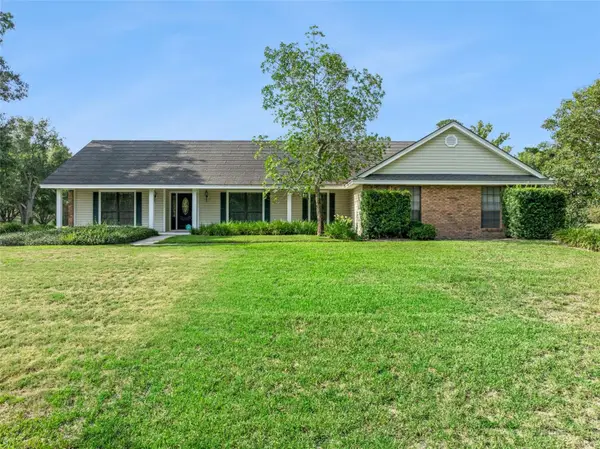 $799,999Active4 beds 2 baths2,713 sq. ft.
9225 Mcdavid Court, WINDERMERE, FL 34786
MLS# O6424617Listed by: COLDWELL BANKER REALTY - New
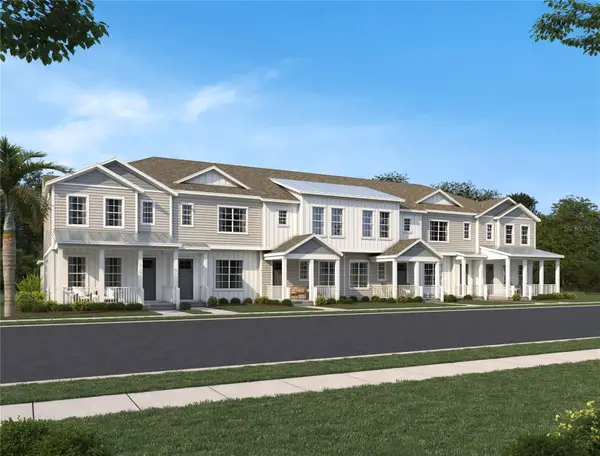 $599,990Active3 beds 3 baths1,699 sq. ft.
13419 Lemon Orchard Bend, WINDERMERE, FL 34786
MLS# TB8528688Listed by: ASHTON WOODS FLORIDA REALTY LLC - New
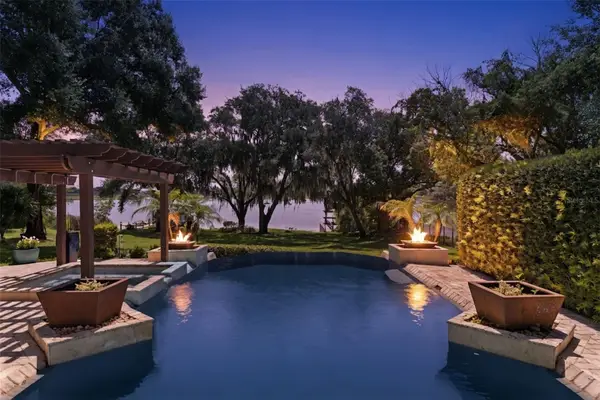 $2,500,000Active6 beds 4 baths4,858 sq. ft.
1629 Hempel Avenue, WINDERMERE, FL 34786
MLS# O6418226Listed by: COLDWELL BANKER REALTY


Protect your home and budget from life's surprises with an Assurant Home Warranty, backed by a partner that supports you through every step of homeownership. Explore Plans.
©2026 Century 21 Real Estate LLC. All rights reserved. CENTURY 21®, the CENTURY 21 Logo and C21® are service marks owned by Century 21 Real Estate LLC. Century 21 Real Estate LLC fully supports the principles of the Fair Housing Act and the Equal Opportunity Act. Each office is independently owned and operated. Listing information is deemed reliable but not guaranteed accurate.