
12676 Salomon Cove Drive, Windermere, FL 34786
Local realty services provided by:CENTURY 21 Myers Realty
Listed by: ramon brandao
Office: webb florida realty llc.
MLS#:O6429934
Source:MFRMLS
Price summary
- Price:$1,300,000
- Price per sq. ft.:$278.91
- Monthly HOA dues:$133.33
About this home
This exceptional, fully renovated residence offers the perfect blend of contemporary design, luxury finishes, smart technology, and resort-style living. Every detail has been thoughtfully curated, featuring large-format porcelain tile throughout the main level and luxury vinyl flooring throughout the second floor, complemented by custom millwork, imported Italian wallpaper, designer lighting, and premium finishes that create a timeless modern aesthetic.
The professionally designed gourmet kitchen showcases bespoke cabinetry, a dramatic waterfall island, premium stone countertops and full-height backsplash, along with a complete Samsung appliance package. Smart home features include Alexa-integrated custom blinds and window treatments, motion-activated LED staircase lighting, and advanced home automation for effortless everyday living.
The functional floor plan offers 6 spacious bedrooms and 4 beautifully appointed bathrooms, including a first-floor primary suite. Every bedroom features custom walk-in closets with built-in cabinetry, while the bathrooms include custom vanities, large-format tile, frameless glass showers, rainfall showerheads, body jets, and modern fixtures.
A dramatic two-story foyer with glass railings and a contemporary statement chandelier creates a memorable first impression. The home also features a custom-designed wine bar complete with built-in cabinetry, wine display racks, and a temperature-controlled wine refrigerator, making it ideal for entertaining family and guests.
The outdoor living area has been designed to provide a true resort-style experience, featuring a heated swimming pool, a custom mini putting green, and low-maintenance landscaping. Enjoy beautiful lake views and the rare opportunity to watch Disney’s spectacular nightly fireworks from the comfort of your own backyard, creating an unforgettable setting for relaxation and entertaining.
Ideally located in the highly desirable Town of Windermere, this home offers convenient access to shopping, dining, major highways, golf courses, and Walt Disney World. The property is zoned for highly rated public schools and is just minutes from Windermere Preparatory School.
Move-in ready, this exceptional residence combines outstanding craftsmanship, contemporary design, smart home technology, beautiful lake views, nightly Disney fireworks, and an excellent location, offering a rare opportunity to own one of Windermere’s most remarkable homes....
Contact an agent
Home facts
- Year built:2018
- Subdivision & Development:WESTSIDE VILLAGE
- Listing ID #:O6429934
- Added:46 day(s) ago
- Updated:September 16, 2026 at 08:03 AM
Rooms and interior
- Bedrooms:6
- Total bathrooms:4
- Full bathrooms:4
- Flooring:Ceramic Tile, Luxury Vinyl
- Dining Description:Eat In Kitchen, Living Room/Dining Room Combo
- Kitchen Description:Bar Fridge, Built-In Oven, Cooktop, Dishwasher, Eat-in Kitchen, Exhaust Fan, Kitchen/Family Room Combo, Microwave, Refrigerator, Stone Counters, Wine Refrigerator
- Bedroom Description:Primary Bedroom Main Floor, Walk-In Closet(s)
- Living area:3,667 sq. ft.
Heating and cooling
- Cooling:Central Air
- Heating:Central, Electric
- Central air:Yes
Structure and exterior
- Roof:Shingle
- Year built:2018
- Building area:3,667 sq. ft.
- Lot area:0.14 Acres
- Architectural Style:Contemporary
- Construction Materials:Brick, Stucco
- Exterior Features:Balcony, Lighting, Sidewalk
- Foundation Description:Slab
- Levels:2 Story
Schools
- High school:Windermere High School
- Middle school:Horizon West Middle School
- Elementary school:Bay Lake Elementary
Utilities
- Water:Public
- Sewer:Public Sewer
Finances and disclosures
- Price:$1,300,000
- Price per sq. ft.:$278.91
- Tax amount:$10,355 (2024)
Features and amenities
- Appliances:Bar Fridge, Built-in Oven, Cooktop, Dishwasher, Dryer, Electric Water Heater, Exhaust Fan, Microwave, Refrigerator, Washer, Wine Refrigerator
- Laundry features:Dryer, Laundry Room, Laundry Upper Level, Washer
- Amenities:Built-In Features, Ceiling Fans(s), Clubhouse, Eat-in Kitchen, Electricity Available, Kitchen/Family Room Combo, Living Room/Dining Room Combo, Open Floorplan, Playground, Primary Bedroom Main Floor, Smart Home, Stone Counters, Thermostat, Trail(s), Walk-In Closet(s), Window Treatments
- Pool features:Heated, Private Pool
- Smart home:Yes
Parking
- Parking description:Attached Garage, Driveway, Garage Door Opener
- Garage:Yes
- Garage spaces:2
 The information being provided by Stellar Mls is for the consumer's personal, non-commercial use and may not be used for any purpose other than to identify prospective properties consumer may be interested in purchasing. Any information relating to real estate for sale referenced on this web site comes from the Internet Data Exchange (IDX) program of the Stellar Mls. CENTURY 21 Myers Realty is not a Multiple Listing Service (MLS), nor does it offer MLS access. This website is a service of CENTURY 21 Myers Realty, a broker participant of Stellar Mls. This web site may reference real estate listing(s) held by a brokerage firm other than the broker and/or agent who owns this web site.
The accuracy of all information, regardless of source, including but not limited to open house information, square footages and lot sizes, is deemed reliable but not guaranteed and should be personally verified through personal inspection by and/or with the appropriate professionals. The data contained herein is copyrighted by Stellar Mls and is protected by all applicable copyright laws. Any unauthorized dissemination of this information is in violation of copyright laws and is strictly prohibited.
Properties in listings may have been sold or may no longer be available.
Copyright 2026 Stellar Mls. All rights reserved.
The information being provided by Stellar Mls is for the consumer's personal, non-commercial use and may not be used for any purpose other than to identify prospective properties consumer may be interested in purchasing. Any information relating to real estate for sale referenced on this web site comes from the Internet Data Exchange (IDX) program of the Stellar Mls. CENTURY 21 Myers Realty is not a Multiple Listing Service (MLS), nor does it offer MLS access. This website is a service of CENTURY 21 Myers Realty, a broker participant of Stellar Mls. This web site may reference real estate listing(s) held by a brokerage firm other than the broker and/or agent who owns this web site.
The accuracy of all information, regardless of source, including but not limited to open house information, square footages and lot sizes, is deemed reliable but not guaranteed and should be personally verified through personal inspection by and/or with the appropriate professionals. The data contained herein is copyrighted by Stellar Mls and is protected by all applicable copyright laws. Any unauthorized dissemination of this information is in violation of copyright laws and is strictly prohibited.
Properties in listings may have been sold or may no longer be available.
Copyright 2026 Stellar Mls. All rights reserved.New listings near 12676 Salomon Cove Drive
- Coming Soon
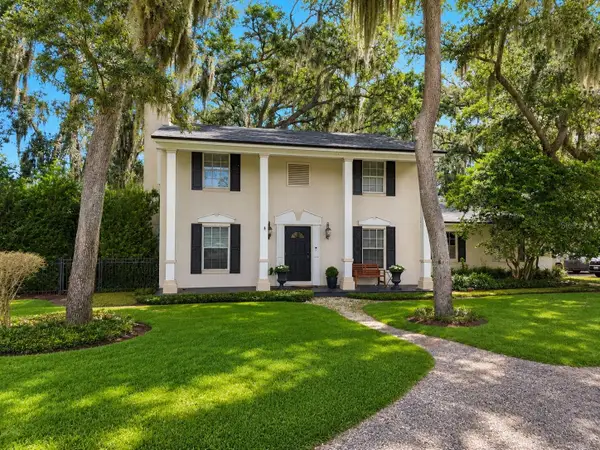 $850,000Coming Soon3 beds 3 baths2,048 sq. ft.
706 Oakdale Street, WINDERMERE, FL 34786
MLS# O6439213Listed by: THE SIMON SIMAAN GROUP - Coming Soon
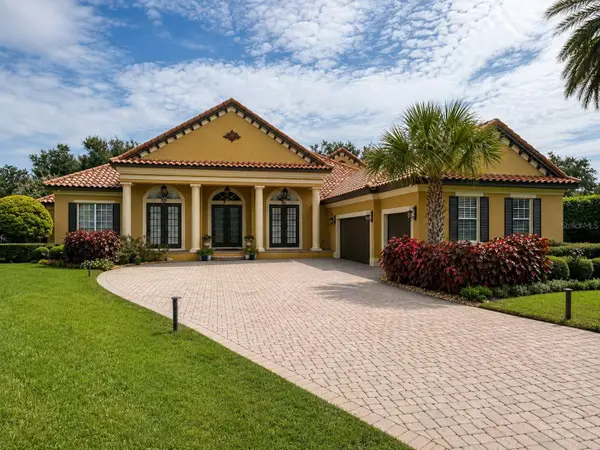 $1,495,000Coming Soon5 beds 5 baths4,238 sq. ft.
6239 Rydal Court, WINDERMERE, FL 34786
MLS# O6435610Listed by: INFINITY REALTY GROUP LLC - Open Sat, 12 to 2pmNew
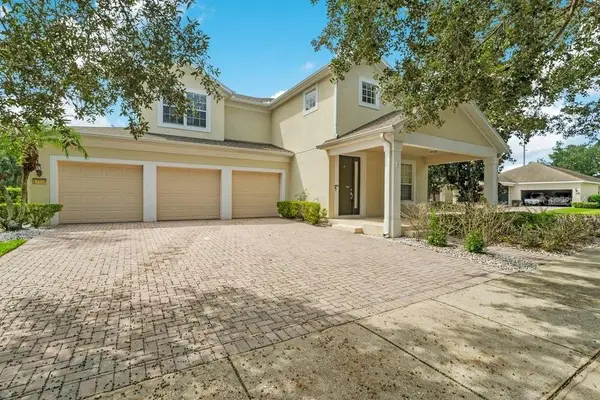 $649,000Active4 beds 4 baths2,750 sq. ft.
13324 Jervey Street, WINDERMERE, FL 34786
MLS# O6442193Listed by: THE SIMON SIMAAN GROUP - New
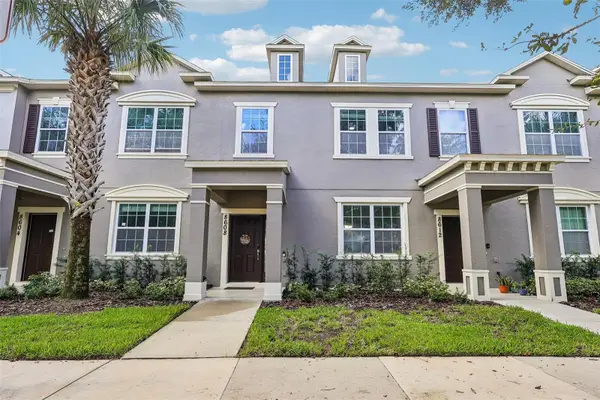 $379,900Active3 beds 3 baths1,480 sq. ft.
8608 Brookvale Drive, WINDERMERE, FL 34786
MLS# S5157627Listed by: AGENT TRUST REALTY CORPORATION - New
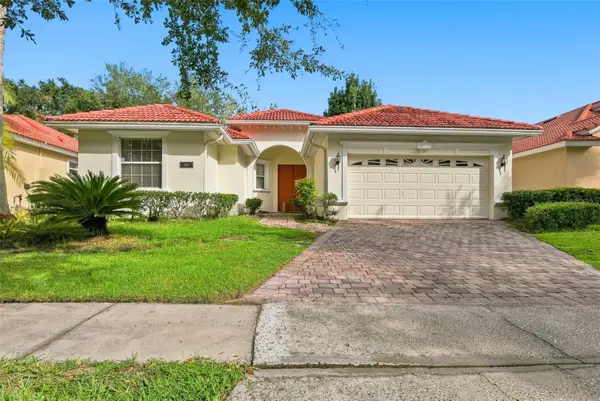 $349,900Active3 beds 2 baths1,852 sq. ft.
929 Lascala Drive, WINDERMERE, FL 34786
MLS# O6435895Listed by: MAINSTAY BROKERAGE LLC - New
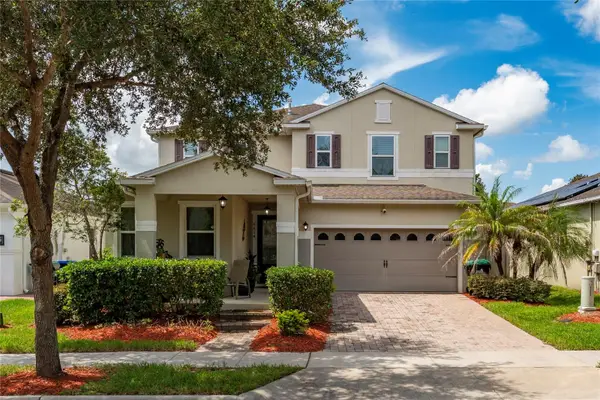 $689,900Active5 beds 3 baths3,006 sq. ft.
6614 Bridgewater Village Rd, WINDERMERE, FL 34786
MLS# S5157579Listed by: MY REALTY GROUP, LLC. - New
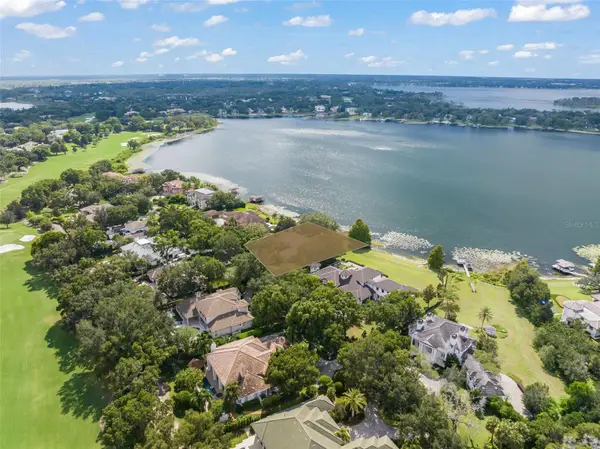 $18,750,000Active6 beds 9 baths15,337 sq. ft.
5036 Latrobe Drive, WINDERMERE, FL 34786
MLS# O6441249Listed by: ISLEWORTH REALTY LLC - New
 $700,000Active1 beds 1 baths750 sq. ft.
628 Forest Street, WINDERMERE, FL 34786
MLS# O6441329Listed by: VINTAGE REALTY GROUP LLC - New
 $500,000Active0.44 Acres
Dingens Avenue, WINDERMERE, FL 34786
MLS# O6441380Listed by: THE SIMON SIMAAN GROUP - New
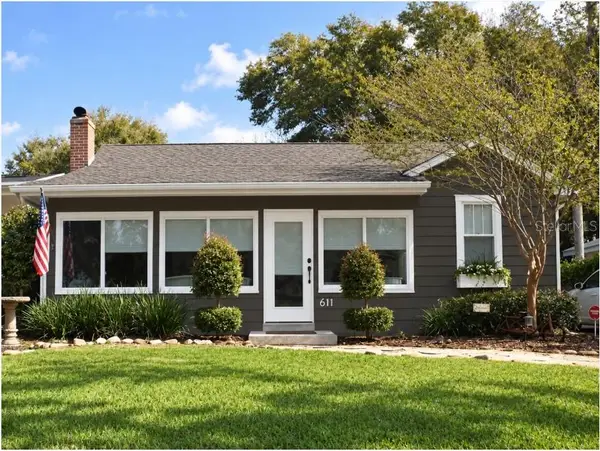 $775,000Active3 beds 2 baths1,774 sq. ft.
611 Butler Street, WINDERMERE, FL 34786
MLS# O6441248Listed by: VINTAGE REALTY GROUP LLC


Protect your home and budget from life's surprises with an Assurant Home Warranty, backed by a partner that supports you through every step of homeownership. Explore Plans.
©2026 Century 21 Real Estate LLC. All rights reserved. CENTURY 21®, the CENTURY 21 Logo and C21® are service marks owned by Century 21 Real Estate LLC. Century 21 Real Estate LLC fully supports the principles of the Fair Housing Act and the Equal Opportunity Act. Each office is independently owned and operated. Listing information is deemed reliable but not guaranteed accurate.