
12914 Vennetta Way, Windermere, FL 34786
Local realty services provided by:CENTURY 21 Alliance Realty Group
Listed by: lucy gacioch
Office: bhhs florida realty
MLS#:O6428484
Source:MFRMLS
Price summary
- Price:$379,900
- Price per sq. ft.:$171.05
- Monthly HOA dues:$380
About this home
SELLER OFFERING $5000 FLEXIBLE CONCESSIONS- CAN BE APPLIED TOWARD CLOSING COSTS, RATE BUYDOWNS, PREPAIDS, OR PROPERTY ENHANCEMENTS. NEW ROOF TO BE INSTALLED WITIHIN UPCOMING MONTHS BY HOA. Privacy is hard to find in townhome living—and this Windermere home delivers it. Backing to peaceful conservation with no rear neighbors, this beautifully maintained 3-bedroom, 2.5-bath townhome in sought-after Berkshire Park offers 1,644 square feet, a private fenced courtyard, and a detached two-car garage—all in the heart of Windermere.
Inside, the beautifully appointed kitchen features granite countertops, 42-inch cabinetry, stainless steel appliances, and a newly purchased refrigerator and microwave. A spacious dining area and walk-in pantry provide plenty of room for everyday living and entertaining, while French doors open directly to the private courtyard. Surrounded by picturesque views of mature trees and conservation, this outdoor space offers a peaceful setting for morning coffee, dining al fresco, entertaining, or simply unwinding at the end of the day.
The kitchen flows seamlessly into the spacious living room, creating a comfortable and inviting gathering space highlighted by an electric fireplace that is included with the home.
Upstairs, the spacious primary suite offers a walk-in closet, dual vanities, and an oversized walk-in shower. Two additional bedrooms and a full bathroom provide flexibility for family, guests, or a dedicated home office.
Berkshire Park offers a true neighborhood lifestyle with a community pool, tennis and basketball courts, scenic walking trails, tranquil ponds, and mature landscaping. HOA services include landscaping, structural exterior maintenance, and pest control, adding to the ease of low-maintenance townhome living.
Ideally located near Walt Disney World, Winter Garden Village, Hamlin Town Center, shopping, dining, major roadways, and area schools, this move-in-ready home combines privacy, convenience, and the Windermere lifestyle in one exceptional location.
Come experience the peaceful setting and see what makes 12914 Vennetta Way feel like home....
Contact an agent
Home facts
- Year built:2008
- Subdivision & Development:LAKE SAWYER SOUTH PH 03
- Listing ID #:O6428484
- Added:46 day(s) ago
- Updated:September 14, 2026 at 02:13 PM
Rooms and interior
- Bedrooms:3
- Total bathrooms:3
- Full bathrooms:2
- Half bathrooms:1
- Flooring:Carpet, Ceramic Tile
- Dining Description:Eat In Kitchen
- Kitchen Description:Dishwasher, Disposal, Eat-in Kitchen, Exhaust Fan, Microwave, Range, Refrigerator, Solid Wood Cabinets, Stone Counters
- Bedroom Description:High Ceilings, Primary Bedroom Upstairs, Walk-In Closet(s)
- Living area:1,644 sq. ft.
Heating and cooling
- Cooling:Central Air
- Heating:Electric
- Central air:Yes
Structure and exterior
- Roof:Shingle
- Year built:2008
- Building area:1,644 sq. ft.
- Lot area:0.05 Acres
- Lot Features:Paved, Sidewalk
- Construction Materials:Block, Frame, Stucco
- Exterior Features:Lighting, Patio, Rain Gutters, Rear Porch, Sidewalk
- Foundation Description:Slab
- Levels:2 Story
Schools
- High school:Windermere High School
- Middle school:Horizon West Middle School
- Elementary school:Bay Lake Elementary
Utilities
- Water:Public, Water Connected
- Sewer:Public Sewer, Sewer Connected
Finances and disclosures
- Price:$379,900
- Price per sq. ft.:$171.05
- Tax amount:$2,536 (2025)
Features and amenities
- Appliances:Dishwasher, Disposal, Dryer, Exhaust Fan, Irrigation Equipment, Microwave, Range, Refrigerator, Washer
- Laundry features:Dryer, Electric Dryer Hookup, Inside, Laundry Room, Washer, Washer Hookup
- Amenities:BB/HS Internet Available, Basketball Court, Cable Available, Ceiling Fans(s), Eat-in Kitchen, High Ceilings, Irrigation Equipment, Maintenance, Phone Available, Playground, Pool, Primary Bedroom Upstairs, Recreation Facilities, Solid Wood Cabinets, Stone Counters, Tennis Court(s), Thermostat, Trail(s), Walk-In Closet(s)
- Pool features:Pool, Public Pool
Parking
- Parking description:Attached Garage, Garage Door Opener, Garage Faces Rear, On Street
- Garage:Yes
- Garage spaces:2
 The information being provided by Stellar Mls is for the consumer's personal, non-commercial use and may not be used for any purpose other than to identify prospective properties consumer may be interested in purchasing. Any information relating to real estate for sale referenced on this web site comes from the Internet Data Exchange (IDX) program of the Stellar Mls. CENTURY 21 Alliance Realty Group is not a Multiple Listing Service (MLS), nor does it offer MLS access. This website is a service of CENTURY 21 Alliance Realty Group, a broker participant of Stellar Mls. This web site may reference real estate listing(s) held by a brokerage firm other than the broker and/or agent who owns this web site.
The accuracy of all information, regardless of source, including but not limited to open house information, square footages and lot sizes, is deemed reliable but not guaranteed and should be personally verified through personal inspection by and/or with the appropriate professionals. The data contained herein is copyrighted by Stellar Mls and is protected by all applicable copyright laws. Any unauthorized dissemination of this information is in violation of copyright laws and is strictly prohibited.
Properties in listings may have been sold or may no longer be available.
Copyright 2026 Stellar Mls. All rights reserved. MFRMLS Member Broker: Joseph Pettinella
The information being provided by Stellar Mls is for the consumer's personal, non-commercial use and may not be used for any purpose other than to identify prospective properties consumer may be interested in purchasing. Any information relating to real estate for sale referenced on this web site comes from the Internet Data Exchange (IDX) program of the Stellar Mls. CENTURY 21 Alliance Realty Group is not a Multiple Listing Service (MLS), nor does it offer MLS access. This website is a service of CENTURY 21 Alliance Realty Group, a broker participant of Stellar Mls. This web site may reference real estate listing(s) held by a brokerage firm other than the broker and/or agent who owns this web site.
The accuracy of all information, regardless of source, including but not limited to open house information, square footages and lot sizes, is deemed reliable but not guaranteed and should be personally verified through personal inspection by and/or with the appropriate professionals. The data contained herein is copyrighted by Stellar Mls and is protected by all applicable copyright laws. Any unauthorized dissemination of this information is in violation of copyright laws and is strictly prohibited.
Properties in listings may have been sold or may no longer be available.
Copyright 2026 Stellar Mls. All rights reserved. MFRMLS Member Broker: Joseph PettinellaNew listings near 12914 Vennetta Way
- Coming Soon
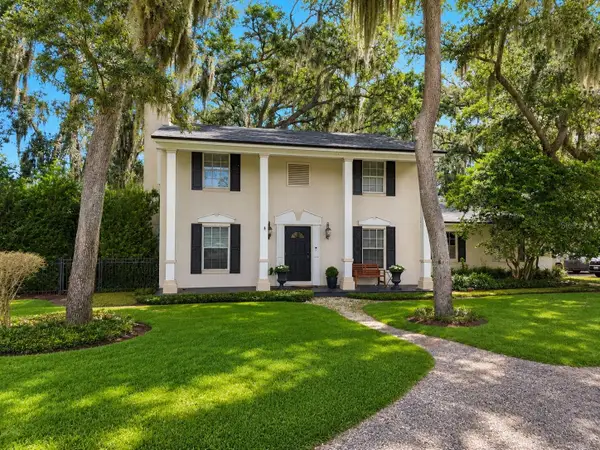 $850,000Coming Soon3 beds 3 baths2,048 sq. ft.
706 Oakdale Street, WINDERMERE, FL 34786
MLS# O6439213Listed by: THE SIMON SIMAAN GROUP - Coming Soon
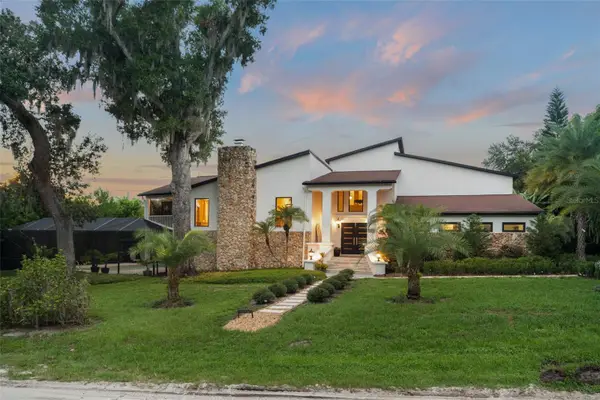 $1,395,000Coming Soon5 beds 4 baths4,186 sq. ft.
101 Lee Street, WINDERMERE, FL 34786
MLS# O6437573Listed by: STOCKWORTH REALTY GROUP - Coming Soon
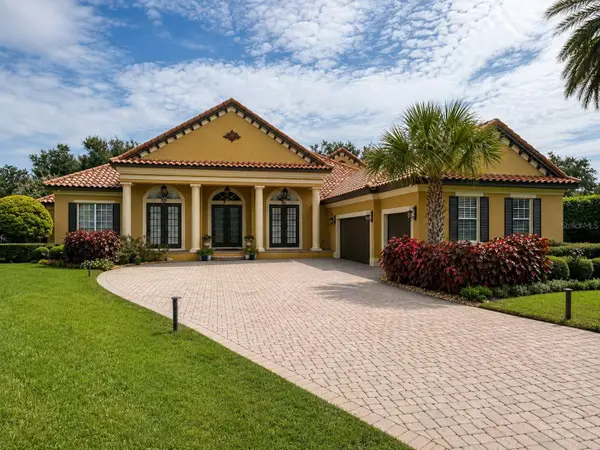 $1,495,000Coming Soon5 beds 5 baths4,238 sq. ft.
6239 Rydal Court, WINDERMERE, FL 34786
MLS# O6435610Listed by: INFINITY REALTY GROUP LLC - New
 $700,000Active1 beds 1 baths750 sq. ft.
628 Forest Street, WINDERMERE, FL 34786
MLS# O6441329Listed by: VINTAGE REALTY GROUP LLC - New
 $500,000Active0.44 Acres
Dingens Avenue, WINDERMERE, FL 34786
MLS# O6441380Listed by: THE SIMON SIMAAN GROUP - New
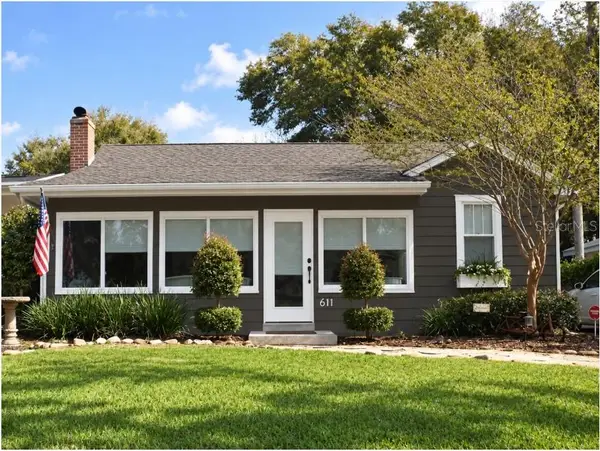 $775,000Active3 beds 2 baths1,774 sq. ft.
611 Butler Street, WINDERMERE, FL 34786
MLS# O6441248Listed by: VINTAGE REALTY GROUP LLC - New
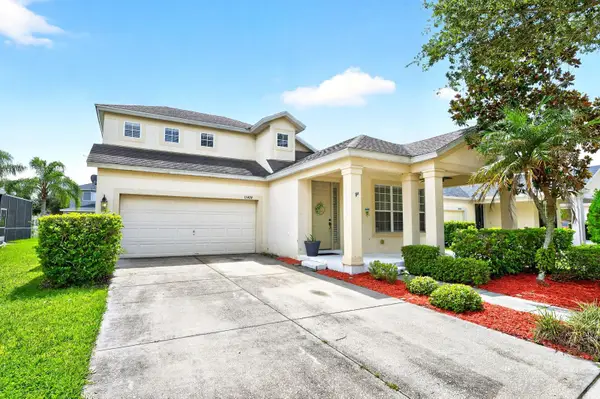 $500,000Active4 beds 2 baths2,190 sq. ft.
13424 Hopkinton Court, WINDERMERE, FL 34786
MLS# O6438808Listed by: WEMERT GROUP REALTY LLC - New
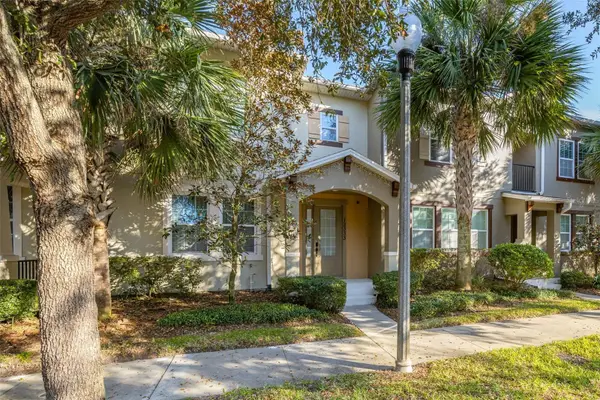 $449,000Active3 beds 3 baths1,919 sq. ft.
12333 Via Derna Place, WINDERMERE, FL 34786
MLS# O6441184Listed by: KARDOSH REALTY - New
 $650,000Active0.38 Acres
618 Ridgewood Drive, WINDERMERE, FL 34786
MLS# O6439608Listed by: UPSIDE REAL ESTATE INC - New
 $1,270,000Active6 beds 5 baths4,585 sq. ft.
14360 Crest Palm Avenue, WINDERMERE, FL 34786
MLS# O6431854Listed by: KELLER WILLIAMS WINTER PARK


Protect your home and budget from life's surprises with an Assurant Home Warranty, backed by a partner that supports you through every step of homeownership. Explore Plans.
©2026 Century 21 Real Estate LLC. All rights reserved. CENTURY 21®, the CENTURY 21 Logo and C21® are service marks owned by Century 21 Real Estate LLC. Century 21 Real Estate LLC fully supports the principles of the Fair Housing Act and the Equal Opportunity Act. Each office is independently owned and operated. Listing information is deemed reliable but not guaranteed accurate.