
2428 Butler Bay Drive N, Windermere, FL 34786
Local realty services provided by:CENTURY 21 Myers Realty
Listed by: randall gill
Office: coldwell banker realty
MLS#:O6410967
Source:MFRMLS
Price summary
- Price:$1,150,000
- Price per sq. ft.:$236.14
- Monthly HOA dues:$198.83
About this home
Under contract-accepting backup offers. This stunning updated 4 bedroom/4 bathroom executive pool home in exclusive Windermere Club has been meticulously maintained and is the perfect place to call home!!! Upon entering the gated community you will be impressed by the oversized lots and sprawling custom homes. When arriving to the residence and turning into the circular paver driveway you will enjoy the homes classic elevation with a tall center gable and a neutral exterior palette with classic French blue shutters. Upon stepping through the double entry doors you will immediately sense this home is special with a fabulous floorpan, open and spacious, perfect for entertaining. Soaring vaulted ceilings, wood moldings, wood flooring, French doors and neutral interior tones all contribute to the allure of a classic and timeless residence. The home offers a study with double doors located off the entry Foyer with custom built-in cabinetry/shelves. The oversized Dining Room overlooks the beautiful swimming pool and patio and is open to the kitchen. The Gourmet Kitchen with 42" cabinets, gorgeous granite counters tops, beautiful glass tile backsplash, a center island, stainless steel appliances is open to the large Breakfast Nook and spacious Family room featuring a gas fireplace with a custom wood mantel making it the perfect space for winding down after a long day or enjoying family gatherings and holidays. The home also benefits from tremendous natural light through its many windows. The oversized Primary Bedroom is fit for a King and Queen with French Doors overlooking the pool, a spa-like 5-piece Travertine bathroom featuring a shower, soaking tub, double vanities and two large walk-in closets with custom built-in shelving systems. The 3 additional bedrooms include 2 with ensuite bathrooms and a 3rd that is served by a hall bathroom. All of the bathrooms have been updated with high-end finishes. The 3 car side-entry garage with spacious car park area offers convenience and significant storage. The Pool area with covered space, an outdoor kitchen/grilling station and nature views is perfect for Florida entertaining! Schedule a showing today and see this amazing home before it's gone!...
Contact an agent
Home facts
- Year built:1990
- Listing ID #:O6410967
- Added:47 day(s) ago
- Updated:July 16, 2026 at 08:31 AM
Rooms and interior
- Bedrooms:4
- Total bathrooms:4
- Full bathrooms:4
- Flooring:Carpet, Wood
- Dining Description:Eat In Kitchen, Formal Dining Room
- Kitchen Description:Built-In Oven, Cooktop, Dishwasher, Disposal, Eat-in Kitchen, Kitchen/Family Room Combo, Microwave, Range Hood, Refrigerator, Solid Wood Cabinets, Stone Counters
- Bedroom Description:High Ceilings, Primary Bedroom Main Floor, Split Bedroom
- Living area:3,387 sq. ft.
Heating and cooling
- Cooling:Central Air
- Heating:Central, Electric
- Central air:Yes
Structure and exterior
- Roof:Concrete
- Year built:1990
- Building area:3,387 sq. ft.
- Lot area:0.53 Acres
- Architectural Style:Contemporary
- Construction Materials:Block, Stucco
- Exterior Features:Outdoor Grill, Screened, Sidewalk
- Foundation Description:Slab
- Levels:1 Story
Schools
- High school:Windermere High School
- Middle school:Bridgewater Middle
- Elementary school:Windermere Elem
Utilities
- Water:Public, Well
- Sewer:Public, Septic Tank
Finances and disclosures
- Price:$1,150,000
- Price per sq. ft.:$236.14
- Tax amount:$9,842 (2025)
Features and amenities
- Appliances:Built-in Oven, Cooktop, Dishwasher, Disposal, Dryer, Electric Water Heater, Irrigation Equipment, Microwave, Range Hood, Refrigerator
- Laundry features:Dryer, Laundry Room
- Amenities:Cable Available, Central Vaccum, Crown Molding, Eat-in Kitchen, Electricity Available, High Ceilings, Irrigation Equipment, Kitchen/Family Room Combo, Open Floorplan, Primary Bedroom Main Floor, Solid Wood Cabinets, Split Bedroom, Sprinkler Well, Stone Counters, Window Treatments
- Pool features:Gunite, In Ground, Outside Bath Access, Private Pool, Screen Enclosure
Parking
- Parking description:Attached Garage, Circular Driveway, Driveway, Garage Door Opener, Garage Faces Side
- Garage:Yes
- Garage spaces:3
 The information being provided by Stellar Mls is for the consumer's personal, non-commercial use and may not be used for any purpose other than to identify prospective properties consumer may be interested in purchasing. Any information relating to real estate for sale referenced on this web site comes from the Internet Data Exchange (IDX) program of the Stellar Mls. CENTURY 21 Myers Realty is not a Multiple Listing Service (MLS), nor does it offer MLS access. This website is a service of CENTURY 21 Myers Realty, a broker participant of Stellar Mls. This web site may reference real estate listing(s) held by a brokerage firm other than the broker and/or agent who owns this web site.
The accuracy of all information, regardless of source, including but not limited to open house information, square footages and lot sizes, is deemed reliable but not guaranteed and should be personally verified through personal inspection by and/or with the appropriate professionals. The data contained herein is copyrighted by Stellar Mls and is protected by all applicable copyright laws. Any unauthorized dissemination of this information is in violation of copyright laws and is strictly prohibited.
Properties in listings may have been sold or may no longer be available.
Copyright 2026 Stellar Mls. All rights reserved.
The information being provided by Stellar Mls is for the consumer's personal, non-commercial use and may not be used for any purpose other than to identify prospective properties consumer may be interested in purchasing. Any information relating to real estate for sale referenced on this web site comes from the Internet Data Exchange (IDX) program of the Stellar Mls. CENTURY 21 Myers Realty is not a Multiple Listing Service (MLS), nor does it offer MLS access. This website is a service of CENTURY 21 Myers Realty, a broker participant of Stellar Mls. This web site may reference real estate listing(s) held by a brokerage firm other than the broker and/or agent who owns this web site.
The accuracy of all information, regardless of source, including but not limited to open house information, square footages and lot sizes, is deemed reliable but not guaranteed and should be personally verified through personal inspection by and/or with the appropriate professionals. The data contained herein is copyrighted by Stellar Mls and is protected by all applicable copyright laws. Any unauthorized dissemination of this information is in violation of copyright laws and is strictly prohibited.
Properties in listings may have been sold or may no longer be available.
Copyright 2026 Stellar Mls. All rights reserved.New listings near 2428 Butler Bay Drive N
- New
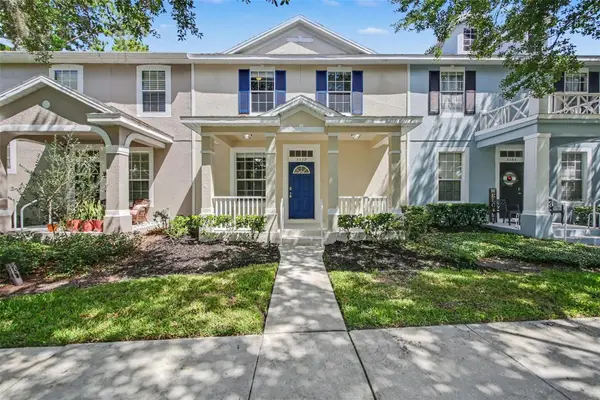 $395,000Active3 beds 3 baths1,579 sq. ft.
5579 Somersby Road, WINDERMERE, FL 34786
MLS# TB8517100Listed by: HOMESMART - New
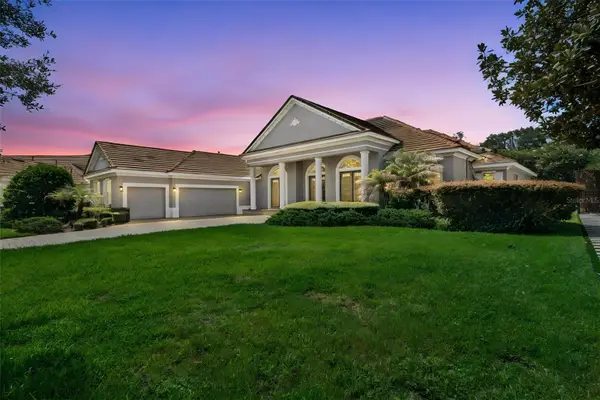 $1,595,000Active5 beds 4 baths3,751 sq. ft.
6533 Cartmel Ln, WINDERMERE, FL 34786
MLS# O6425396Listed by: COLDWELL BANKER REALTY - New
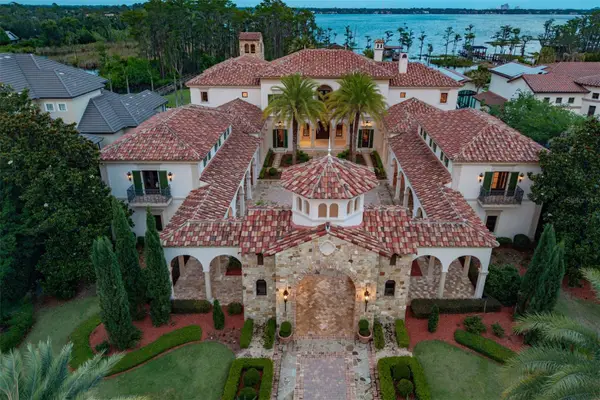 $15,900,000Active7 beds 9 baths14,068 sq. ft.
6119 Grosvenor Shore Drive, WINDERMERE, FL 34786
MLS# O6421205Listed by: PREMIER SOTHEBY'S INTL. REALTY - New
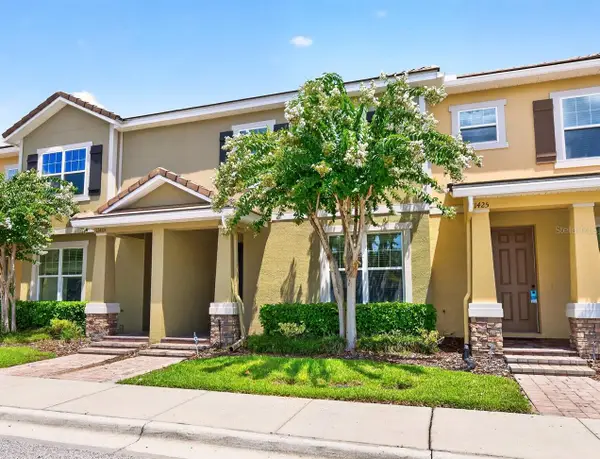 $460,000Active4 beds 3 baths1,910 sq. ft.
11429 Brownstone Street, WINDERMERE, FL 34786
MLS# O6421245Listed by: WEMERT GROUP REALTY LLC - New
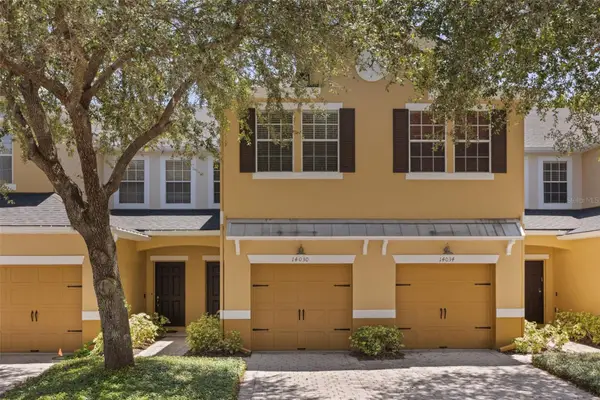 $330,000Active2 beds 3 baths1,232 sq. ft.
14030 Sparkling Cove Lane #603, WINDERMERE, FL 34786
MLS# O6424774Listed by: COLDWELL BANKER REALTY - New
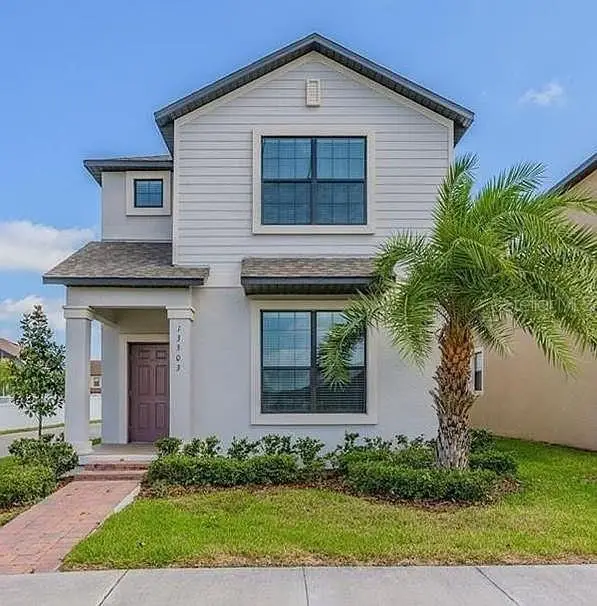 $669,900Active5 beds 5 baths2,959 sq. ft.
13303 Penshurst Lane, WINDERMERE, FL 34786
MLS# O6423867Listed by: UNITED REALTY GROUP INC - New
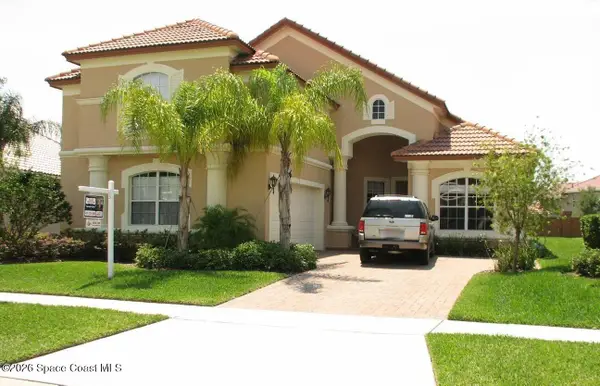 $5,000Active4 beds 3 baths2,690 sq. ft.
1348 Whitney Isles Drive, Windermere, FL 34786
MLS# 1082364Listed by: JAIME L BOONE LLC - Open Sat, 11am to 1pmNew
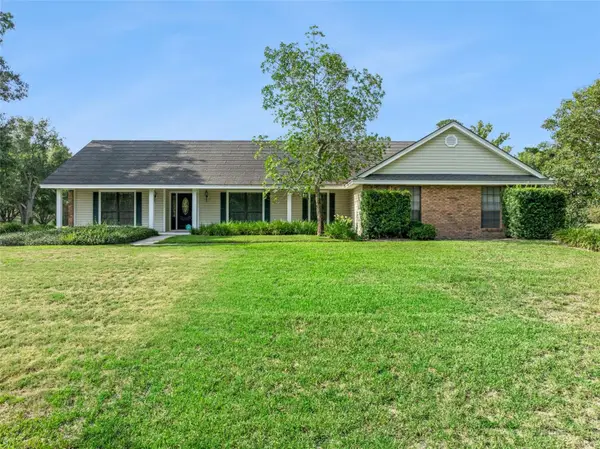 $799,999Active4 beds 2 baths2,713 sq. ft.
9225 Mcdavid Court, WINDERMERE, FL 34786
MLS# O6424617Listed by: COLDWELL BANKER REALTY - New
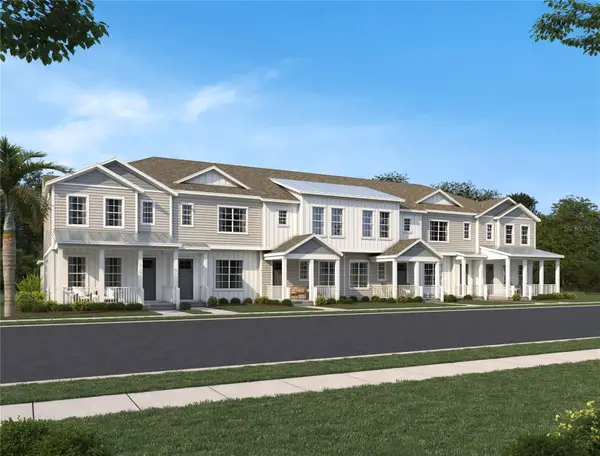 $599,990Active3 beds 3 baths1,699 sq. ft.
13419 Lemon Orchard Bend, WINDERMERE, FL 34786
MLS# TB8528688Listed by: ASHTON WOODS FLORIDA REALTY LLC - New
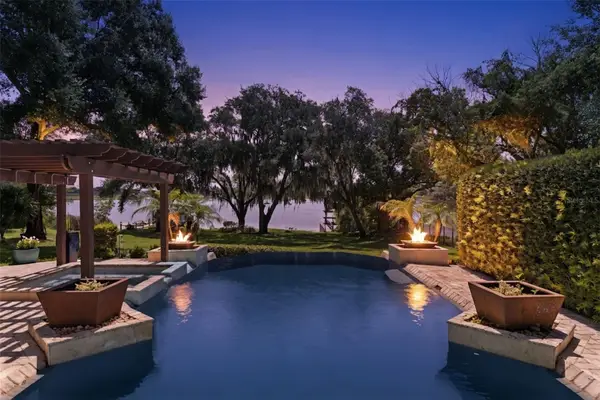 $2,500,000Active6 beds 4 baths4,858 sq. ft.
1629 Hempel Avenue, WINDERMERE, FL 34786
MLS# O6418226Listed by: COLDWELL BANKER REALTY


Protect your home and budget from life's surprises with an Assurant Home Warranty, backed by a partner that supports you through every step of homeownership. Explore Plans.
©2026 Century 21 Real Estate LLC. All rights reserved. CENTURY 21®, the CENTURY 21 Logo and C21® are service marks owned by Century 21 Real Estate LLC. Century 21 Real Estate LLC fully supports the principles of the Fair Housing Act and the Equal Opportunity Act. Each office is independently owned and operated. Listing information is deemed reliable but not guaranteed accurate.