2722 Ingeborg Court, Windermere, FL 34786
Local realty services provided by:CENTURY 21 Real Estate Champions
Listed by: chad vaughan
Office: real broker, llc.
MLS#:O6419770
Source:MFRMLS
Price summary
- Price:$850,000
- Price per sq. ft.:$272
About this home
All the access Windermere is known for without the rules. Most of the homes around here are beautiful, sure, but they come with a specific paint palette, and a list of things you didn't realize you'd signed up for. Not here. Host the cookout that runs late into the night. Plant a real garden. Park the boat in your own driveway. Let the dog run without thinking about it. Keep a few chickens and call it entry level homesteading. Inside, four bedrooms and two and a half baths sit on a layout that gives you more options than most homes twice the price. The primary suite is on the main floor, and there is an entire room between the bedroom and the rest of the house that gives you a private wing to do with whatever you want. It could be the work-from-home setup you've been promising yourself, or a home gym, a quiet second living room, or a nursery just steps from where you sleep. Private access to the screened lanai means the pool is right there too. Upstairs, you'll find updated LVP flooring from 2024, three more bedrooms, and a guest bath. A stone fireplace runs floor to ceiling in the great room, and out back, the screened pool was just converted to saltwater. Recent updates include a new fridge (July 2025), new pool equipment and variable speed pump (June 2025), a new pool safety fence (2025), a new variable speed air handler (May 2024), new carpet in the primary, new LVP upstairs (2024), updated showers (2022), and exterior paint (2021). You're just minutes from Yellow Dog Eats, the Butler Chain of Lakes, downtown Windermere, Winter Garden's Plant Street, Restaurant Row, and every theme park, school, and grocery store the area is known for. An acre with no HOA inside 34786 doesn't come around often. Every reason you wanted to live in Windermere, and none of the reasons you almost didn't....
Contact an agent
Home facts
- Year built:1980
- Listing ID #:O6419770
- Added:10 day(s) ago
- Updated:July 05, 2026 at 02:21 PM
Rooms and interior
- Bedrooms:4
- Total bathrooms:3
- Full bathrooms:2
- Half bathrooms:1
- Flooring:Carpet, Luxury Vinyl, Tile
- Dining Description:Eat In Kitchen
- Kitchen Description:Dishwasher, Disposal, Eat-in Kitchen, Microwave, Range, Refrigerator, Solid Wood Cabinets, Stone Counters, Water Filtration System, Water Softener
- Bedroom Description:High Ceilings, Primary Bedroom Main Floor, Walk-In Closet(s)
- Living area:2,619 sq. ft.
Heating and cooling
- Cooling:Central Air
- Heating:Central, Electric
- Central air:Yes
Structure and exterior
- Roof:Shingle
- Year built:1980
- Building area:2,619 sq. ft.
- Lot area:1 Acres
- Lot Features:Landscaped, Oversized, Paved
- Construction Materials:Cedar
- Exterior Features:Covered Porch/Patio, Front Porch, Lighting, Private Mailbox, Rain Gutters, Rear Porch, Screened
- Foundation Description:Slab
- Levels:2 Story
Schools
- High school:Olympia High
- Middle school:Gotha Middle
- Elementary school:Thornebrooke Elem
Utilities
- Water:Well
- Sewer:Private, Septic Tank
Finances and disclosures
- Price:$850,000
- Price per sq. ft.:$272
- Tax amount:$6,754 (2025)
Features and amenities
- Appliances:Dishwasher, Disposal, Dryer, Irrigation Equipment, Microwave, Range, Refrigerator, Washer, Water Filtration System, Water Softener
- Laundry features:Dryer, Inside, Laundry Room, Washer
- Amenities:BB/HS Internet Available, Cable Available, Ceiling Fans(s), Eat-in Kitchen, High Ceilings, Irrigation Equipment, Open Floorplan, Primary Bedroom Main Floor, Solid Wood Cabinets, Sprinkler Well, Stone Counters, Thermostat, Tray Ceiling(s), Walk-In Closet(s)
- Pool features:Child Safety Fence, Gunite, In Ground, Pool/Deck, Private Pool, Salt Water, Screen Enclosure
Parking
- Parking description:Attached Garage
- Garage:Yes
- Garage spaces:2
 The information being provided by Stellar Mls is for the consumer's personal, non-commercial use and may not be used for any purpose other than to identify prospective properties consumer may be interested in purchasing. Any information relating to real estate for sale referenced on this web site comes from the Internet Data Exchange (IDX) program of the Stellar Mls. CENTURY 21 Real Estate Champions is not a Multiple Listing Service (MLS), nor does it offer MLS access. This website is a service of CENTURY 21 Real Estate Champions, a broker participant of Stellar Mls. This web site may reference real estate listing(s) held by a brokerage firm other than the broker and/or agent who owns this web site.
The accuracy of all information, regardless of source, including but not limited to open house information, square footages and lot sizes, is deemed reliable but not guaranteed and should be personally verified through personal inspection by and/or with the appropriate professionals. The data contained herein is copyrighted by Stellar Mls and is protected by all applicable copyright laws. Any unauthorized dissemination of this information is in violation of copyright laws and is strictly prohibited.
Properties in listings may have been sold or may no longer be available.
Copyright 2026 Stellar Mls. All rights reserved. MFRMLS Member Broker: Ruth Cabella
The information being provided by Stellar Mls is for the consumer's personal, non-commercial use and may not be used for any purpose other than to identify prospective properties consumer may be interested in purchasing. Any information relating to real estate for sale referenced on this web site comes from the Internet Data Exchange (IDX) program of the Stellar Mls. CENTURY 21 Real Estate Champions is not a Multiple Listing Service (MLS), nor does it offer MLS access. This website is a service of CENTURY 21 Real Estate Champions, a broker participant of Stellar Mls. This web site may reference real estate listing(s) held by a brokerage firm other than the broker and/or agent who owns this web site.
The accuracy of all information, regardless of source, including but not limited to open house information, square footages and lot sizes, is deemed reliable but not guaranteed and should be personally verified through personal inspection by and/or with the appropriate professionals. The data contained herein is copyrighted by Stellar Mls and is protected by all applicable copyright laws. Any unauthorized dissemination of this information is in violation of copyright laws and is strictly prohibited.
Properties in listings may have been sold or may no longer be available.
Copyright 2026 Stellar Mls. All rights reserved. MFRMLS Member Broker: Ruth CabellaNew listings near 2722 Ingeborg Court
- New
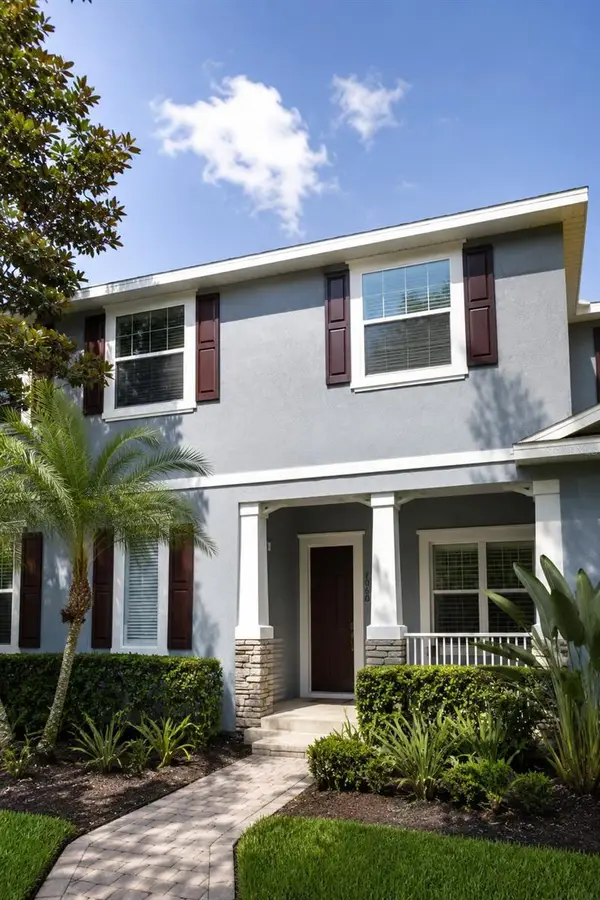 $444,900Active3 beds 3 baths1,642 sq. ft.
7060 Ventnor Drive, WINDERMERE, FL 34786
MLS# S5153025Listed by: AGENT TRUST REALTY CORPORATION - New
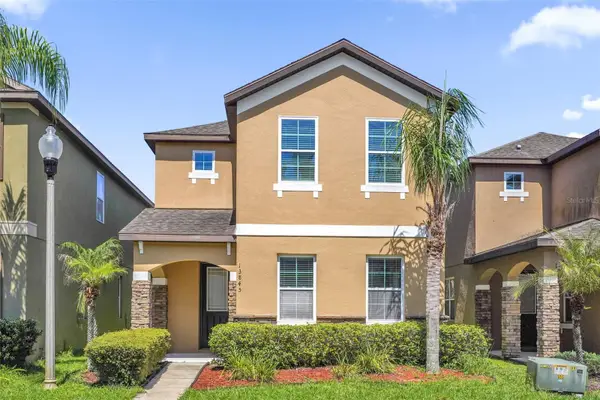 $489,000Active3 beds 3 baths1,636 sq. ft.
13845 Bridgewater Crossings Blvd, WINDERMERE, FL 34786
MLS# O6421552Listed by: KELLER WILLIAMS REALTY AT THE PARKS - New
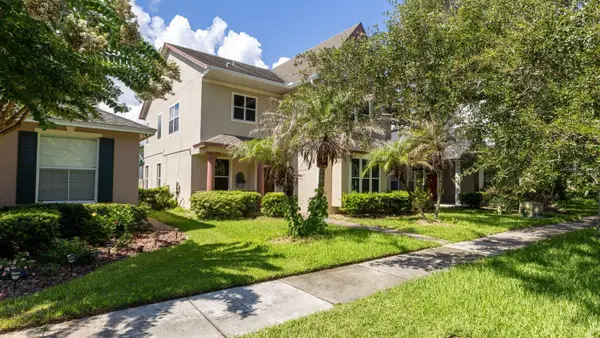 $650,000Active5 beds 4 baths2,966 sq. ft.
12912 Droxford Road, WINDERMERE, FL 34786
MLS# O6422064Listed by: LPT REALTY, LLC - New
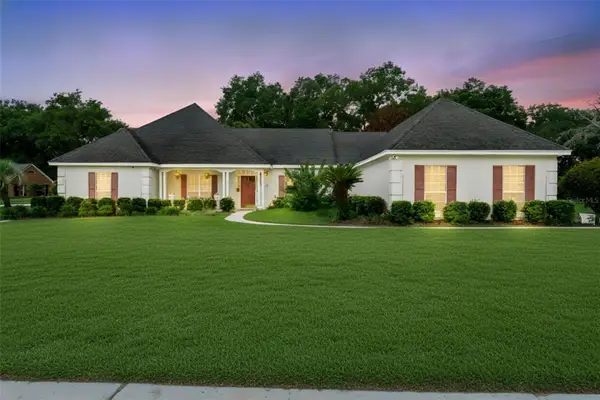
 $1,230,000Active4 beds 3 baths3,478 sq. ft.
2512 Tryon Place, WINDERMERE, FL 34786
MLS# O6422154Listed by: CENTURY 21 CARIOTI - New
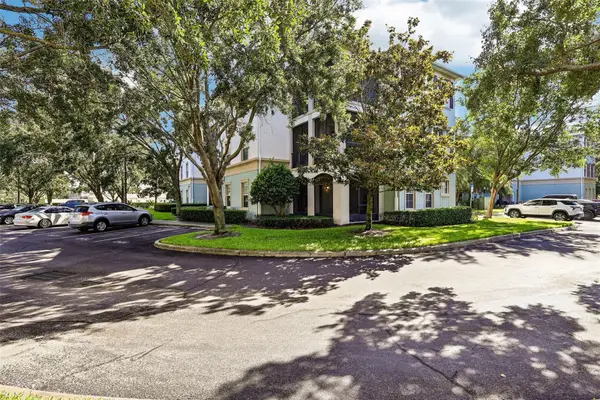 $330,000Active3 beds 2 baths1,442 sq. ft.
11446 Jasper Kay Terrace #103, WINDERMERE, FL 34786
MLS# O6420653Listed by: SOUTHERN REALTY GROUP LLC - New
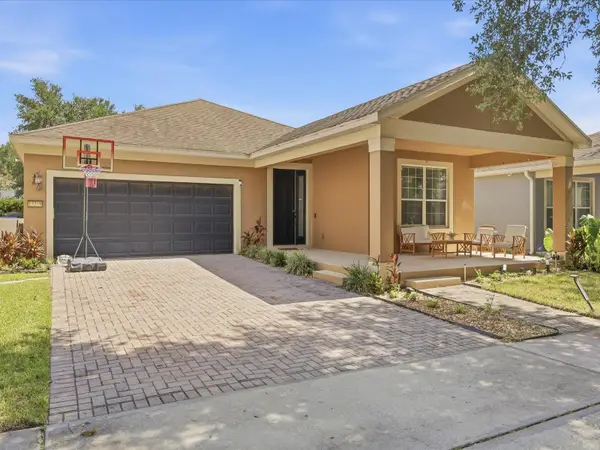 $565,000Active3 beds 2 baths1,706 sq. ft.
13219 Charfield Street, WINDERMERE, FL 34786
MLS# O6420991Listed by: DENIZ REALTY PARTNERS LLC - New
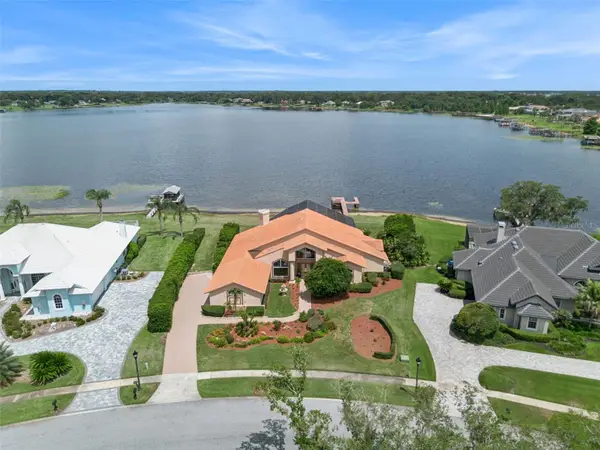 $1,649,000Active4 beds 4 baths3,086 sq. ft.
2617 Butler Bay Drive N, WINDERMERE, FL 34786
MLS# O6420023Listed by: COLDWELL BANKER REALTY - New
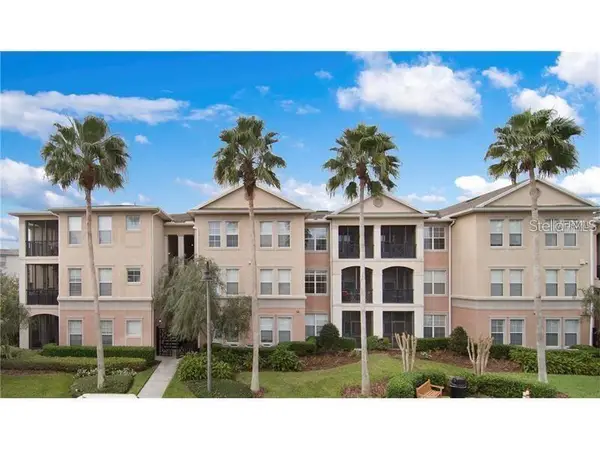 $325,000Active3 beds 2 baths1,455 sq. ft.
8168 Boat Hook Loop #724, WINDERMERE, FL 34786
MLS# O6421614Listed by: ROMAN REALTY GROUP, LLC - New
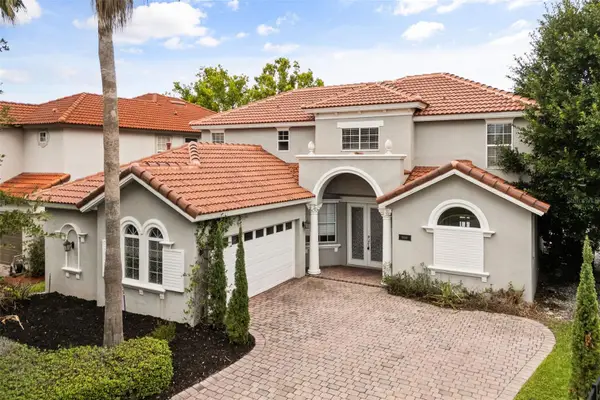 $750,000Active5 beds 3 baths2,366 sq. ft.
11249 Rapallo Lane, WINDERMERE, FL 34786
MLS# O6421056Listed by: KELLER WILLIAMS WINTER PARK - New
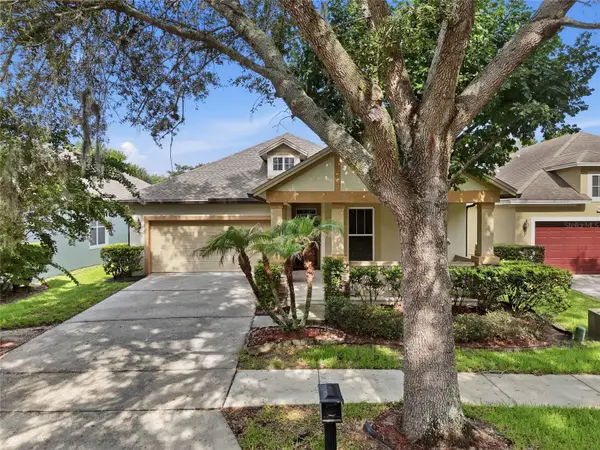 $560,000Active3 beds 2 baths1,948 sq. ft.
13137 Penshurst Lane, WINDERMERE, FL 34786
MLS# O6421270Listed by: MORRIS WILLIAMS REALTY


Protect your home and budget from life's surprises with an Assurant Home Warranty, backed by a partner that supports you through every step of homeownership. Explore Plans.
©2026 Century 21 Real Estate LLC. All rights reserved. CENTURY 21®, the CENTURY 21 Logo and C21® are service marks owned by Century 21 Real Estate LLC. Century 21 Real Estate LLC fully supports the principles of the Fair Housing Act and the Equal Opportunity Act. Each office is independently owned and operated. Listing information is deemed reliable but not guaranteed accurate.