
4482 Begonia Court, Windermere, FL 34786
Local realty services provided by:CENTURY 21 Link Realty, Inc.
4482 Begonia Court,Windermere, FL 34786
$950,000
- 5 Beds
- 5 Baths
- - sq. ft.
- Single family
- Sold
Listed by: teresa white
Office: premier sothebys int'l realty
MLS#:O6424551
Source:MFRMLS
Sorry, we are unable to map this address
Price summary
- Price:$950,000
- Monthly HOA dues:$133.33
About this home
Rarely does an opportunity like this become available in one of Windermere's exclusive gated communities. Set behind the gates of Magnolia Park, an intimate enclave of just 32 custom-designed homes, this pool estate offers 4,544 heated square feet with five bedrooms, four full baths, one half bath, a three-car garage and a circular driveway, all on an impressive 0.85-acre homesite. Whether you're looking to create your forever home or invest in one of Windermere's premier communities, this is a rare opportunity to customize a luxury estate to your exact vision. On a quiet cul-de-sac, this impressive residence welcomes you with soaring ceilings exceeding 20 feet in the family room, creating an impressive sense of space and natural light. Formal living and dining rooms provide elegant spaces for entertaining, while the thoughtfully designed floor plan offers exceptional flexibility for today's lifestyle. The private first-floor primary suite features an oversized en-suite bath ready for your custom design and personal finishes. Toward rear of the home, you'll find a private office, a flexible bonus room that could easily serve as a sixth bedroom, and a full pool bath with direct access to the lanai, ideal for working from home, accommodating guests or creating a private retreat. The spacious kitchen offers exceptional storage with two walk-in pantries, a breakfast nook overlooking the backyard and an open layout ready to become the heart of the home. A generously sized laundry room with a utility sink is conveniently near the garage. Upstairs features four generously sized bedrooms, two full baths and a versatile loft that can easily function as a media room, game room, second living area or homework space. Go outside to enjoy the Florida lifestyle with a covered lanai, expansive paver patio, sparkling pool and spa, and an oversized backyard offering privacy and endless possibilities for outdoor entertaining, recreation or future enhancements. The transformation has begun, allowing the next owner to bring their vision to life. Whether your style is modern, transitional or timeless, this home provides an exceptional opportunity to personalize a luxury estate while building equity in one of Windermere's premier gated communities. Magnolia Park offers a peaceful setting while remaining just minutes from downtown Windermere, Winter Garden Village, and the renowned shopping, dining and entertainment of Dr. Phillips. Enjoy convenient access to SR 429, Florida Turnpike, SR 408 and Interstate 4, making travel throughout Central Florida effortless. Disney, championship golf courses, world-famous attractions, Orlando International Airport, and many of the area's top-rated public and private schools are all within easy reach. With its exclusive location, generous floor plan, expansive homesite, outstanding potential and opportunity to create a one-of-a-kind residence, this is one of the most compelling opportunities to come to market in Windermere. Opportunities like this in Magnolia Park are few and far between....
Contact an agent
Home facts
- Year built:1996
- Subdivision & Development:MAGNOLIA PARK WINDERMERE
- Listing ID #:O6424551
- Added:57 day(s) ago
- Updated:September 12, 2026 at 07:00 AM
Rooms and interior
- Bedrooms:5
- Total bathrooms:5
- Full bathrooms:4
- Half bathrooms:1
- Flooring:Carpet, Tile
- Dining Description:Eat In Kitchen, Formal Dining Room, L Shaped
- Kitchen Description:Built-In Oven, Eat-in Kitchen, Kitchen/Family Room Combo, Microwave, Refrigerator
- Bedroom Description:High Ceilings, Primary Bedroom Main Floor, Walk-In Closet(s)
Heating and cooling
- Cooling:Central Air
- Heating:Central
- Central air:Yes
Structure and exterior
- Roof:Tile
- Year built:1996
- Lot Features:Cul-de-sac
- Construction Materials:Block, Stucco
- Exterior Features:Covered Porch/Patio, Screened, Sidewalk
- Foundation Description:Slab
- Levels:2 Story
Schools
- High school:Windermere High School
- Middle school:Bridgewater Middle
- Elementary school:Windermere Elem
Utilities
- Water:Well
- Sewer:Septic Tank
Finances and disclosures
- Price:$950,000
- Tax amount:$15,588 (2025)
Features and amenities
- Appliances:Built-in Oven, Microwave, Refrigerator
- Laundry features:Inside, Laundry Room
- Amenities:Built-In Features, Cathedral Ceiling(s), Coffered Ceiling(s), Eat-in Kitchen, Electricity Available, High Ceilings, Kitchen/Family Room Combo, L Dining, Primary Bedroom Main Floor, Walk-In Closet(s)
- Pool features:In Ground, Private Pool
Parking
- Parking description:Attached Garage, Circular Driveway, Garage Faces Side
- Garage:Yes
- Garage spaces:3
 The information being provided by Stellar Mls is for the consumer's personal, non-commercial use and may not be used for any purpose other than to identify prospective properties consumer may be interested in purchasing. Any information relating to real estate for sale referenced on this web site comes from the Internet Data Exchange (IDX) program of the Stellar Mls. CENTURY 21 Link Realty, Inc. is not a Multiple Listing Service (MLS), nor does it offer MLS access. This website is a service of CENTURY 21 Link Realty, Inc., a broker participant of Stellar Mls. This web site may reference real estate listing(s) held by a brokerage firm other than the broker and/or agent who owns this web site.
The accuracy of all information, regardless of source, including but not limited to open house information, square footages and lot sizes, is deemed reliable but not guaranteed and should be personally verified through personal inspection by and/or with the appropriate professionals. The data contained herein is copyrighted by Stellar Mls and is protected by all applicable copyright laws. Any unauthorized dissemination of this information is in violation of copyright laws and is strictly prohibited.
Properties in listings may have been sold or may no longer be available.
Copyright 2026 Stellar Mls. All rights reserved. MFRMLS Member Broker: Danielle DeCarbo
The information being provided by Stellar Mls is for the consumer's personal, non-commercial use and may not be used for any purpose other than to identify prospective properties consumer may be interested in purchasing. Any information relating to real estate for sale referenced on this web site comes from the Internet Data Exchange (IDX) program of the Stellar Mls. CENTURY 21 Link Realty, Inc. is not a Multiple Listing Service (MLS), nor does it offer MLS access. This website is a service of CENTURY 21 Link Realty, Inc., a broker participant of Stellar Mls. This web site may reference real estate listing(s) held by a brokerage firm other than the broker and/or agent who owns this web site.
The accuracy of all information, regardless of source, including but not limited to open house information, square footages and lot sizes, is deemed reliable but not guaranteed and should be personally verified through personal inspection by and/or with the appropriate professionals. The data contained herein is copyrighted by Stellar Mls and is protected by all applicable copyright laws. Any unauthorized dissemination of this information is in violation of copyright laws and is strictly prohibited.
Properties in listings may have been sold or may no longer be available.
Copyright 2026 Stellar Mls. All rights reserved. MFRMLS Member Broker: Danielle DeCarboNew listings near 4482 Begonia Court
- Coming Soon
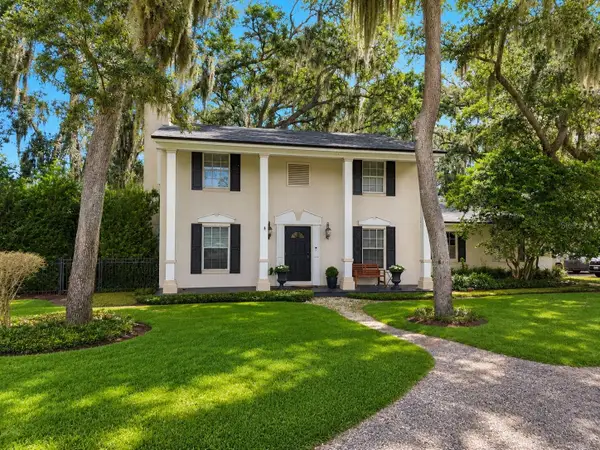 $850,000Coming Soon3 beds 3 baths2,048 sq. ft.
706 Oakdale Street, WINDERMERE, FL 34786
MLS# O6439213Listed by: THE SIMON SIMAAN GROUP - Coming Soon
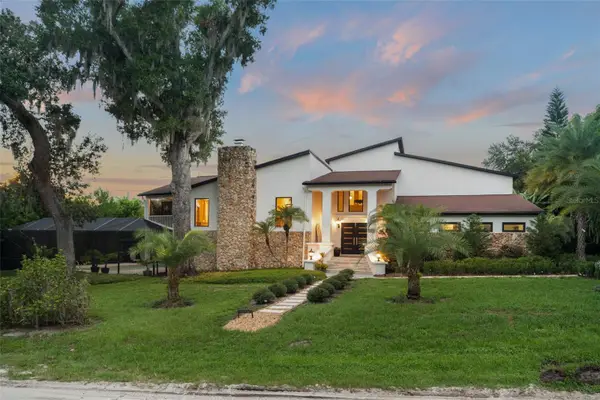 $1,395,000Coming Soon5 beds 4 baths4,186 sq. ft.
101 Lee Street, WINDERMERE, FL 34786
MLS# O6437573Listed by: STOCKWORTH REALTY GROUP - Coming Soon
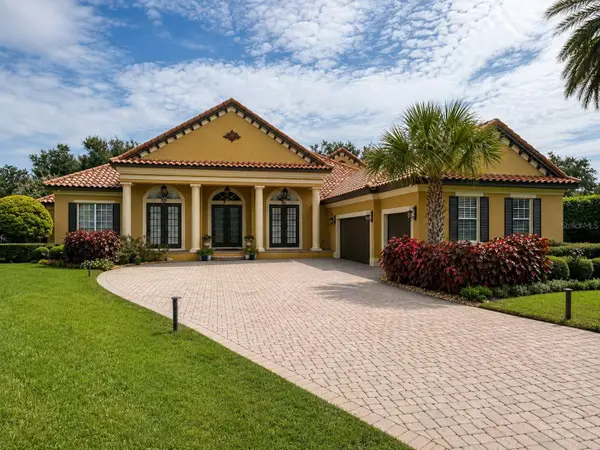 $1,495,000Coming Soon5 beds 5 baths4,238 sq. ft.
6239 Rydal Court, WINDERMERE, FL 34786
MLS# O6435610Listed by: INFINITY REALTY GROUP LLC - New
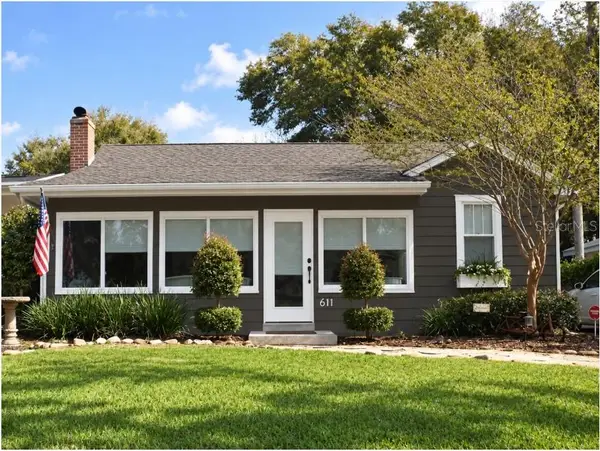 $775,000Active3 beds 2 baths1,774 sq. ft.
611 Butler Street, WINDERMERE, FL 34786
MLS# O6441248Listed by: VINTAGE REALTY GROUP LLC - New
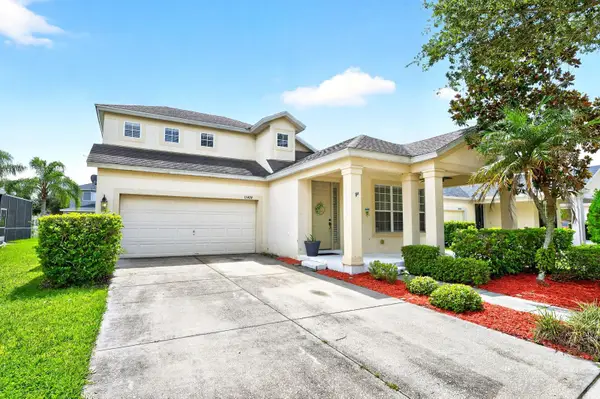 $500,000Active4 beds 2 baths2,190 sq. ft.
13424 Hopkinton Court, WINDERMERE, FL 34786
MLS# O6438808Listed by: WEMERT GROUP REALTY LLC - New
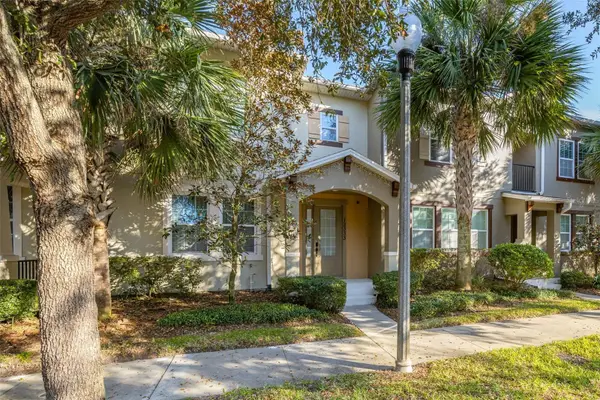 $449,000Active3 beds 3 baths1,919 sq. ft.
12333 Via Derna Place, WINDERMERE, FL 34786
MLS# O6441184Listed by: KARDOSH REALTY - New
 $650,000Active0.38 Acres
618 Ridgewood Drive, WINDERMERE, FL 34786
MLS# O6439608Listed by: UPSIDE REAL ESTATE INC - Open Sat, 12 to 2pmNew
 $1,270,000Active6 beds 5 baths4,585 sq. ft.
14360 Crest Palm Avenue, WINDERMERE, FL 34786
MLS# O6431854Listed by: KELLER WILLIAMS WINTER PARK - New
 $400,000Active2 beds 2 baths1,155 sq. ft.
5426 Kumquat Loop, Windermere, FL 34786
MLS# B26074013Listed by: UNITED REALTY GROUP, INC - New
 $2,795,000Active5 beds 7 baths5,667 sq. ft.
13322 Bellaria Circle, WINDERMERE, FL 34786
MLS# O6440385Listed by: MAXLIFE REALTY LLC


Protect your home and budget from life's surprises with an Assurant Home Warranty, backed by a partner that supports you through every step of homeownership. Explore Plans.
©2026 Century 21 Real Estate LLC. All rights reserved. CENTURY 21®, the CENTURY 21 Logo and C21® are service marks owned by Century 21 Real Estate LLC. Century 21 Real Estate LLC fully supports the principles of the Fair Housing Act and the Equal Opportunity Act. Each office is independently owned and operated. Listing information is deemed reliable but not guaranteed accurate.