
5021 Carillon Lane, Windermere, FL 34786
Local realty services provided by:CENTURY 21 Selling Paradise
Listed by: elizabeth stephenson
Office: realty of america
MLS#:O6451867
Source:MFRMLS
Price summary
- Price:$625,000
- Price per sq. ft.:$257.52
- Monthly HOA dues:$130
About this home
Welcome to this beautiful home in a highly desirable community known for its top-rated schools and beautifully maintained surroundings. Lush landscaping, graceful palm trees, and a covered front porch create a warm welcome. Inside, the foyer opens to a formal dining room with an elegant chandelier and a home office enclosed by glass French doors. Neutral tones, arched walkways, and wood laminate flooring are found throughout the main living areas. The spacious, open floor plan flows into the kitchen featuring shaker cabinets, granite countertops, a decorative backsplash, stainless steel appliances, a wine rack, and a large custom pantry with built-in storage. A dedicated laundry area with folding space adds convenience. The light-filled living room opens to a breakfast nook with a stylish rattan light fixture, bay window seating, and sliding glass doors leading to the pool. The private primary suite features double-door entry, a custom walk-in closet with extensive built-ins, and a spa-inspired bathroom with dual vanities, a large soaking tub, and a separate glass-enclosed shower. Three additional bedrooms and two full guest bathrooms with tub/shower combinations provide plenty of space for family and guests. Step outside to your own tropical retreat, complete with a screened-in pool, shaded gazebo, and vinyl fencing for added privacy. Updates include HWT 2023, HVAC 2019, and roof replacement in 2020. Conveniently located near entertainment, shopping and dining at Winter Garden Village, Walt Disney World, and major roadways including Florida's Turnpike, this home offers both comfort and accessibility. Schedule your private showing today!...
Contact an agent
Home facts
- Year built:2004
- Subdivision & Development:SUMMERPORT
- Listing ID #:O6451867
- Added:1 day(s) ago
- Updated:October 26, 2026 at 09:36 PM
Rooms and interior
- Bedrooms:4
- Total bathrooms:3
- Full bathrooms:3
- Flooring:Carpet, Laminate, Tile
- Kitchen Description:Dishwasher, Kitchen/Family Room Combo, Microwave, Range, Solid Surface Counters, Solid Wood Cabinets
- Bedroom Description:Primary Bedroom Main Floor, Split Bedroom, Walk-In Closet(s)
- Living area:2,427 sq. ft.
Heating and cooling
- Cooling:Central Air
- Heating:Central
- Central air:Yes
Structure and exterior
- Roof:Shingle
- Year built:2004
- Building area:2,427 sq. ft.
- Lot area:0.2 Acres
- Lot Features:Level, Paved, Sidewalk
- Architectural Style:Ranch
- Construction Materials:Block, Stucco
- Exterior Features:Deck, Enclosed, Sidewalk, Sprinkler Metered
- Foundation Description:Slab
- Levels:1 Story
Schools
- High school:Windermere High School
- Middle school:Bridgewater Middle
- Elementary school:Keene Crossing Elementary
Utilities
- Water:Public, Water Connected
- Sewer:Public Sewer
Finances and disclosures
- Price:$625,000
- Price per sq. ft.:$257.52
- Tax amount:$5,521 (2025)
Features and amenities
- Appliances:Dishwasher, Microwave, Range
- Laundry features:Inside, Laundry Room
- Amenities:Basketball Court, Cable Connected, Ceiling Fans(s), Clubhouse, Fitness Center, Kitchen/Family Room Combo, Natural Gas Connected, Open Floorplan, Park, Playground, Pool, Primary Bedroom Main Floor, Solid Surface Counters, Solid Wood Cabinets, Split Bedroom, Tennis Court(s), Thermostat, Walk-In Closet(s)
- Pool features:In Ground, Pool, Private Pool
Parking
- Parking description:Attached Garage, Garage Door Opener
- Garage:Yes
- Garage spaces:2
 The information being provided by Stellar Mls is for the consumer's personal, non-commercial use and may not be used for any purpose other than to identify prospective properties consumer may be interested in purchasing. Any information relating to real estate for sale referenced on this web site comes from the Internet Data Exchange (IDX) program of the Stellar Mls. CENTURY 21 Selling Paradise is not a Multiple Listing Service (MLS), nor does it offer MLS access. This website is a service of CENTURY 21 Selling Paradise, a broker participant of Stellar Mls. This web site may reference real estate listing(s) held by a brokerage firm other than the broker and/or agent who owns this web site.
The accuracy of all information, regardless of source, including but not limited to open house information, square footages and lot sizes, is deemed reliable but not guaranteed and should be personally verified through personal inspection by and/or with the appropriate professionals. The data contained herein is copyrighted by Stellar Mls and is protected by all applicable copyright laws. Any unauthorized dissemination of this information is in violation of copyright laws and is strictly prohibited.
Properties in listings may have been sold or may no longer be available.
Copyright 2026 Stellar Mls. All rights reserved. MFRMLS Member Broker: Robert Mahan
New listings near 5021 Carillon Lane
- Coming Soon
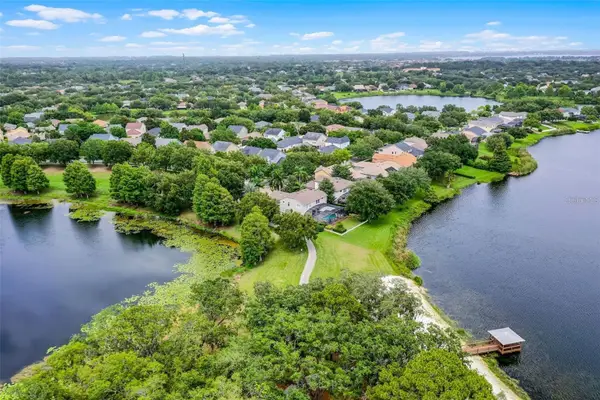 $1,100,000Coming Soon4 beds 4 baths3,348 sq. ft.
14038 Bluebird Park Road, WINDERMERE, FL 34786
MLS# O6452272Listed by: RE/MAX TOWN & COUNTRY REALTY - Coming Soon
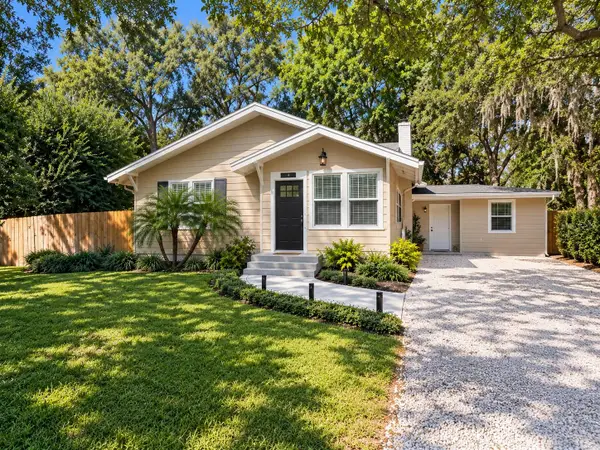 $649,000Coming Soon2 beds 1 baths1,340 sq. ft.
211 W 6th Avenue, WINDERMERE, FL 34786
MLS# O6452324Listed by: THE REAL ESTATE COLLECTION LLC - Coming Soon
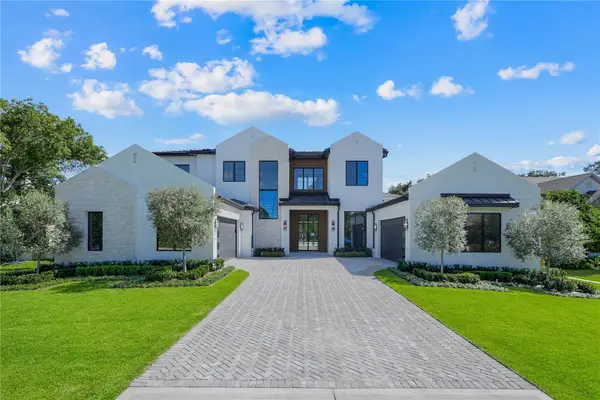 $4,100,000Coming Soon6 beds 7 baths5,920 sq. ft.
1113 Dingens Avenue, WINDERMERE, FL 34786
MLS# O6451800Listed by: EXP REALTY LLC - Coming Soon
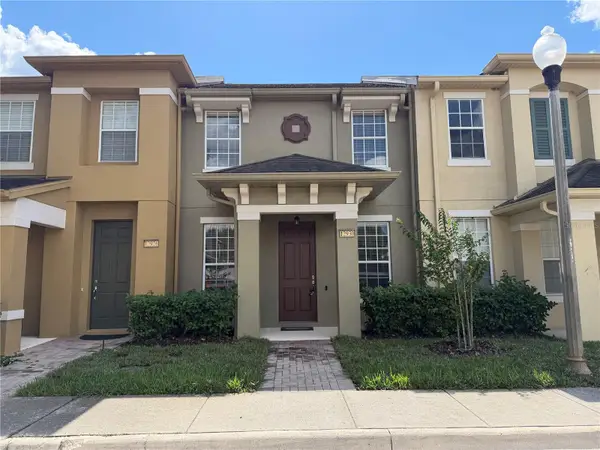 $349,000Coming Soon3 beds 3 baths1,644 sq. ft.
12930 Vennetta Way, WINDERMERE, FL 34786
MLS# O6450743Listed by: RE/MAX TOWN & COUNTRY REALTY - New
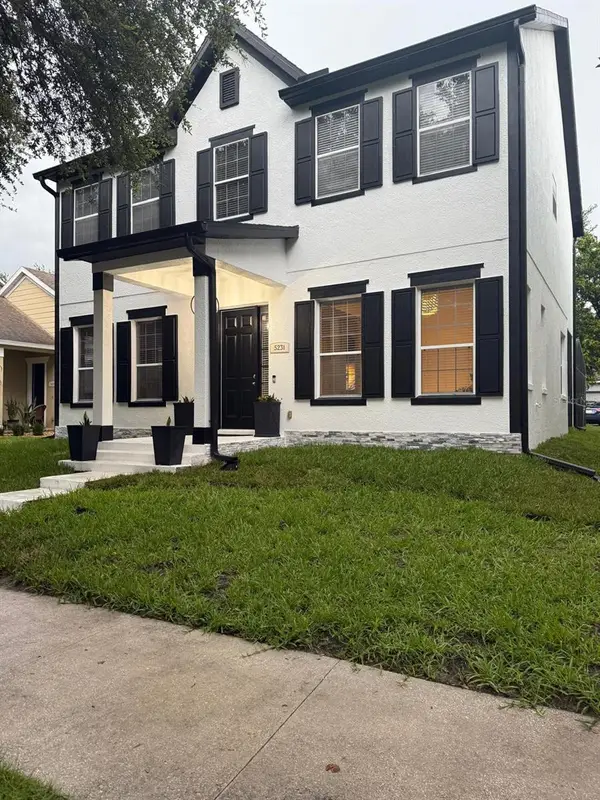 $559,900Active4 beds 4 baths2,311 sq. ft.
5231 Lemon Twist Lane, WINDERMERE, FL 34786
MLS# S5160165Listed by: AGENT TRUST REALTY CORPORATION - New
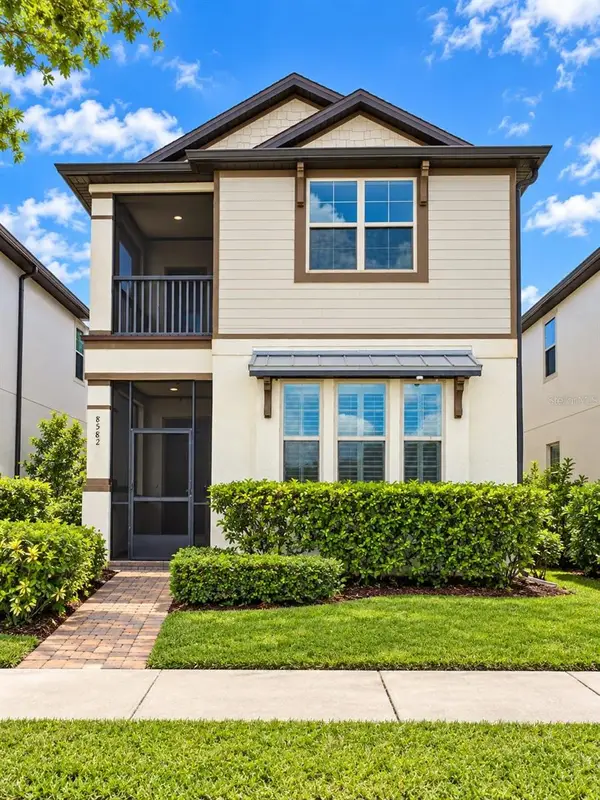 $630,000Active4 beds 4 baths2,454 sq. ft.
8582 Powder Ridge Trail, WINDERMERE, FL 34786
MLS# S5158690Listed by: LPT REALTY, LLC - New
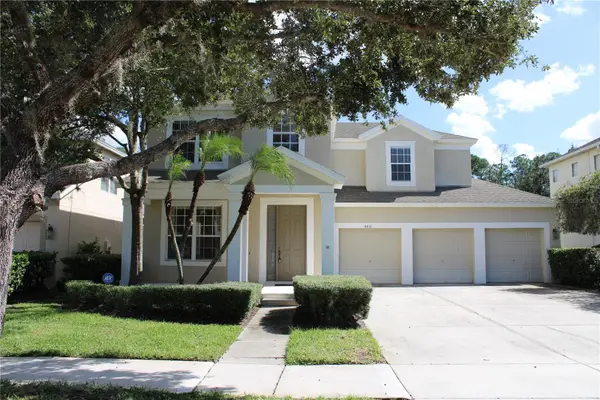 $669,000Active4 beds 4 baths2,686 sq. ft.
8631 Greenbank Boulevard, WINDERMERE, FL 34786
MLS# O6452398Listed by: CLASSIC 1 REALTY INC - New
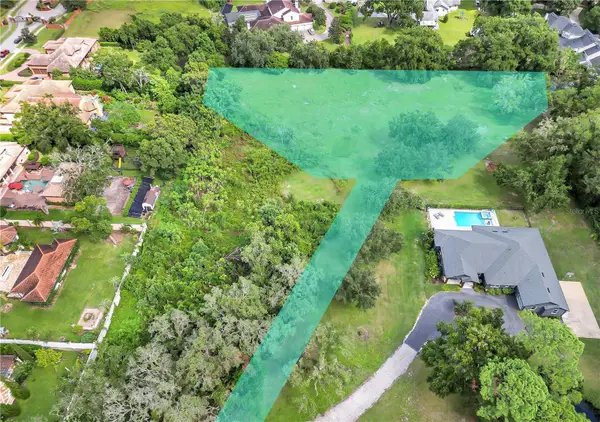 $995,000Active1.44 Acres
Quail Cove Court, WINDERMERE, FL 34786
MLS# O6449487Listed by: REGENCY REAL ESTATE LLC - New
 $350,000Active2 beds 3 baths1,280 sq. ft.
8516 Danforth Drive, WINDERMERE, FL 34786
MLS# O6451433Listed by: HOGAN REALTY GROUP INC


Protect your home and budget from life's surprises with an Assurant Home Warranty, backed by a partner that supports you through every step of homeownership. Explore Plans.
©2026 Century 21 Real Estate LLC. All rights reserved. CENTURY 21®, the CENTURY 21 Logo and C21® are service marks owned by Century 21 Real Estate LLC. Century 21 Real Estate LLC fully supports the principles of the Fair Housing Act and the Equal Opportunity Act. Each office is independently owned and operated. Listing information is deemed reliable but not guaranteed accurate.