
5944 Caymus Loop, Windermere, FL 34786
Local realty services provided by:CENTURY 21 Myers Realty
Listed by: teresa stewart, michael stewart
Office: southern realty group llc.
MLS#:O6448123
Source:MFRMLS
Price summary
- Price:$1,050,000
- Price per sq. ft.:$257.61
- Monthly HOA dues:$298.17
About this home
Keene's Pointe, 24-hour gated/attended golf community. Tucked adjacent to the Butler Chain of Lakes this home offers 4 bedrooms, 3 baths, formal living and dining and an office/den. As you enter this one level home you will find 3-way split functional plan. Boasting the primary ensuite separate from the three additional bedrooms with a spacious bath and TWO WALK-IN CLOSETS, and access to the covered/screened lanai. Spacious kitchen with an abundance of cabinetry, convenient desk area and island. Newer stainless Steel appliances. The kitchen, dinette and great room feature two sets of French doors that give way to the covered screened lanai and back yard. Beyond the screened lanai is an oversized paved patio and custom pergola seating. Privacy is included with the 6 ft vinyl fence. New Roof ('20), AC units(’18/’19), Hot Water Heater (’21/Natural Gas), Exterior Paint(’20) Shallow well for irrigation, termite bond, 5 Camera Ring System (8/21) including Flood lights and doorbell, expanded paver driveway (2025) for additional parking, blinds and plantation shutters, central vacuum system, and new septic pump('22) are just a few of the great features of this home. Located close to dining, shopping, expressways, tourist attractions, and top-rated public and private schools, this home and community has it all!...
Contact an agent
Home facts
- Year built:2004
- Subdivision & Development:KEENES POINTE
- Listing ID #:O6448123
- Added:1 day(s) ago
- Updated:October 12, 2026 at 07:35 PM
Rooms and interior
- Bedrooms:4
- Total bathrooms:3
- Full bathrooms:3
- Flooring:Carpet, Laminate, Tile
- Dining Description:Formal Dining Room
- Kitchen Description:Built-In Oven, Dishwasher, Disposal, Exhaust Fan, Kitchen/Family Room Combo, Microwave, Refrigerator, Stone Counters
- Bedroom Description:High Ceilings, Primary Bedroom Main Floor, Split Bedroom, Walk-In Closet(s)
- Living area:2,984 sq. ft.
Heating and cooling
- Cooling:Central Air
- Heating:Central, Exhaust Fan, Heat Pump, Natural Gas
- Central air:Yes
Structure and exterior
- Roof:Shingle
- Year built:2004
- Building area:2,984 sq. ft.
- Lot area:0.26 Acres
- Lot Features:Near Golf Course, Sidewalk
- Construction Materials:Block, Stucco
- Exterior Features:Covered Porch/Patio, Front Porch, Rain Gutters, Rear Porch, Screened, Sidewalk
- Foundation Description:Slab
- Levels:2 Story
Schools
- High school:Windermere High School
- Middle school:Bridgewater Middle
- Elementary school:Windermere Elem
Utilities
- Water:Public, Water Connected
- Sewer:Public, Septic Tank
Finances and disclosures
- Price:$1,050,000
- Price per sq. ft.:$257.61
- Tax amount:$14,293 (2026)
Features and amenities
- Appliances:Built-in Oven, Dishwasher, Disposal, Dryer, Exhaust Fan, Gas Water Heater, Irrigation Equipment, Microwave, Refrigerator, Washer
- Laundry features:Dryer, Gas Dryer Hookup, Inside, Laundry Room, Washer
- Amenities:BB/HS Internet Available, Basketball Court, Ceiling Fans(s), Central Vaccum, Clubhouse, Crown Molding, Fence Restrictions, Gated, High Ceilings, Irrigation Equipment, Kitchen/Family Room Combo, Natural Gas Connected, Optional Additional Fees, Park, Playground, Primary Bedroom Main Floor, Recreation Facilities, Split Bedroom, Stone Counters, Storage, Tray Ceiling(s), Walk-In Closet(s), Window Treatments
- Pool features:Public Pool
Parking
- Parking description:Alley Access, Attached Garage, Driveway, Garage Door Opener, Garage Faces Rear
- Garage:Yes
 The information being provided by Stellar Mls is for the consumer's personal, non-commercial use and may not be used for any purpose other than to identify prospective properties consumer may be interested in purchasing. Any information relating to real estate for sale referenced on this web site comes from the Internet Data Exchange (IDX) program of the Stellar Mls. CENTURY 21 Myers Realty is not a Multiple Listing Service (MLS), nor does it offer MLS access. This website is a service of CENTURY 21 Myers Realty, a broker participant of Stellar Mls. This web site may reference real estate listing(s) held by a brokerage firm other than the broker and/or agent who owns this web site.
The accuracy of all information, regardless of source, including but not limited to open house information, square footages and lot sizes, is deemed reliable but not guaranteed and should be personally verified through personal inspection by and/or with the appropriate professionals. The data contained herein is copyrighted by Stellar Mls and is protected by all applicable copyright laws. Any unauthorized dissemination of this information is in violation of copyright laws and is strictly prohibited.
Properties in listings may have been sold or may no longer be available.
Copyright 2026 Stellar Mls. All rights reserved.
The information being provided by Stellar Mls is for the consumer's personal, non-commercial use and may not be used for any purpose other than to identify prospective properties consumer may be interested in purchasing. Any information relating to real estate for sale referenced on this web site comes from the Internet Data Exchange (IDX) program of the Stellar Mls. CENTURY 21 Myers Realty is not a Multiple Listing Service (MLS), nor does it offer MLS access. This website is a service of CENTURY 21 Myers Realty, a broker participant of Stellar Mls. This web site may reference real estate listing(s) held by a brokerage firm other than the broker and/or agent who owns this web site.
The accuracy of all information, regardless of source, including but not limited to open house information, square footages and lot sizes, is deemed reliable but not guaranteed and should be personally verified through personal inspection by and/or with the appropriate professionals. The data contained herein is copyrighted by Stellar Mls and is protected by all applicable copyright laws. Any unauthorized dissemination of this information is in violation of copyright laws and is strictly prohibited.
Properties in listings may have been sold or may no longer be available.
Copyright 2026 Stellar Mls. All rights reserved.New listings near 5944 Caymus Loop
- Coming Soon
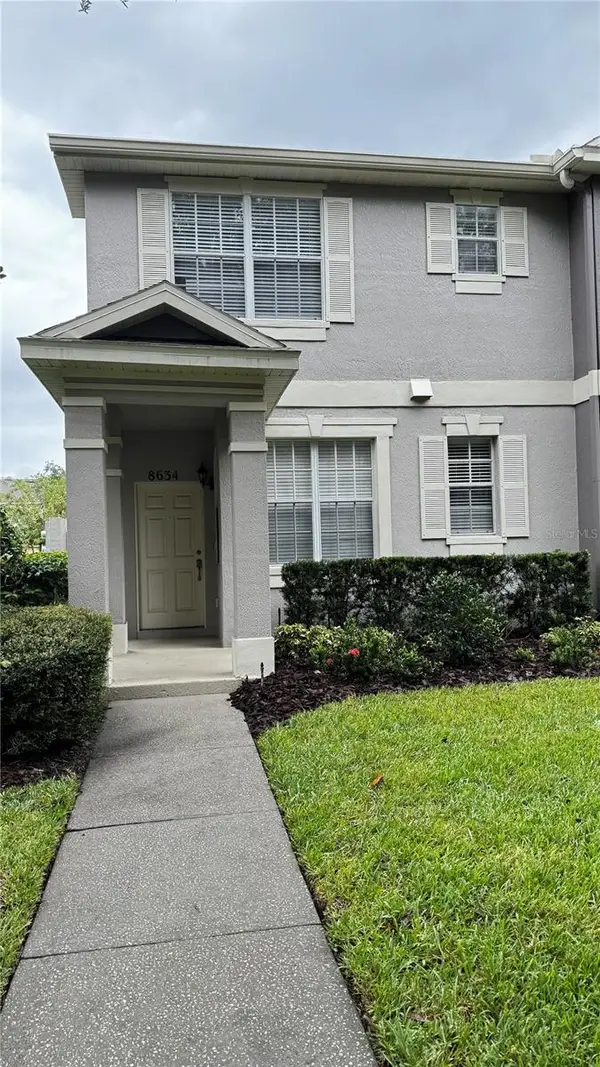 $365,000Coming Soon2 beds 3 baths1,380 sq. ft.
8634 Danforth Drive, WINDERMERE, FL 34786
MLS# O6447780Listed by: REAL BROKER, LLC - Coming Soon
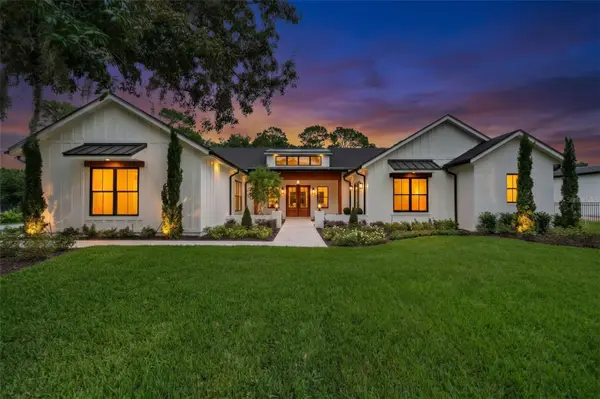 $3,150,000Coming Soon4 beds 5 baths4,290 sq. ft.
1815 Windermere Road, WINDERMERE, FL 34786
MLS# O6447555Listed by: BALDWIN PARK REALTY LLC - Coming Soon
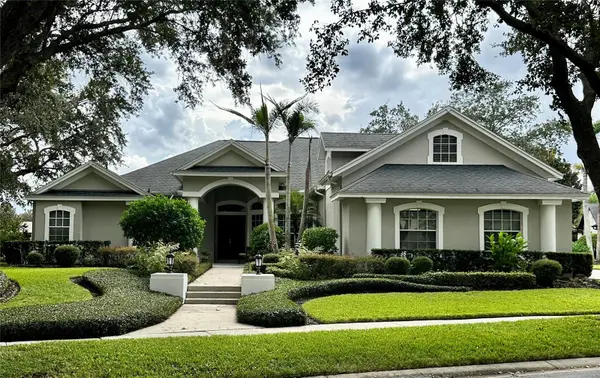 $1,100,000Coming Soon4 beds 4 baths3,607 sq. ft.
2009 Westover Reserve Boulevard, WINDERMERE, FL 34786
MLS# O6447265Listed by: STOCKWORTH REALTY GROUP - New
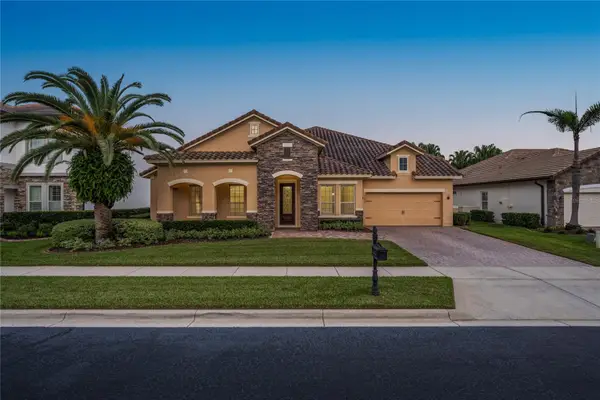 $1,348,000Active5 beds 5 baths3,835 sq. ft.
7231 Sangalla Drive, WINDERMERE, FL 34786
MLS# O6447329Listed by: ONE LUXURY INTERNATIONAL LLC - New
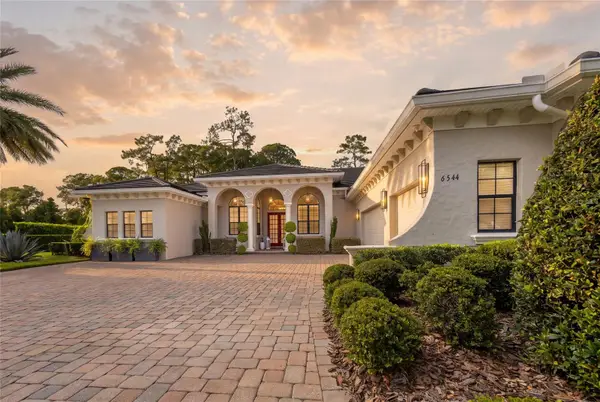 $2,390,000Active5 beds 5 baths3,975 sq. ft.
6544 Cartmel Lane, WINDERMERE, FL 34786
MLS# O6447314Listed by: FLORIDA CONNEXION PROPERTIES  $675,000Active0.38 Acres
618 6th Street, WINDERMERE, FL 34786
MLS# O6439608Listed by: UPSIDE REAL ESTATE INC- New
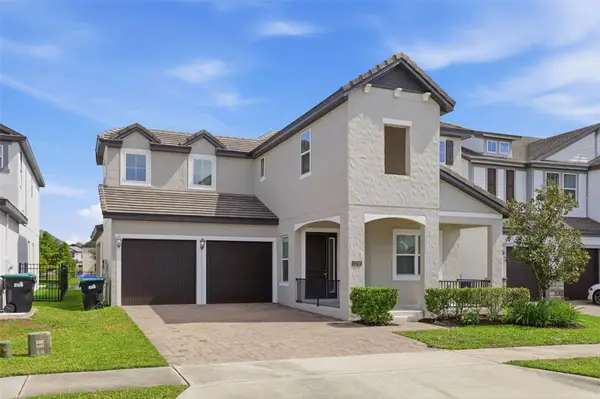 $799,000Active4 beds 4 baths2,996 sq. ft.
12785 Westside Village Loop, WINDERMERE, FL 34786
MLS# O6442356Listed by: KELLER WILLIAMS WINTER PARK - New
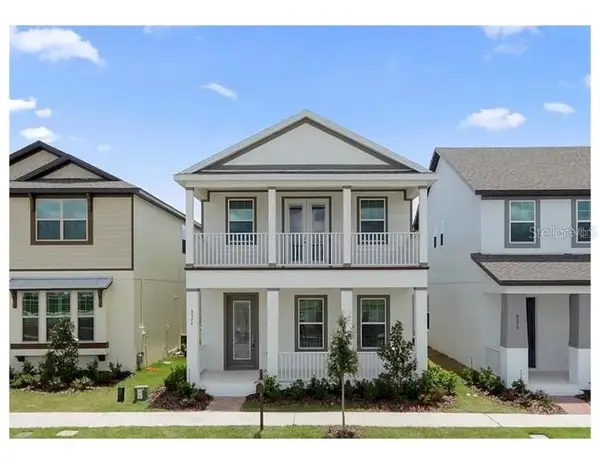 $620,000Active4 beds 4 baths2,661 sq. ft.
8576 Powder Ridge Trail, WINDERMERE, FL 34786
MLS# O6447414Listed by: WRA BUSINESS & REAL ESTATE - New
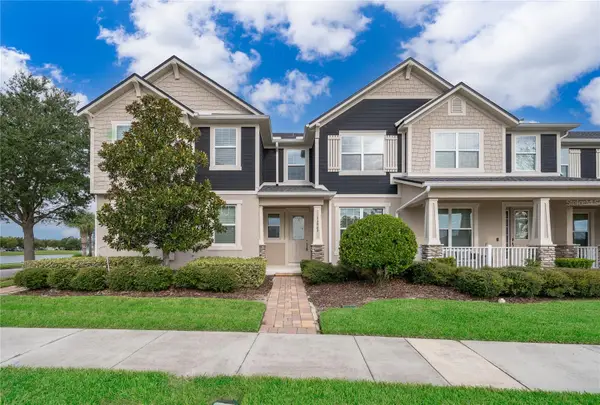 $430,000Active3 beds 3 baths1,676 sq. ft.
11963 Vermillion Avenue, WINDERMERE, FL 34786
MLS# O6447919Listed by: METROPOLITAN R.E SOLUTIONS INC


Protect your home and budget from life's surprises with an Assurant Home Warranty, backed by a partner that supports you through every step of homeownership. Explore Plans.
©2026 Century 21 Real Estate LLC. All rights reserved. CENTURY 21®, the CENTURY 21 Logo and C21® are service marks owned by Century 21 Real Estate LLC. Century 21 Real Estate LLC fully supports the principles of the Fair Housing Act and the Equal Opportunity Act. Each office is independently owned and operated. Listing information is deemed reliable but not guaranteed accurate.