
725 Oakdale Street, Windermere, FL 34786
Local realty services provided by:CENTURY 21 Alliance Realty Group
Listed by: simon simaan, parvin navid
Office: the simon simaan group
MLS#:O6425946
Source:MFRMLS
Price summary
- Price:$1,049,000
- Price per sq. ft.:$251.98
About this home
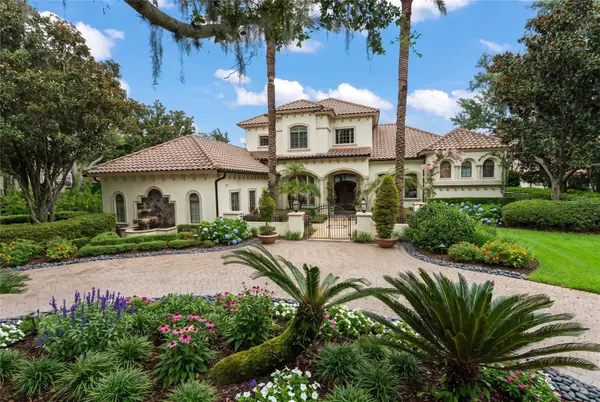
Timeless Charm in the Heart of Downtown Windermere. Nestled beneath a canopy of majestic oak trees on one of Windermere’s most picturesque streets, this beautifully maintained three bedroom, two and half bath residence offers the perfect blend of classic Florida charm and modern comfort. Situated on a spacious 0.38 acre fenced homesite, this exceptional property features 2,795 square feet of living space and 4,163 total square feet, providing plenty of room to live, work, and entertain. From the moment you arrive, you will appreciate the peaceful setting and inviting curb appeal that make Oakdale Street one of the town’s most desirable locations. Inside, thoughtful craftsmanship is evident throughout with custom trim work, rich stone and wood flooring, double pane windows and doors, and a warm family room centered around a natural gas fireplace. The well appointed kitchen features a natural gas range, while the expansive air conditioned Florida room offers the perfect place to relax year round as you overlook the private backyard. Car enthusiasts, hobbyists, and those needing extra space will love the 4 car garage along with the detached air conditioned building, ideal as a home office, fitness studio, art studio, workshop, guest retreat, or whatever your heart desires. Recent improvements provide peace of mind, including: Roof replaced in 2019, newer HVAC system and water heater (4 years old) and a newer well pump (9 months old). Living in the Town of Windermere is more than owning a home, it’s embracing a lifestyle. Enjoy the beloved weekly farmers market, monthly food truck nights, festive holiday celebrations, and a charming downtown just a short walk away featuring a new Italian restaurant, breakfast café, coffee shop, wine bar, tennis courts, and more. Residents also enjoy exclusive access to community boat ramps on both Lake Butler and Lake Bessie, making it easy to experience the renowned Butler Chain of Lakes. If you have been searching for a home that offers character, generous space, exceptional flexibility, and one of Central Florida’s most treasured small town lifestyles, this is an opportunity you won’t want to miss. Be sure to click on the virtual tour links....
Contact an agent
Home facts
- Year built:1966
- Subdivision & Development:WINDERMERE TOWN
- Listing ID #:O6425946
- Added:15 day(s) ago
- Updated:August 12, 2026 at 10:53 PM
Rooms and interior
- Bedrooms:3
- Total bathrooms:3
- Full bathrooms:2
- Half bathrooms:1
- Flooring:Carpet, Travertine, Wood
- Dining Description:Eat In Kitchen, Formal Dining Room, L Shaped
- Kitchen Description:Dishwasher, Disposal, Eat-in Kitchen, Exhaust Fan, Range, Range Hood, Refrigerator, Solid Surface Counters, Solid Wood Cabinets, Water Softener
- Bedroom Description:Primary Bedroom Upstairs
- Living area:2,795 sq. ft.
Heating and cooling
- Cooling:Attic Fan, Central Air
- Heating:Electric, Natural Gas
- Central air:Yes
Structure and exterior
- Roof:Shingle
- Year built:1966
- Building area:2,795 sq. ft.
- Lot area:0.38 Acres
- Lot Features:Unpaved
- Architectural Style:Craftsman, Traditional
- Construction Materials:Block, Wood Siding
- Exterior Features:Front Porch, Patio, Private Mailbox, Rain Gutters
- Foundation Description:Slab
- Levels:2 Story
Schools
- High school:Olympia High
- Middle school:Gotha Middle
- Elementary school:Windermere Elem
Utilities
- Water:Well
- Sewer:Septic Tank
Finances and disclosures
- Price:$1,049,000
- Price per sq. ft.:$251.98
- Tax amount:$11,037 (2025)
Features and amenities
- Appliances:Dishwasher, Disposal, Dryer, Exhaust Fan, Gas Water Heater, Irrigation Equipment, Range, Range Hood, Refrigerator, Washer, Water Softener
- Laundry features:Dryer, In Garage, Washer
- Amenities:Cable Available, Ceiling Fans(s), Chair Rail, Crown Molding, Eat-in Kitchen, Irrigation Equipment, L Dining, Park, Pickleball Court(s), Playground, Primary Bedroom Upstairs, Solid Surface Counters, Solid Wood Cabinets, Tennis Court(s), Thermostat, Trail(s), Window Treatments
- Pool features:Public Pool
Parking
- Parking description:Attached Garage, Driveway
- Garage:Yes
- Garage spaces:2
 The information being provided by Stellar Mls is for the consumer's personal, non-commercial use and may not be used for any purpose other than to identify prospective properties consumer may be interested in purchasing. Any information relating to real estate for sale referenced on this web site comes from the Internet Data Exchange (IDX) program of the Stellar Mls. CENTURY 21 Alliance Realty Group is not a Multiple Listing Service (MLS), nor does it offer MLS access. This website is a service of CENTURY 21 Alliance Realty Group, a broker participant of Stellar Mls. This web site may reference real estate listing(s) held by a brokerage firm other than the broker and/or agent who owns this web site.
The accuracy of all information, regardless of source, including but not limited to open house information, square footages and lot sizes, is deemed reliable but not guaranteed and should be personally verified through personal inspection by and/or with the appropriate professionals. The data contained herein is copyrighted by Stellar Mls and is protected by all applicable copyright laws. Any unauthorized dissemination of this information is in violation of copyright laws and is strictly prohibited.
Properties in listings may have been sold or may no longer be available.
Copyright 2026 Stellar Mls. All rights reserved. MFRMLS Member Broker: Joseph Pettinella
The information being provided by Stellar Mls is for the consumer's personal, non-commercial use and may not be used for any purpose other than to identify prospective properties consumer may be interested in purchasing. Any information relating to real estate for sale referenced on this web site comes from the Internet Data Exchange (IDX) program of the Stellar Mls. CENTURY 21 Alliance Realty Group is not a Multiple Listing Service (MLS), nor does it offer MLS access. This website is a service of CENTURY 21 Alliance Realty Group, a broker participant of Stellar Mls. This web site may reference real estate listing(s) held by a brokerage firm other than the broker and/or agent who owns this web site.
The accuracy of all information, regardless of source, including but not limited to open house information, square footages and lot sizes, is deemed reliable but not guaranteed and should be personally verified through personal inspection by and/or with the appropriate professionals. The data contained herein is copyrighted by Stellar Mls and is protected by all applicable copyright laws. Any unauthorized dissemination of this information is in violation of copyright laws and is strictly prohibited.
Properties in listings may have been sold or may no longer be available.
Copyright 2026 Stellar Mls. All rights reserved. MFRMLS Member Broker: Joseph PettinellaNew listings near 725 Oakdale Street
- New
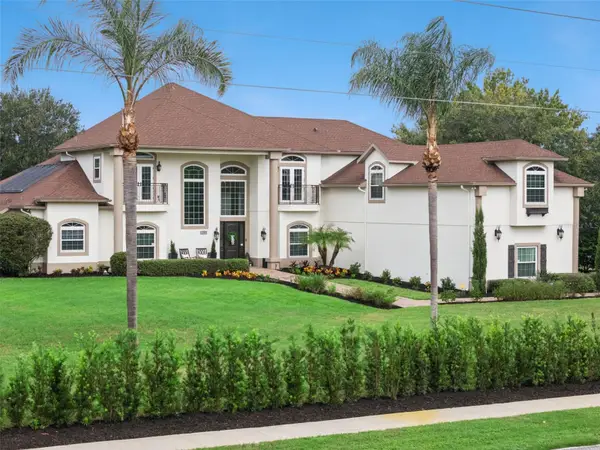 $1,995,000Active6 beds 6 baths5,869 sq. ft.
4282 Mckinnon Road, WINDERMERE, FL 34786
MLS# O6432910Listed by: COMPASS FLORIDA LLC - New
 $5,500,000Active6 beds 8 baths6,442 sq. ft.
1330 Lake Olivia, WINDERMERE, FL 34786
MLS# S5155388Listed by: EMPIRE NETWORK REALTY - New
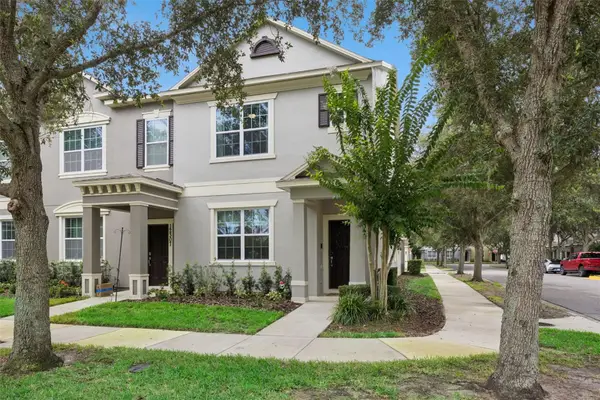 $420,000Active3 beds 3 baths1,545 sq. ft.
12303 Langstaff Drive, WINDERMERE, FL 34786
MLS# O6430630Listed by: REAL BROKER, LLC - New
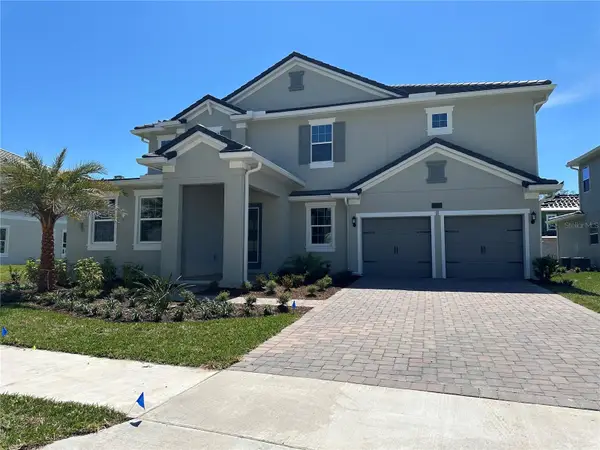 $1,499,000Active7 beds 5 baths4,443 sq. ft.
14274 Crest Palm Avenue, WINDERMERE, FL 34786
MLS# TB8537368Listed by: DOUGLAS ELLIMAN - New
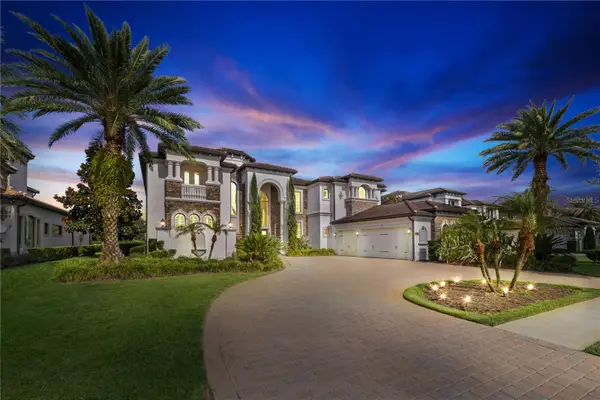 $3,990,000Active6 beds 7 baths6,896 sq. ft.
4201 Isabella Circle, WINDERMERE, FL 34786
MLS# O6430081Listed by: WRA BUSINESS & REAL ESTATE - New
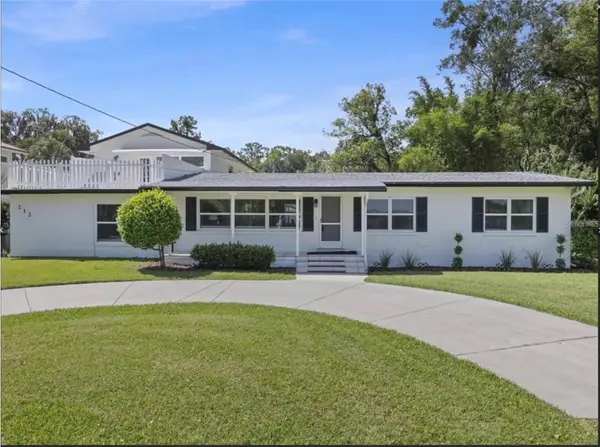 $1,650,000Active4 beds 2 baths2,627 sq. ft.
212 W 1st Avenue, WINDERMERE, FL 34786
MLS# S5155372Listed by: HOME WISE REALTY GROUP, INC. - New
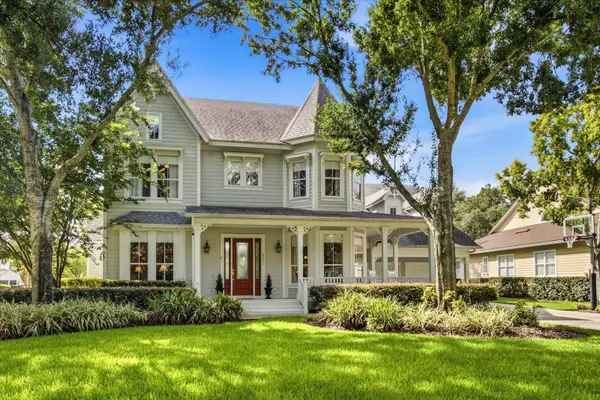 $1,785,000Active4 beds 4 baths3,680 sq. ft.
8241 Tibet Butler Drive, WINDERMERE, FL 34786
MLS# O6431500Listed by: GOLFPARK PROPERTIES - New
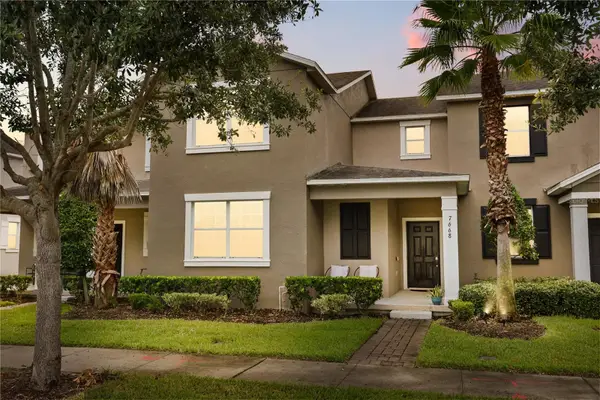 $495,000Active4 beds 3 baths1,866 sq. ft.
7668 Fairgrove Avenue, WINDERMERE, FL 34786
MLS# O6432258Listed by: VESTI LLC - Open Sun, 1 to 4pm
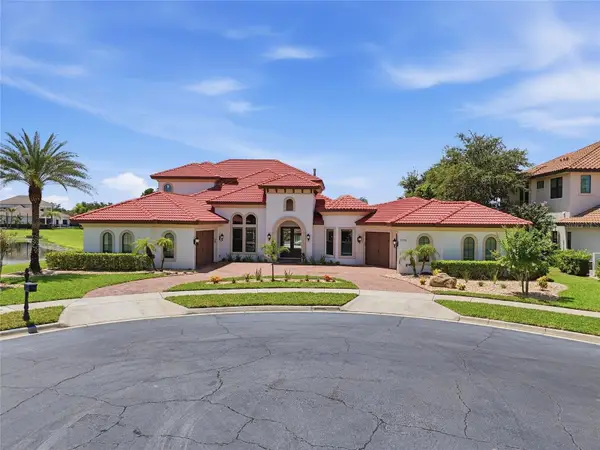 $3,100,000Active4 beds 5 baths4,296 sq. ft.
12102 Montalcino Circle, WINDERMERE, FL 34786
MLS# O6428441Listed by: EXP REALTY LLC - New
 $7,000,000Active5 beds 6 baths7,158 sq. ft.
6055 Louise Cove Drive, WINDERMERE, FL 34786
MLS# O6430931Listed by: STOCKWORTH REALTY GROUP


Protect your home and budget from life's surprises with an Assurant Home Warranty, backed by a partner that supports you through every step of homeownership. Explore Plans.
©2026 Century 21 Real Estate LLC. All rights reserved. CENTURY 21®, the CENTURY 21 Logo and C21® are service marks owned by Century 21 Real Estate LLC. Century 21 Real Estate LLC fully supports the principles of the Fair Housing Act and the Equal Opportunity Act. Each office is independently owned and operated. Listing information is deemed reliable but not guaranteed accurate.