10048 Beach Port Drive, Winter Garden, FL 34787
Local realty services provided by:CENTURY 21 Real Estate Champions
Listed by: joann best
Office: charles rutenberg realty orlando
MLS#:O6446829
Source:MFRMLS
Price summary
- Price:$1,199,000
- Price per sq. ft.:$229.04
- Monthly HOA dues:$259
About this home
PREMIUM LAKE LOT WITH POOL! Enjoy serene LAKE VIEWS and captivating SUNSETS! Most POPULAR Floor Plan – North Haven – has 5 Bedrooms, 3.5 Baths, Gourmet Kitchen, First Floor Primary Suite, TONS OF STORAGE, Tile Roof and 3 Car Garage just minutes from DISNEY! The OUTDOOR LIVING Space is a Showstopper! Generous COVERED Patio – perfect space for Dining and Relaxing! DELUXE SCREENED POOL with Sun Shelf, SALT SYSTEM, LED Lights and DECK JETS! This METICULOUSLY Maintained Home has a GOURMET KITCHEN with 42” Cabinets, Large Island, Upgraded Tile Backsplash, NEW PENDANT LIGHTS, Large FARM SINK, Under Cabinet Lighting, SS APPLIANCES including Built-In CONVECTION OVEN and COOK TOP with CABINETRY VENT HOOD! Large Pantry with CUSTOM SHELVING!! OPEN FLOOR PLAN with Views of the Patio, Pool and LAKE from Family Room and Casual Dining! First Floor Primary Suite with French Door to Patio and CUSTOM CLOSET! Bath Features DOUBLE Vanities and OVERSIZED Walk-In DOUBLE SHOWER. FLEX Space can be Dining Room, Office or Living Room. Convenient Remodeled Powder Bath with NEW Vanity, Counter and Mirror and Laundry Room with Cabinetry, Included WASHER and DRYER and Utility Sink complete the First Floor. Main Living Space has Upgraded Rectangular Tile, 8’ Doors and 5 ¼ Molding. Two Story Foyer features Stairs with Wood Railings and Wrought Iron Spindles. The HUGE LOFT separates the Upstairs. ALL 4 Bedrooms have WALK-IN Closets! Bedrooms 2 and 3 share Full Bath 2 with Upgraded SHOWER instead of a tub and Bedrooms 4 and 5 share a Jack-and-Jill Bathroom. Numerous Upgrades: GUTTERS, EV NEWER Dishwasher, NEW LED Pool Lights, NEW Solonoid for Pool Salt System, Dedicated GENERATOR Hook Up, Garage with EV Charger, EPOXY FLOOR and Overhead STORAGE RACKS ! ENERGY EFFICIENT Home with LoE Double Pane Windows, 15 Seer AC & Reclaimed Water for Irrigation Saves $$ on Utilities. Waterleigh is the PREMIER LIFESTYLE COMMUNITY with 4 Resort Style Pools, 3 Clubhouses with Fitness Centers, Walking Trails, Sand Volleyball, Dog Park, Fishing and Observation Pier, Tennis, Pickleball, Playgrounds and more! HOA Does all Yard Maintenance. All this zoned for NEW Atwater Bay Elementary, Water Spring Middle School and Horizon High School! Close to Disney, Shopping, Dining, 429, I-4, 417 and a NEW PUBLIX...
Contact an agent
Home facts
- Year built:2019
- Subdivision & Development:WATERLEIGH PH 2B
- Listing ID #:O6446829
- Added:25 day(s) ago
- Updated:October 28, 2026 at 08:58 PM
Rooms and interior
- Bedrooms:5
- Total bathrooms:4
- Full bathrooms:3
- Half bathrooms:1
- Flooring:Carpet, Ceramic Tile, Epoxy
- Dining Description:Formal Dining Room
- Kitchen Description:Built-In Oven, Convection Oven, Cooktop, Dishwasher, Kitchen/Family Room Combo, Microwave, Range Hood, Refrigerator
- Bedroom Description:High Ceilings, Primary Bedroom Main Floor, Split Bedroom, Walk-In Closet(s)
- Living area:3,910 sq. ft.
Heating and cooling
- Cooling:Central Air, Zoned
- Heating:Central, Electric, Zoned
- Central air:Yes
Structure and exterior
- Roof:Tile
- Year built:2019
- Building area:3,910 sq. ft.
- Lot area:0.18 Acres
- Lot Features:Greenbelt, Landscaped, Level, Oversized, Sidewalk
- Architectural Style:Coastal, Colonial, Florida
- Construction Materials:Block, Stucco
- Exterior Features:Covered Porch/Patio, Front Porch, Patio, Rain Gutters, Screened
- Foundation Description:Slab
- Levels:2 Story
Schools
- High school:Horizon High School
- Middle school:Water Spring Middle
- Elementary school:Atwater Bay Elementary
Utilities
- Water:Public, Water Connected
- Sewer:Public Sewer, Sewer Connected
Finances and disclosures
- Price:$1,199,000
- Price per sq. ft.:$229.04
- Tax amount:$9,833 (2025)
Features and amenities
- Appliances:Built-in Oven, Convection Oven, Cooktop, Dishwasher, Dryer, Irrigation Equipment, Microwave, Range Hood, Refrigerator, Washer
- Laundry features:Dryer, Inside, Laundry Room, Washer
- Amenities:Cable Connected, Ceiling Fans(s), Clubhouse, Fitness Center, High Ceilings, Irrigation Equipment, Kitchen/Family Room Combo, Open Floorplan, Park, Pickleball Court(s), Playground, Pool, Primary Bedroom Main Floor, Split Bedroom, Tennis Court(s), Tray Ceiling(s), Underground Utilities, Walk-In Closet(s)
- Pool features:Chlorine Free, Fiber Optic Lighting, Gunite, In Ground, Pool, Private Pool, Salt Water, Screen Enclosure
Parking
- Parking description:Attached Garage, Tandem
- Garage:Yes
- Garage spaces:3
 The information being provided by Stellar Mls is for the consumer's personal, non-commercial use and may not be used for any purpose other than to identify prospective properties consumer may be interested in purchasing. Any information relating to real estate for sale referenced on this web site comes from the Internet Data Exchange (IDX) program of the Stellar Mls. CENTURY 21 Real Estate Champions is not a Multiple Listing Service (MLS), nor does it offer MLS access. This website is a service of CENTURY 21 Real Estate Champions, a broker participant of Stellar Mls. This web site may reference real estate listing(s) held by a brokerage firm other than the broker and/or agent who owns this web site.
The accuracy of all information, regardless of source, including but not limited to open house information, square footages and lot sizes, is deemed reliable but not guaranteed and should be personally verified through personal inspection by and/or with the appropriate professionals. The data contained herein is copyrighted by Stellar Mls and is protected by all applicable copyright laws. Any unauthorized dissemination of this information is in violation of copyright laws and is strictly prohibited.
Properties in listings may have been sold or may no longer be available.
Copyright 2026 Stellar Mls. All rights reserved. MFRMLS Member Broker: Ruth Cabella
New listings near 10048 Beach Port Drive
- New
 $585,000Active3 beds 2 baths1,660 sq. ft.
390 Grove Court, WINTER GARDEN, FL 34787
MLS# O6452674Listed by: BHHS FLORIDA REALTY - New
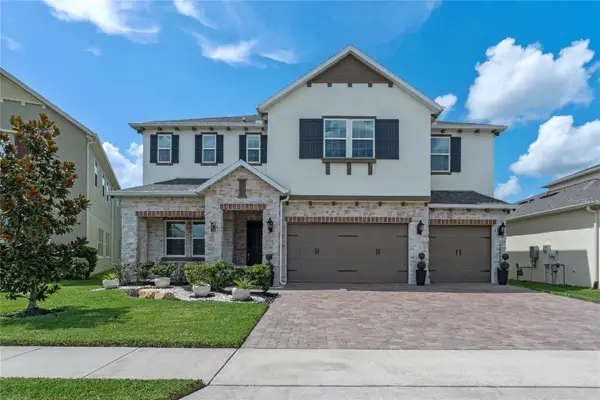 $1,060,000Active5 beds 4 baths4,436 sq. ft.
14492 Sunbridge Circle, WINTER GARDEN, FL 34787
MLS# S5160319Listed by: FLORIDA REALTY TEAM OF CENTRAL - New
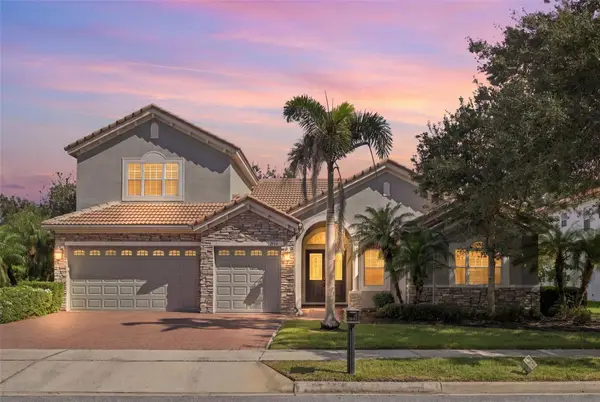 $825,000Active4 beds 4 baths3,078 sq. ft.
2139 Tillman Avenue, WINTER GARDEN, FL 34787
MLS# S5160111Listed by: LA ROSA REALTY LLC - New
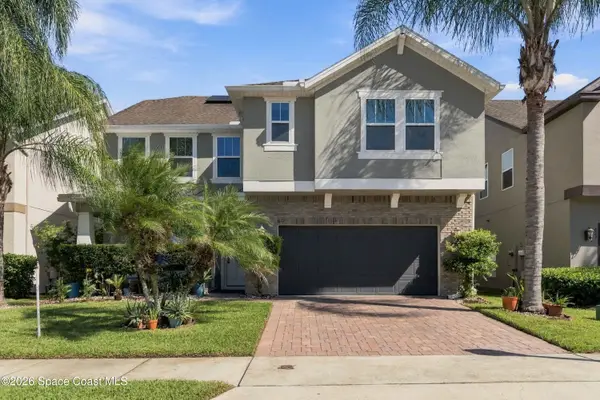 $775,000Active5 beds 4 baths3,164 sq. ft.
617 Marsh Reed Drive, Winter Garden, FL 34787
MLS# 1090823Listed by: JENKINS & JENKINS REAL ESTATE - New
 $689,900Active4 beds 3 baths2,931 sq. ft.
17361 Bal Harbour Drive, WINTER GARDEN, FL 34787
MLS# O6448772Listed by: ACCESS GROUP 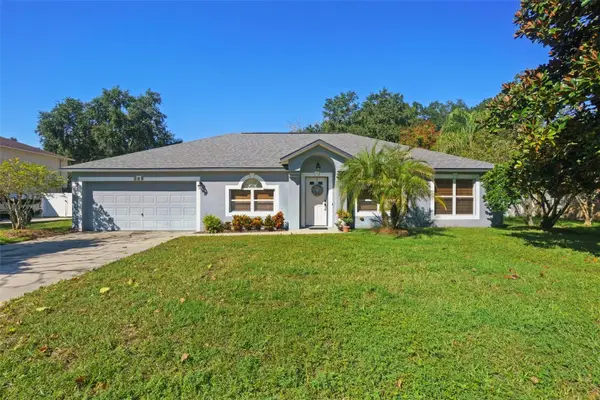 $450,000Pending4 beds 2 baths2,255 sq. ft.
526 Westcliffe Drive, WINTER GARDEN, FL 34787
MLS# O6452075Listed by: PREFERRED REAL ESTATE BROKERS- New
 $189,000Active2 beds 2 baths918 sq. ft.
87 Windtree Lane #K, WINTER GARDEN, FL 34787
MLS# O6450975Listed by: COMPASS FLORIDA LLC - New
 $518,000Active3 beds 2 baths1,782 sq. ft.
524 S Highland Avenue, WINTER GARDEN, FL 34787
MLS# O6451915Listed by: TARA MOORE REAL ESTATE - New
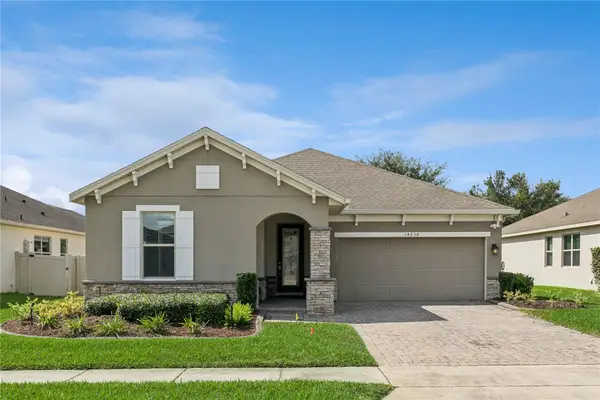 $629,900Active3 beds 2 baths2,270 sq. ft.
14230 Sunridge Boulevard, WINTER GARDEN, FL 34787
MLS# O6450563Listed by: VALIANT REALTY GROUP LLC - New
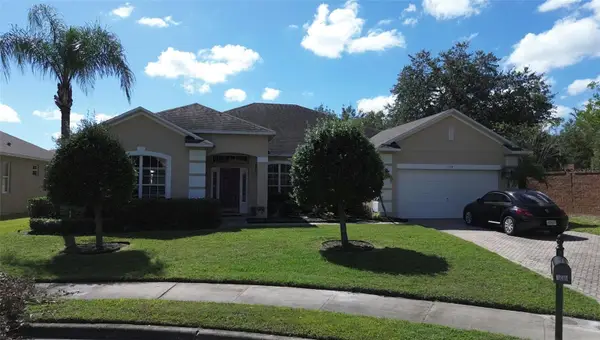
 $620,000Active4 beds 3 baths2,835 sq. ft.
108 Doe Run Drive, WINTER GARDEN, FL 34787
MLS# O6451420Listed by: CENTURY 21 CARIOTI


Protect your home and budget from life's surprises with an Assurant Home Warranty, backed by a partner that supports you through every step of homeownership. Explore Plans.
©2026 Century 21 Real Estate LLC. All rights reserved. CENTURY 21®, the CENTURY 21 Logo and C21® are service marks owned by Century 21 Real Estate LLC. Century 21 Real Estate LLC fully supports the principles of the Fair Housing Act and the Equal Opportunity Act. Each office is independently owned and operated. Listing information is deemed reliable but not guaranteed accurate.