
13361 Sunny Retreat Lane, Winter Garden, FL 34787
Local realty services provided by:CENTURY 21 North East
Listed by: tony cruz, pa
Office: exp realty llc.
MLS#:O6419110
Source:MFRMLS
Price summary
- Price:$859,900
- Price per sq. ft.:$216.65
- Monthly HOA dues:$642
About this home
Better Than New in Del Webb Oasis at Horizon West! Located within this sought after gated, age qualified 55 plus community, this exceptional, nearly new residence offers an ideal combination of luxury, flexibility, energy efficiency, and low maintenance living. Community occupancy requirements apply and should be independently verified by the buyer. Some listing images have been virtually staged or generated using AI for illustrative purposes. Furnishings and decor shown in those images are not physically present.
Situated on a premium corner homesite with attractive landscaping, this spacious home features 4 bedrooms, 3 bathrooms, a versatile flex room, and an impressive second floor bonus area spanning more than 1,000 square feet. The upstairs space includes a bedroom and full bathroom, creating excellent possibilities for a private guest retreat, media or game room, fitness area, home office, hobby space, or additional flexible living space.
The open concept main level is designed for comfortable everyday living and entertaining. Eight foot doors throughout the first floor add to the home’s bright and spacious feel. The gourmet kitchen features a large center island, built in microwave, wall oven, cooktop, closet pantry, Florida inspired backsplash, and a sunny breakfast nook overlooking the spacious family room. French doors, plantation shutters, and abundant natural light create a warm and inviting atmosphere.
The primary suite is conveniently located on the first floor and features dual vanities, a spacious walk in shower, and generous storage. A formal dining room provides additional gathering space. Luxury vinyl plank flooring flows throughout the main living areas, complemented by tile in the bathrooms and carpet in the bedrooms.
Additional features include a well appointed laundry room with a utility sink, cabinetry, and countertop workspace, a paver driveway, a three car tandem garage with an additional four foot extension, a covered paver lanai, and preplumbing for a future outdoor kitchen.
Solar panels are currently installed and may provide energy savings based on individual usage and utility rates. The panels may be negotiated to remain with the home or be removed before closing, depending on the buyer’s preference and the terms agreed upon by the parties.
Residents of Del Webb Oasis enjoy resort style amenities including a clubhouse, fitness center, resort style pool and spa, pickleball and tennis courts, walking trails, year round social activities, and a full time lifestyle director. Ideally positioned in Horizon West, the home is just minutes from Flamingo Crossings, Walt Disney World, shopping, dining, entertainment, and major roadways.
With expansive living spaces, thoughtful upgrades, flexible use options, and an outstanding location, this home offers the lifestyle and value today’s buyers are looking for.
Room sizes are to be verified by buyer and buyer’s agent....
Contact an agent
Home facts
- Year built:2023
- Subdivision & Development:DEL WEBB OASIS
- Listing ID #:O6419110
- Added:92 day(s) ago
- Updated:September 30, 2026 at 02:08 AM
Rooms and interior
- Bedrooms:4
- Total bathrooms:3
- Full bathrooms:3
- Flooring:Carpet, Luxury Vinyl, Tile
- Dining Description:Formal Dining Room
- Kitchen Description:Built-In Oven, Cooktop, Kitchen/Family Room Combo, Microwave
- Bedroom Description:Primary Bedroom Main Floor, Split Bedroom, Walk-In Closet(s)
- Living area:3,172 sq. ft.
Heating and cooling
- Cooling:Central Air
- Heating:Central
- Central air:Yes
Structure and exterior
- Roof:Shingle
- Year built:2023
- Building area:3,172 sq. ft.
- Lot area:0.17 Acres
- Lot Features:Corner Lot
- Architectural Style:Contemporary
- Construction Materials:Block
- Exterior Features:Covered Porch/Patio, Rear Porch, Sidewalk
- Foundation Description:Slab
- Levels:2 Story
Utilities
- Water:Public
- Sewer:Public, Public Sewer
Finances and disclosures
- Price:$859,900
- Price per sq. ft.:$216.65
- Tax amount:$8,700 (2025)
Features and amenities
- Appliances:Built-in Oven, Cooktop, Microwave
- Laundry features:Inside, Laundry Room
- Amenities:Cable Available, Ceiling Fans(s), Kitchen/Family Room Combo, Open Floorplan, Primary Bedroom Main Floor, Split Bedroom, Walk-In Closet(s), Window Treatments
- Pool features:Public Pool
Parking
- Parking description:Attached Garage, Oversized, Tandem
- Garage:Yes
- Garage spaces:3
 The information being provided by Stellar Mls is for the consumer's personal, non-commercial use and may not be used for any purpose other than to identify prospective properties consumer may be interested in purchasing. Any information relating to real estate for sale referenced on this web site comes from the Internet Data Exchange (IDX) program of the Stellar Mls. CENTURY 21 North East is not a Multiple Listing Service (MLS), nor does it offer MLS access. This website is a service of CENTURY 21 North East, a broker participant of Stellar Mls. This web site may reference real estate listing(s) held by a brokerage firm other than the broker and/or agent who owns this web site.
The accuracy of all information, regardless of source, including but not limited to open house information, square footages and lot sizes, is deemed reliable but not guaranteed and should be personally verified through personal inspection by and/or with the appropriate professionals. The data contained herein is copyrighted by Stellar Mls and is protected by all applicable copyright laws. Any unauthorized dissemination of this information is in violation of copyright laws and is strictly prohibited.
Properties in listings may have been sold or may no longer be available.
Copyright 2026 Stellar Mls. All rights reserved. MFRMLS Member Broker: Jim D’Amico
The information being provided by Stellar Mls is for the consumer's personal, non-commercial use and may not be used for any purpose other than to identify prospective properties consumer may be interested in purchasing. Any information relating to real estate for sale referenced on this web site comes from the Internet Data Exchange (IDX) program of the Stellar Mls. CENTURY 21 North East is not a Multiple Listing Service (MLS), nor does it offer MLS access. This website is a service of CENTURY 21 North East, a broker participant of Stellar Mls. This web site may reference real estate listing(s) held by a brokerage firm other than the broker and/or agent who owns this web site.
The accuracy of all information, regardless of source, including but not limited to open house information, square footages and lot sizes, is deemed reliable but not guaranteed and should be personally verified through personal inspection by and/or with the appropriate professionals. The data contained herein is copyrighted by Stellar Mls and is protected by all applicable copyright laws. Any unauthorized dissemination of this information is in violation of copyright laws and is strictly prohibited.
Properties in listings may have been sold or may no longer be available.
Copyright 2026 Stellar Mls. All rights reserved. MFRMLS Member Broker: Jim D’AmicoNew listings near 13361 Sunny Retreat Lane
- New
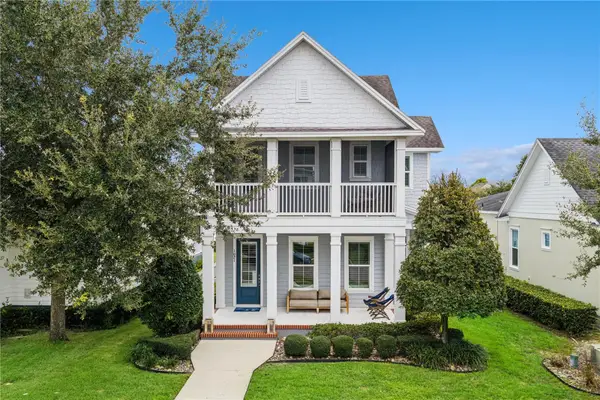 $865,000Active4 beds 4 baths2,445 sq. ft.
1021 Huntspoint Street, WINTER GARDEN, FL 34787
MLS# O6445538Listed by: BHHS FLORIDA REALTY - New
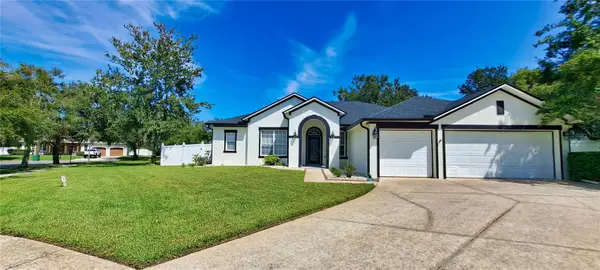 $925,000Active4 beds 3 baths2,860 sq. ft.
313 Merin Court, WINTER GARDEN, FL 34787
MLS# O6444052Listed by: CHARLES RUTENBERG REALTY ORLANDO - New
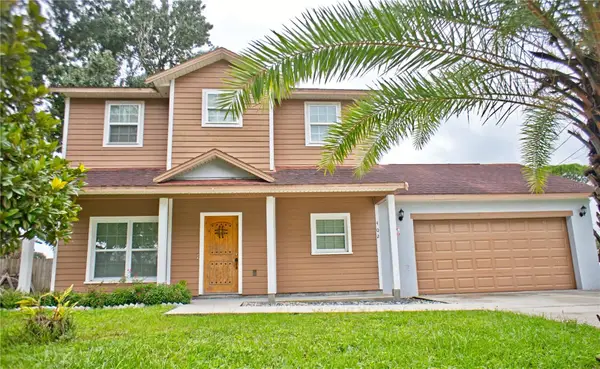 $825,000Active6 beds 6 baths2,876 sq. ft.
402 E Maple Street, WINTER GARDEN, FL 34787
MLS# G5117768Listed by: FORTUNE REALTY OF CLERMONT - Open Sat, 12 to 2pmNew
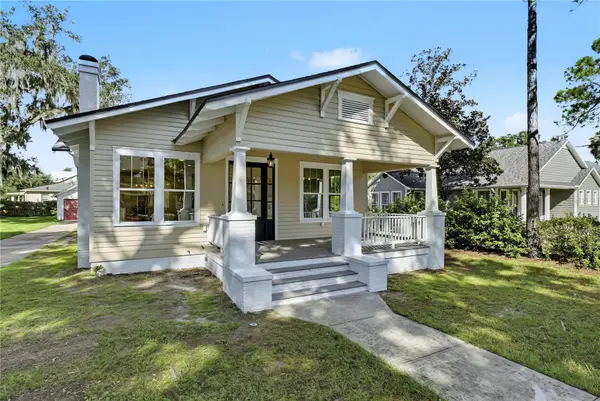 $1,100,000Active3 beds 3 baths1,950 sq. ft.
206 N Highland Avenue, WINTER GARDEN, FL 34787
MLS# O6444632Listed by: HOMEVEST REALTY - Open Sat, 12 to 2:30pmNew
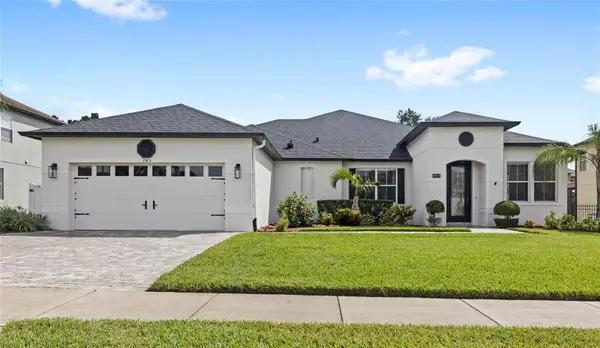 $700,000Active3 beds 3 baths2,856 sq. ft.
745 Cascading Creek Lane, WINTER GARDEN, FL 34787
MLS# O6444131Listed by: REAL BROKER, LLC - New
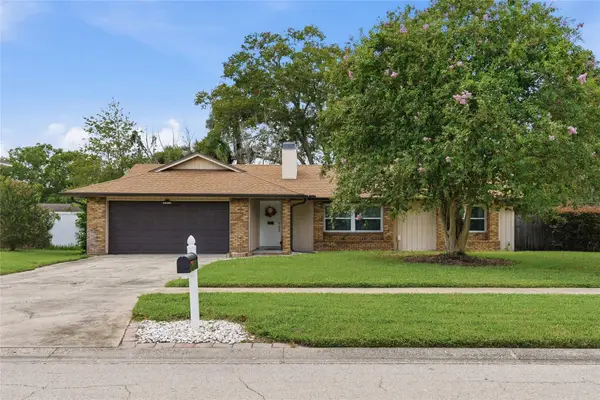 $425,000Active3 beds 2 baths1,320 sq. ft.
1012 Glensprings Ave, WINTER GARDEN, FL 34787
MLS# O6445159Listed by: STOCKWORTH REALTY GROUP - New
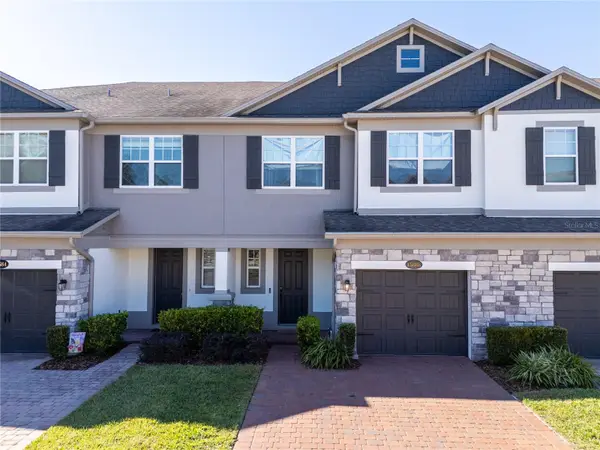 $473,000Active3 beds 3 baths2,012 sq. ft.
15688 Orange Harvest Loop, WINTER GARDEN, FL 34787
MLS# O6445205Listed by: EMPIRE NETWORK REALTY - New
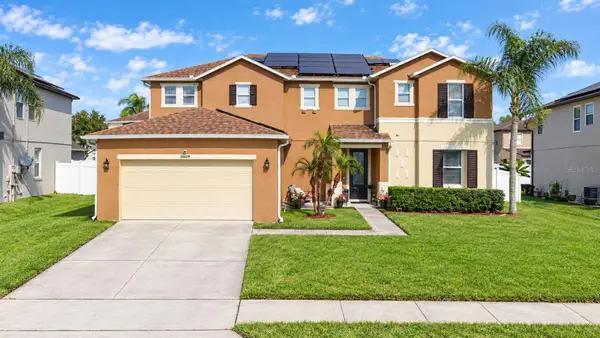 $735,000Active4 beds 3 baths3,605 sq. ft.
1809 Delafield Drive, WINTER GARDEN, FL 34787
MLS# O6444401Listed by: DALTON WADE INC - New
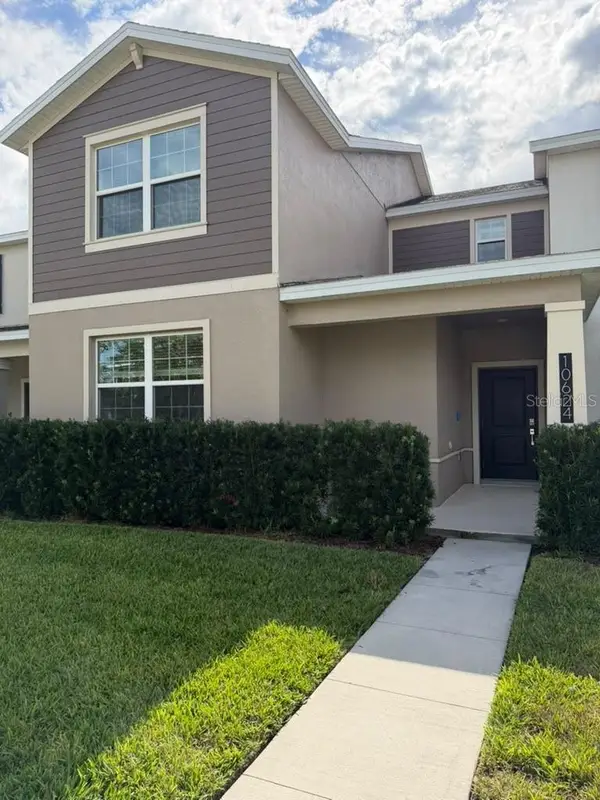 $445,000Active4 beds 26 baths1,992 sq. ft.
Address Withheld By Seller, WINTER GARDEN, FL 34787
MLS# O6443417Listed by: IG REAL ESTATE SERVICES LLC - New
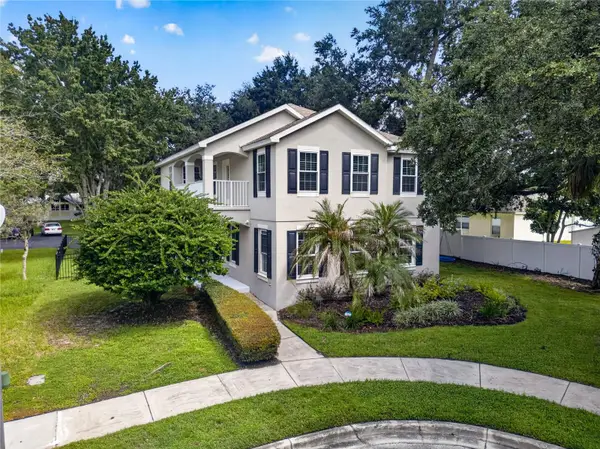 $680,000Active4 beds 3 baths2,560 sq. ft.
707 Chase Oaks Court, WINTER GARDEN, FL 34787
MLS# O6443950Listed by: LPT REALTY, LLC


Protect your home and budget from life's surprises with an Assurant Home Warranty, backed by a partner that supports you through every step of homeownership. Explore Plans.
©2026 Century 21 Real Estate LLC. All rights reserved. CENTURY 21®, the CENTURY 21 Logo and C21® are service marks owned by Century 21 Real Estate LLC. Century 21 Real Estate LLC fully supports the principles of the Fair Housing Act and the Equal Opportunity Act. Each office is independently owned and operated. Listing information is deemed reliable but not guaranteed accurate.