
13822 Jomatt Loop, Winter Garden, FL 34787
Local realty services provided by:CENTURY 21 North East
Listed by: jenna palmero
Office: coldwell banker realty
MLS#:O6411926
Source:MFRMLS
Price summary
- Price:$975,000
- Price per sq. ft.:$172.51
- Monthly HOA dues:$75
About this home
Welcome to 13822 Jomatt Loop! This stunning home offers 4 spacious bedrooms, 3 full bathrooms, a bonus loft space, private office and a 3 car garage off of an expansive driveway, all perfectly situated on an OVERSIZED FULLY FENCED LOT. Designed for both comfort and entertaining, the open-concept floor plan features generous living and dining spaces filled with natural light, and was just freshly painted throughout. The primary bedroom is located on the first floor and features his and hers walk in closets with CUSTOM BUILT INS, dual vanity spaces, a free-standing soaker tub, and spa like shower. Located on the second level is a large bonus room that's perfect for kids to play, a movie room, game room, and so much more. Step back outside to your personal backyard oasis where you can enjoy year-round Florida living with a heated sparkling pool and spa that's peacefully nestled between lush landscaping and a fully fenced yard. The expansive covered lanai is enhanced by a stunning outdoor kitchen by Paradise Grills, ideal for hosting gatherings, weekend barbecues, or simply unwinding at sunset. Additional upgrades include GAS APPLIANCES, custom living room built in entertainment center, automated pool pump, and various other thoughtful finishes throughout that elevate both style and function. This home is zoned for A-rated schools including Sunridge Elementary School and Sunridge Middle School, making it an exceptional choice for families seeking top-tier education options. Schedule your showing today! With its rare oversized conservation lot, luxury outdoor living, and prime location, this home truly checks every box. Schedule your private showing today and experience the lifestyle you’ve been waiting for....
Contact an agent
Home facts
- Year built:2016
- Listing ID #:O6411926
- Added:61 day(s) ago
- Updated:July 29, 2026 at 07:53 PM
Rooms and interior
- Bedrooms:4
- Total bathrooms:4
- Full bathrooms:3
- Half bathrooms:1
- Flooring:Carpet, Ceramic Tile
- Dining Description:Living Room/Dining Room Combo
- Kitchen Description:Dishwasher, Disposal, Kitchen/Family Room Combo, Microwave, Range, Range Hood, Refrigerator, Solid Surface Counters, Solid Wood Cabinets
- Bedroom Description:High Ceilings, Primary Bedroom Main Floor, Walk-In Closet(s)
- Living area:3,828 sq. ft.
Heating and cooling
- Cooling:Central Air
- Heating:Central
- Central air:Yes
Structure and exterior
- Roof:Shingle
- Year built:2016
- Building area:3,828 sq. ft.
- Lot area:0.28 Acres
- Lot Features:Oversized
- Construction Materials:Stucco
- Exterior Features:Lighting, Outdoor Kitchen, Sidewalk
- Foundation Description:Slab
- Levels:2 Story
Schools
- High school:West Orange High
- Middle school:SunRidge Middle
- Elementary school:SunRidge Elementary
Utilities
- Water:Public, Water Connected
- Sewer:Public Sewer, Sewer Connected
Finances and disclosures
- Price:$975,000
- Price per sq. ft.:$172.51
- Tax amount:$12,039 (2025)
Features and amenities
- Appliances:Dishwasher, Disposal, Dryer, Irrigation Equipment, Microwave, Range, Range Hood, Refrigerator, Washer
- Laundry features:Dryer, Laundry Room, Washer
- Amenities:BB/HS Internet Available, Cable Connected, Ceiling Fans(s), Clubhouse, High Ceilings, In Wall Pest System, Irrigation Equipment, Kitchen/Family Room Combo, Living Room/Dining Room Combo, Natural Gas Connected, Open Floorplan, Park, Playground, Pool, Primary Bedroom Main Floor, Solid Surface Counters, Solid Wood Cabinets, Thermostat, Walk-In Closet(s), Window Treatments
- Pool features:Heated, In Ground, Pool, Private Pool
Parking
- Parking description:Attached Garage
- Garage:Yes
- Garage spaces:3
 The information being provided by Stellar Mls is for the consumer's personal, non-commercial use and may not be used for any purpose other than to identify prospective properties consumer may be interested in purchasing. Any information relating to real estate for sale referenced on this web site comes from the Internet Data Exchange (IDX) program of the Stellar Mls. CENTURY 21 North East is not a Multiple Listing Service (MLS), nor does it offer MLS access. This website is a service of CENTURY 21 North East, a broker participant of Stellar Mls. This web site may reference real estate listing(s) held by a brokerage firm other than the broker and/or agent who owns this web site.
The accuracy of all information, regardless of source, including but not limited to open house information, square footages and lot sizes, is deemed reliable but not guaranteed and should be personally verified through personal inspection by and/or with the appropriate professionals. The data contained herein is copyrighted by Stellar Mls and is protected by all applicable copyright laws. Any unauthorized dissemination of this information is in violation of copyright laws and is strictly prohibited.
Properties in listings may have been sold or may no longer be available.
Copyright 2026 Stellar Mls. All rights reserved. MFRMLS Member Broker: Jim D’Amico
The information being provided by Stellar Mls is for the consumer's personal, non-commercial use and may not be used for any purpose other than to identify prospective properties consumer may be interested in purchasing. Any information relating to real estate for sale referenced on this web site comes from the Internet Data Exchange (IDX) program of the Stellar Mls. CENTURY 21 North East is not a Multiple Listing Service (MLS), nor does it offer MLS access. This website is a service of CENTURY 21 North East, a broker participant of Stellar Mls. This web site may reference real estate listing(s) held by a brokerage firm other than the broker and/or agent who owns this web site.
The accuracy of all information, regardless of source, including but not limited to open house information, square footages and lot sizes, is deemed reliable but not guaranteed and should be personally verified through personal inspection by and/or with the appropriate professionals. The data contained herein is copyrighted by Stellar Mls and is protected by all applicable copyright laws. Any unauthorized dissemination of this information is in violation of copyright laws and is strictly prohibited.
Properties in listings may have been sold or may no longer be available.
Copyright 2026 Stellar Mls. All rights reserved. MFRMLS Member Broker: Jim D’AmicoNew listings near 13822 Jomatt Loop
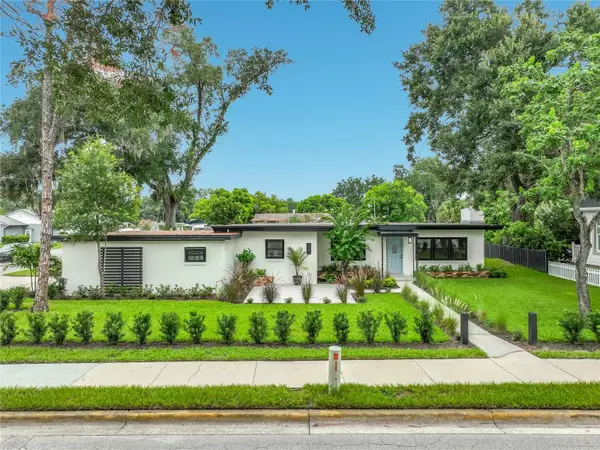 $565,000Pending3 beds 2 baths1,338 sq. ft.
227 W Bay Street, WINTER GARDEN, FL 34787
MLS# S5154601Listed by: WATSON REALTY CORP.- New
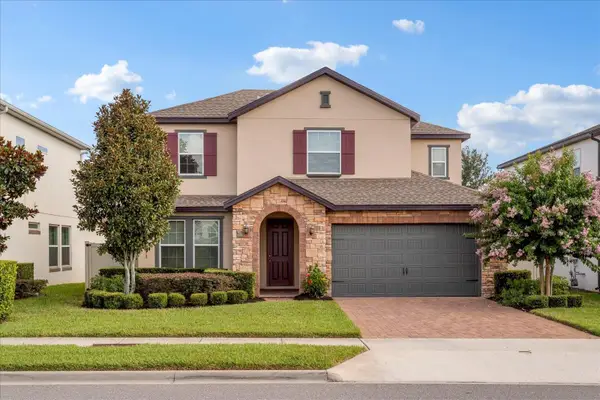 $703,000Active4 beds 4 baths2,782 sq. ft.
16971 Tradewind Point, WINTER GARDEN, FL 34787
MLS# O6426531Listed by: FOLIO REALTY LLC - New
 $335,000Active3 beds 3 baths1,699 sq. ft.
1668 Scarlet Oak Loop #C, WINTER GARDEN, FL 34787
MLS# O6428398Listed by: COLDWELL BANKER REALTY - New
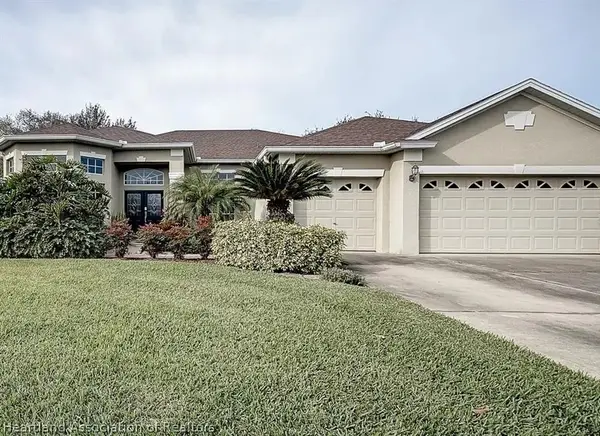 $5,000Active4 beds 3 baths3,465 sq. ft.
13062 Lakeshore Grove Drive, Wintergarden, FL 34787
MLS# 326834Listed by: JAMIE L BOONE LLC - New
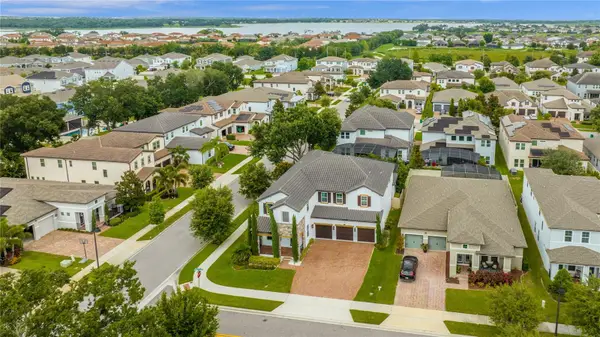 $1,249,990Active5 beds 4 baths4,305 sq. ft.
1734 Amsel Falls Park Terrace, WINTER GARDEN, FL 34787
MLS# O6427494Listed by: COMPASS FLORIDA LLC - Open Sat, 10am to 12pmNew
 $915,000Active3 beds 4 baths2,242 sq. ft.
484 W Plant Street, WINTER GARDEN, FL 34787
MLS# O6428419Listed by: DENIZ REALTY PARTNERS LLC - New
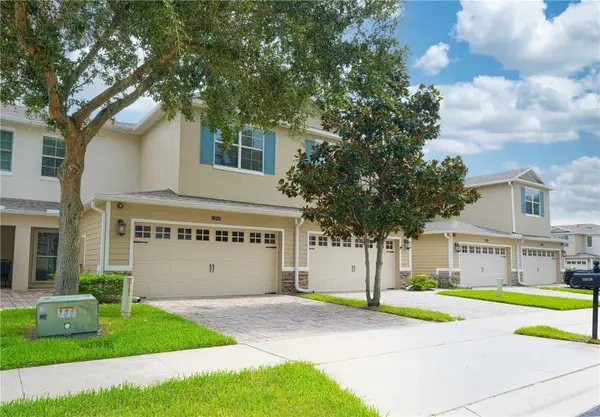 $369,900Active3 beds 3 baths1,924 sq. ft.
15510 Campden Street, WINTER GARDEN, FL 34787
MLS# S5154448Listed by: MULTI CHOICE REALTY LLC - Open Wed, 11am to 2pmNew
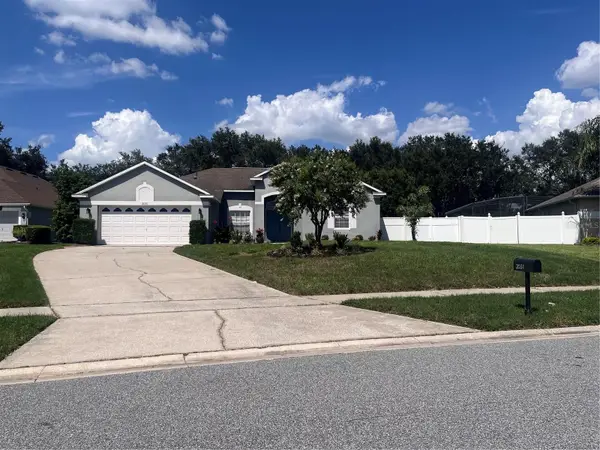 $589,000Active4 beds 2 baths2,048 sq. ft.
2031 Wintermere Pointe Drive, WINTER GARDEN, FL 34787
MLS# O6428109Listed by: LANDLORD FINDERS BUILD REAL ESTATE LLC - New
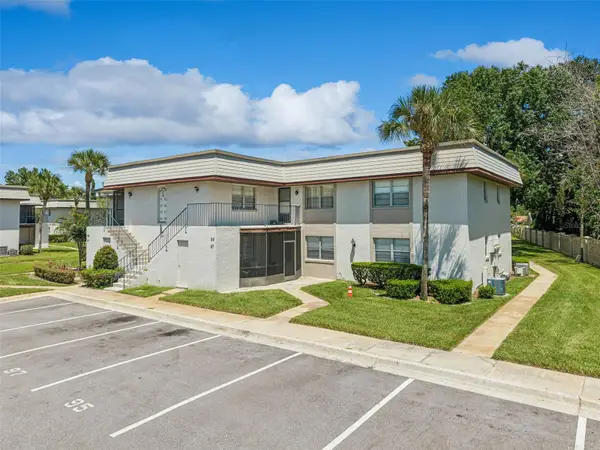 $199,999Active2 beds 2 baths918 sq. ft.
93 Windtree Lane #102, WINTER GARDEN, FL 34787
MLS# O6426740Listed by: REVEL REALTY LLC - New
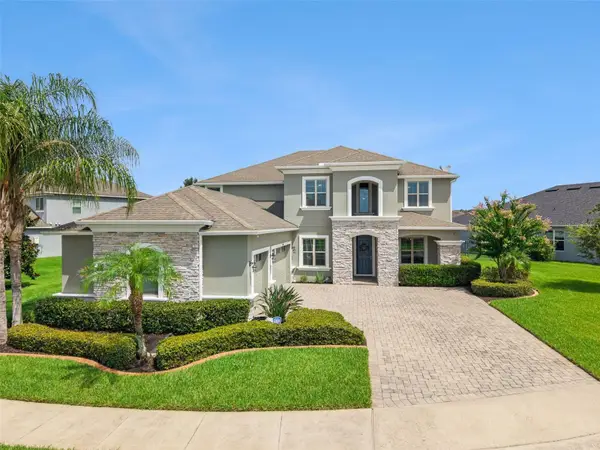 $1,030,000Active4 beds 4 baths4,000 sq. ft.
13852 Jomatt Loop, WINTER GARDEN, FL 34787
MLS# O6427925Listed by: COLDWELL BANKER REALTY


Protect your home and budget from life's surprises with an Assurant Home Warranty, backed by a partner that supports you through every step of homeownership. Explore Plans.
©2026 Century 21 Real Estate LLC. All rights reserved. CENTURY 21®, the CENTURY 21 Logo and C21® are service marks owned by Century 21 Real Estate LLC. Century 21 Real Estate LLC fully supports the principles of the Fair Housing Act and the Equal Opportunity Act. Each office is independently owned and operated. Listing information is deemed reliable but not guaranteed accurate.