
16077 Barkly Ridge Court, Winter Garden, FL 34787
Local realty services provided by:CENTURY 21 North East
Listed by: vivian branco, jennifer olmeda
Office: ms land & building llc.
MLS#:O6429381
Source:MFRMLS
Price summary
- Price:$1,999,000
- Price per sq. ft.:$293.97
- Monthly HOA dues:$224
About this home
Built in 2024 and completely upgraded beyond builder standards, this 6-bedroom, 5-full-bath, 2-half-bath home in Avalon Ridge gives you the feel of a custom home without having to start from scratch. From the moment you walk in, you can see how much thought was put into every space. The home features custom woodwork, built-ins, upgraded flooring, designer lighting, window treatments, and fully customized closets throughout.
The main floor is open, bright, and made for both everyday living and entertaining. A custom lounge near the entrance includes built-in cabinets, lighting, beverage refrigerators, extra storage, and a sitting area. The living room, dining area, and kitchen flow together and open to the covered outdoor space through large sliding glass doors. The kitchen features a large island, quartz countertops, stacked cabinets, stainless steel appliances, and plenty of storage. The same custom wood details continue into the surrounding living spaces, giving the entire first floor a finished and connected look.
The primary suite is located downstairs and includes a large bathroom with dual sinks and a fully customized walk-in closet with glass doors, built-in shelving, display space, and a center island. Upstairs, there are additional bedrooms, a Jack-and-Jill bathroom, flexible rooms that can be used as guest rooms or offices, and a dedicated movie room with custom built-ins. Every closet in the home has been redone to create more usable storage. The home also includes upgraded vanities, trim, interior finishes, and wiring already in place for an electric vehicle charger.
Complete plans for a custom pool are included with the sale, so the next owner can move forward with the project without having to begin the design process from the beginning, subject to approvals. Photos of pool virtually staged.
Custom built-ins, installed light fixtures, window treatments, and curtains are included. Furniture and décor are not included in the list price and will be sold separately as a complete furniture package. This is a nearly new home with the upgrades, storage, and finished look that are hard to find in a standard new-construction home....
Contact an agent
Home facts
- Year built:2024
- Subdivision & Development:AVALON RIDGE
- Listing ID #:O6429381
- Added:3 day(s) ago
- Updated:August 03, 2026 at 02:23 PM
Rooms and interior
- Bedrooms:6
- Total bathrooms:7
- Full bathrooms:5
- Half bathrooms:2
- Flooring:Luxury Vinyl
- Dining Description:Eat In Kitchen, Living Room/Dining Room Combo
- Kitchen Description:Built-In Oven, Dishwasher, Eat-in Kitchen, Exhaust Fan, Freezer, Microwave, Refrigerator, Solid Surface Counters, Solid Wood Cabinets, Stone Counters
- Bedroom Description:High Ceilings, Primary Bedroom Main Floor, Walk-In Closet(s)
- Living area:5,248 sq. ft.
Heating and cooling
- Cooling:Central Air
- Heating:Electric
- Central air:Yes
Structure and exterior
- Roof:Shingle
- Year built:2024
- Building area:5,248 sq. ft.
- Lot area:0.27 Acres
- Construction Materials:Block, Brick, Stucco
- Exterior Features:Balcony, Garden, Lighting, Sidewalk
- Foundation Description:Slab
- Levels:2 Story
Schools
- High school:West Orange High
- Middle school:Hamlin Middle
- Elementary school:Hamlin Elementary
Utilities
- Water:Public, Water Available
- Sewer:Public Sewer, Sewer Available
Finances and disclosures
- Price:$1,999,000
- Price per sq. ft.:$293.97
- Tax amount:$2,420 (2024)
Features and amenities
- Appliances:Built-in Oven, Dishwasher, Dryer, Exhaust Fan, Freezer, Gas Water Heater, Microwave, Refrigerator, Washer
- Laundry features:Dryer, Laundry Room, Washer
- Amenities:BB/HS Internet Available, Cable Available, Ceiling Fans(s), Eat-in Kitchen, Electricity Available, High Ceilings, Living Room/Dining Room Combo, Open Floorplan, Primary Bedroom Main Floor, Solid Surface Counters, Solid Wood Cabinets, Stone Counters, Thermostat, Walk-In Closet(s)
- Pool features:Public Pool
Parking
- Parking description:Attached Garage, Garage Door Opener
- Garage:Yes
- Garage spaces:2
 The information being provided by Stellar Mls is for the consumer's personal, non-commercial use and may not be used for any purpose other than to identify prospective properties consumer may be interested in purchasing. Any information relating to real estate for sale referenced on this web site comes from the Internet Data Exchange (IDX) program of the Stellar Mls. CENTURY 21 North East is not a Multiple Listing Service (MLS), nor does it offer MLS access. This website is a service of CENTURY 21 North East, a broker participant of Stellar Mls. This web site may reference real estate listing(s) held by a brokerage firm other than the broker and/or agent who owns this web site.
The accuracy of all information, regardless of source, including but not limited to open house information, square footages and lot sizes, is deemed reliable but not guaranteed and should be personally verified through personal inspection by and/or with the appropriate professionals. The data contained herein is copyrighted by Stellar Mls and is protected by all applicable copyright laws. Any unauthorized dissemination of this information is in violation of copyright laws and is strictly prohibited.
Properties in listings may have been sold or may no longer be available.
Copyright 2026 Stellar Mls. All rights reserved. MFRMLS Member Broker: Jim D’Amico
The information being provided by Stellar Mls is for the consumer's personal, non-commercial use and may not be used for any purpose other than to identify prospective properties consumer may be interested in purchasing. Any information relating to real estate for sale referenced on this web site comes from the Internet Data Exchange (IDX) program of the Stellar Mls. CENTURY 21 North East is not a Multiple Listing Service (MLS), nor does it offer MLS access. This website is a service of CENTURY 21 North East, a broker participant of Stellar Mls. This web site may reference real estate listing(s) held by a brokerage firm other than the broker and/or agent who owns this web site.
The accuracy of all information, regardless of source, including but not limited to open house information, square footages and lot sizes, is deemed reliable but not guaranteed and should be personally verified through personal inspection by and/or with the appropriate professionals. The data contained herein is copyrighted by Stellar Mls and is protected by all applicable copyright laws. Any unauthorized dissemination of this information is in violation of copyright laws and is strictly prohibited.
Properties in listings may have been sold or may no longer be available.
Copyright 2026 Stellar Mls. All rights reserved. MFRMLS Member Broker: Jim D’AmicoNew listings near 16077 Barkly Ridge Court
- New
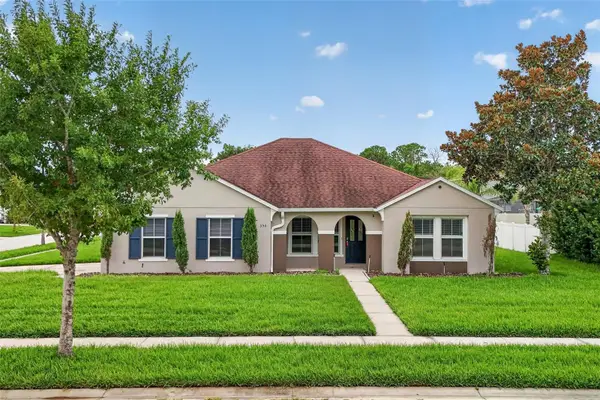 $525,000Active3 beds 2 baths1,909 sq. ft.
356 Black Springs Lane, WINTER GARDEN, FL 34787
MLS# O6430069Listed by: ACME REAL ESTATE FLORIDA LLC  $870,000Active4 beds 4 baths3,078 sq. ft.
2139 Tillman Avenue, WINTER GARDEN, FL 34787
MLS# O6424765Listed by: MARTI PURDY PROPERTIES INC- New
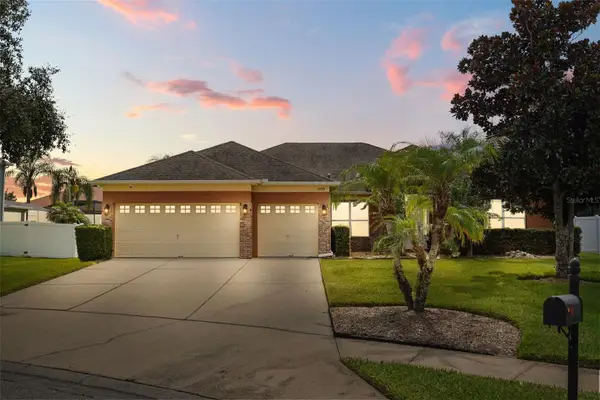 $615,000Active4 beds 3 baths2,657 sq. ft.
1339 Hunterman Lane, WINTER GARDEN, FL 34787
MLS# O6429431Listed by: REAL ESTATE HOUSE FL INC - New
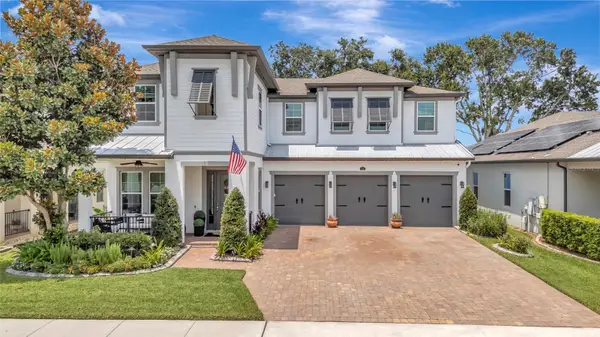 $1,115,000Active5 beds 5 baths4,305 sq. ft.
1664 Holcomb Creek St., WINTER GARDEN, FL 34787
MLS# G5115834Listed by: COLDWELL BANKER HUBBARD HANSEN - New
 $270,000Active2 beds 2 baths1,152 sq. ft.
130 Southern Pecan Circle #103, WINTER GARDEN, FL 34787
MLS# O6427060Listed by: WATSON REALTY CORP - New
 $456,213Active3 beds 3 baths1,764 sq. ft.
7276 Windy Willow Street, WINTER GARDEN, FL 34787
MLS# G5115862Listed by: OLYMPUS EXECUTIVE REALTY INC - New
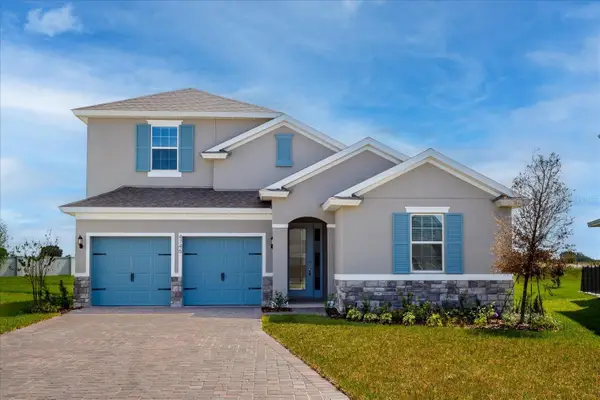 $845,957Active6 beds 5 baths3,412 sq. ft.
17314 Wild Daisy Drive, WINTER GARDEN, FL 34787
MLS# G5115847Listed by: OLYMPUS EXECUTIVE REALTY INC - New
 $844,172Active6 beds 5 baths3,412 sq. ft.
17320 Wild Daisy Drive, WINTER GARDEN, FL 34787
MLS# G5115848Listed by: OLYMPUS EXECUTIVE REALTY INC - New
 $749,900Active4 beds 3 baths2,852 sq. ft.
14343 Black Lake Preserve Street, WINTER GARDEN, FL 34787
MLS# O6427035Listed by: WATSON REALTY CORP - New
 $1,495,000Active4 beds 5 baths3,015 sq. ft.
412 N Boyd Street, WINTER GARDEN, FL 34787
MLS# S5154749Listed by: WATSON REALTY CORP


Protect your home and budget from life's surprises with an Assurant Home Warranty, backed by a partner that supports you through every step of homeownership. Explore Plans.
©2026 Century 21 Real Estate LLC. All rights reserved. CENTURY 21®, the CENTURY 21 Logo and C21® are service marks owned by Century 21 Real Estate LLC. Century 21 Real Estate LLC fully supports the principles of the Fair Housing Act and the Equal Opportunity Act. Each office is independently owned and operated. Listing information is deemed reliable but not guaranteed accurate.