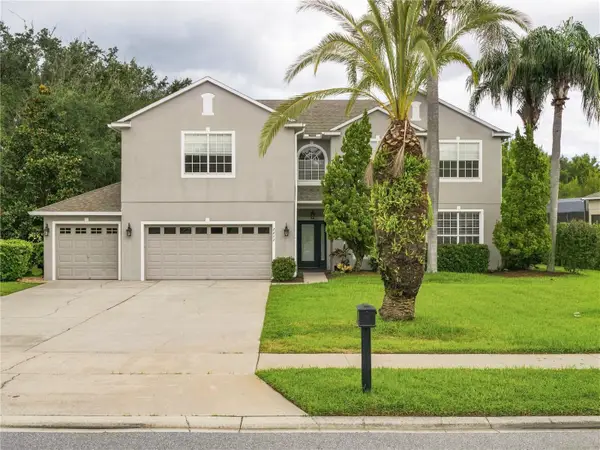
17336 Lake Star Road, Winter Garden, FL 34787
Local realty services provided by:CENTURY 21 Link Realty, Inc.
Listed by: flavia bazzon
Office: premier sothebys int'l realty
MLS#:O6435581
Source:MFRMLS
Price summary
- Price:$1,075,000
- Price per sq. ft.:$238.2
- Monthly HOA dues:$84
About this home
Welcome to 17336 Lake Star Road, a beautifully appointed 2024-built pool residence framed by unobstructed conservation views at both the front and rear. Featuring Ashton Woods’ highly desirable Griffin floor plan, this move-in-ready home includes thoughtful upgrades throughout, a fenced backyard and exceptional privacy with no immediate neighbors directly in front or behind. Abundant windows throughout the home fill the interiors with natural light while capturing peaceful views of the surrounding greenery and natural setting from nearly every room. A dedicated butler’s pantry adds both functionality and an elegant transition between the kitchen and dining spaces.
Among a limited selection of 2024-built residences currently offered for sale in Winter Garden with a private pool, the home also benefits from notably low HOA fees and no CDD. For buyers seeking a seamless move-in experience, designer furniture and furnishings are also available as a separate package, offering the opportunity to enjoy the home beautifully furnished from day one.
Ideally situated in Ovation at Horizon West and near top-rated schools, the property combines newer construction and peaceful conservation surroundings with easy access to Central Florida’s most desirable destinations. Walt Disney World Resort is approximately 5 miles away, with direct access via SR 429 and Western Way, while Universal Orlando is approximately 25 miles away. Publix, Starbucks and Target are just minutes away, along with an excellent selection of nearby dining, shopping, entertainment and everyday essentials.
Schedule a private showing to experience the conservation views, natural light, and privacy of this Northlake at Ovation residence firsthand....
Contact an agent
Home facts
- Year built:2023
- Subdivision & Development:NORTHLAKE AT OVATION
- Listing ID #:O6435581
- Updated:September 15, 2026 at 10:54 AM
Rooms and interior
- Bedrooms:4
- Total bathrooms:4
- Full bathrooms:3
- Half bathrooms:1
- Flooring:Carpet, Laminate
- Dining Description:Eat In Kitchen
- Kitchen Description:Built-In Oven, Cooktop, Dishwasher, Disposal, Eat-in Kitchen, Exhaust Fan, Kitchen/Family Room Combo, Microwave, Range, Refrigerator, Solid Wood Cabinets, Stone Counters
- Bedroom Description:High Ceilings, Primary Bedroom Upstairs, Walk-In Closet(s)
- Living area:3,101 sq. ft.
Heating and cooling
- Cooling:Central Air
- Heating:Central
- Central air:Yes
Structure and exterior
- Roof:Shingle
- Year built:2023
- Building area:3,101 sq. ft.
- Lot area:0.15 Acres
- Architectural Style:Traditional
- Construction Materials:Frame, Hardi Plank Type
- Exterior Features:Covered Porch/Patio, Front Porch, Rear Porch, Screened, Sidewalk
- Foundation Description:Slab
- Levels:2 Story
Schools
- High school:Horizon High School
- Middle school:Water Spring Middle
Utilities
- Water:Public, Water Connected
- Sewer:Public, Public Sewer, Sewer Connected
Finances and disclosures
- Price:$1,075,000
- Price per sq. ft.:$238.2
- Tax amount:$1,520 (2024)
Features and amenities
- Appliances:Built-in Oven, Cooktop, Dishwasher, Disposal, Exhaust Fan, Microwave, Range, Refrigerator
- Laundry features:Electric Dryer Hookup, Laundry Room, Washer Hookup
- Amenities:Cable Connected, Eat-in Kitchen, High Ceilings, Kitchen/Family Room Combo, Open Floorplan, Primary Bedroom Upstairs, Solid Wood Cabinets, Stone Counters, Thermostat, Walk-In Closet(s)
- Pool features:In Ground, Private Pool, Screen Enclosure
Parking
- Parking description:Attached Garage
- Garage:Yes
- Garage spaces:2
 The information being provided by Stellar Mls is for the consumer's personal, non-commercial use and may not be used for any purpose other than to identify prospective properties consumer may be interested in purchasing. Any information relating to real estate for sale referenced on this web site comes from the Internet Data Exchange (IDX) program of the Stellar Mls. CENTURY 21 Link Realty, Inc. is not a Multiple Listing Service (MLS), nor does it offer MLS access. This website is a service of CENTURY 21 Link Realty, Inc., a broker participant of Stellar Mls. This web site may reference real estate listing(s) held by a brokerage firm other than the broker and/or agent who owns this web site.
The accuracy of all information, regardless of source, including but not limited to open house information, square footages and lot sizes, is deemed reliable but not guaranteed and should be personally verified through personal inspection by and/or with the appropriate professionals. The data contained herein is copyrighted by Stellar Mls and is protected by all applicable copyright laws. Any unauthorized dissemination of this information is in violation of copyright laws and is strictly prohibited.
Properties in listings may have been sold or may no longer be available.
Copyright 2026 Stellar Mls. All rights reserved. MFRMLS Member Broker: Danielle DeCarbo
The information being provided by Stellar Mls is for the consumer's personal, non-commercial use and may not be used for any purpose other than to identify prospective properties consumer may be interested in purchasing. Any information relating to real estate for sale referenced on this web site comes from the Internet Data Exchange (IDX) program of the Stellar Mls. CENTURY 21 Link Realty, Inc. is not a Multiple Listing Service (MLS), nor does it offer MLS access. This website is a service of CENTURY 21 Link Realty, Inc., a broker participant of Stellar Mls. This web site may reference real estate listing(s) held by a brokerage firm other than the broker and/or agent who owns this web site.
The accuracy of all information, regardless of source, including but not limited to open house information, square footages and lot sizes, is deemed reliable but not guaranteed and should be personally verified through personal inspection by and/or with the appropriate professionals. The data contained herein is copyrighted by Stellar Mls and is protected by all applicable copyright laws. Any unauthorized dissemination of this information is in violation of copyright laws and is strictly prohibited.
Properties in listings may have been sold or may no longer be available.
Copyright 2026 Stellar Mls. All rights reserved. MFRMLS Member Broker: Danielle DeCarboNew listings near 17336 Lake Star Road
- Coming Soon
 $350,000Coming Soon3 beds 3 baths1,625 sq. ft.
1017 Priory Circle, WINTER GARDEN, FL 34787
MLS# O6438757Listed by: COMPASS FLORIDA LLC - New
 $790,000Active5 beds 4 baths3,381 sq. ft.
2242 Wintermere Pointe Drive, WINTER GARDEN, FL 34787
MLS# G5117774Listed by: NEXTHOME BEST RESULTS REAL ESTATE - New
 $750,000Active6 beds 4 baths4,204 sq. ft.
1523 Juniper Hammock Street, WINTER GARDEN, FL 34787
MLS# O6439797Listed by: INTEREALTY SERVICE - New
 $1,149,000Active3 beds 4 baths2,040 sq. ft.
72 N Park Avenue #8, WINTER GARDEN, FL 34787
MLS# O6441100Listed by: KELLER WILLIAMS CLASSIC - New
 $2,500,000Active0.91 Acres
880 W Plant Street, WINTER GARDEN, FL 34787
MLS# O6423134Listed by: REAL BROKER, LLC - New
 $1,399,999Active5 beds 5 baths4,919 sq. ft.
1720 Lake Roberts Landing Drive, WINTER GARDEN, FL 34787
MLS# O6436608Listed by: ACCORD REAL ESTATE SERVICES - New

 $749,000Active4 beds 3 baths2,335 sq. ft.
12021 Windstone Street, WINTER GARDEN, FL 34787
MLS# O6440149Listed by: CENTURY 21 CARIOTI - New
 $230,000Active3 beds 3 baths1,216 sq. ft.
988 Stucki Terrace, WINTER GARDEN, FL 34787
MLS# TB8539994Listed by: BEACHFRONT REALTY INC - New
 $925,000Active5 beds 4 baths3,202 sq. ft.
285 Crystal Wood Drive, WINTER GARDEN, FL 34787
MLS# O6440648Listed by: PULTE REALTY OF NORTH FLORIDA LLC - New
 $724,999Active4 beds 4 baths2,958 sq. ft.
16924 Tradewind Point, WINTER GARDEN, FL 34787
MLS# O6439183Listed by: REAL BROKER, LLC


Protect your home and budget from life's surprises with an Assurant Home Warranty, backed by a partner that supports you through every step of homeownership. Explore Plans.
©2026 Century 21 Real Estate LLC. All rights reserved. CENTURY 21®, the CENTURY 21 Logo and C21® are service marks owned by Century 21 Real Estate LLC. Century 21 Real Estate LLC fully supports the principles of the Fair Housing Act and the Equal Opportunity Act. Each office is independently owned and operated. Listing information is deemed reliable but not guaranteed accurate.