17954 Hither Hills Circle, Winter Garden, FL 34787
Local realty services provided by:CENTURY 21 Alliance Realty Group
Listed by: zachary neira, alexis jacobsen
Office: exp realty llc.
MLS#:O6429046
Source:MFRMLS
Price summary
- Price:$699,000
- Price per sq. ft.:$226.43
- Monthly HOA dues:$70
About this home
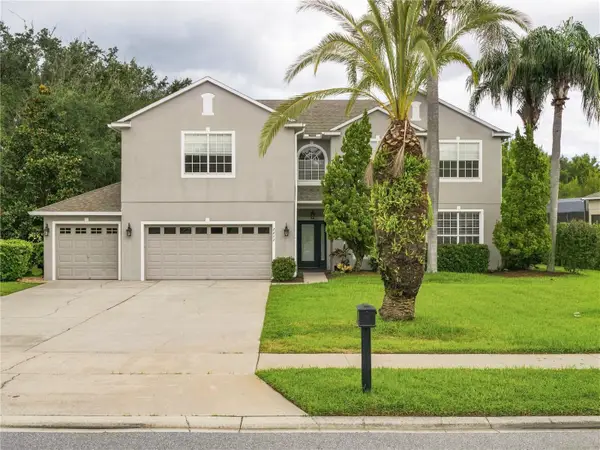
Built in December 2023 and situated on one of the largest homesites in sought-after Lake Apopka Sound, this exceptional 4-bedroom, 3.5-bath single-story multi-generational home offers over half an acre (0.61 acres) with stunning views of Lake Apopka and a rare private attached in-law suite! Designed for true multi-generational living, the in-law suite features its own private entrance, living room, kitchenette, bedroom, full bathroom, and convenient access to the garage—perfect for extended family, guests, long-term flexibility, or private accommodations.
Inside, you'll find soaring ceilings, an open-concept floor plan, elegant tray ceilings, granite countertops throughout, ceramic tile with professionally sealed grout, and an oversized laundry room offering exceptional storage and everyday convenience. The screened lanai overlooks the expansive fully fenced backyard with premium cream vinyl fencing, while additional upgrades include a whole-home water softener, smart security system with app-controlled sensors on every window and door, insulated garage, and a polyaspartic-coated garage floor for superior durability over traditional epoxy finishes.
Located in the highly desirable Lake Apopka Sound community in Winter Garden, residents enjoy quick access to Downtown Winter Garden, Plant Street Market, award-winning restaurants, shopping, parks, the Florida Turnpike, SR-429, and Orlando International Airport, making commuting and travel exceptionally convenient. This is a rare opportunity to own a nearly new home with premium upgrades, an oversized homesite, breathtaking lake views, and one of the most versatile floor plans in the community....
Contact an agent
Home facts
- Year built:2023
- Subdivision & Development:LAKE APOPKA SOUND
- Listing ID #:O6429046
- Added:45 day(s) ago
- Updated:September 14, 2026 at 04:53 PM
Rooms and interior
- Bedrooms:4
- Total bathrooms:4
- Full bathrooms:3
- Half bathrooms:1
- Flooring:Carpet, Ceramic Tile
- Dining Description:Eat In Kitchen, Living Room/Dining Room Combo
- Kitchen Description:Dishwasher, Disposal, Eat-in Kitchen, Exhaust Fan, Microwave, Range, Range Hood, Refrigerator, Water Softener
- Bedroom Description:High Ceilings, Primary Bedroom Main Floor, Walk-In Closet(s)
- Living area:2,787 sq. ft.
Heating and cooling
- Cooling:Central Air
- Heating:Central
- Central air:Yes
Structure and exterior
- Roof:Shingle
- Year built:2023
- Building area:2,787 sq. ft.
- Lot area:0.61 Acres
- Lot Features:Oversized, Sidewalk
- Architectural Style:Ranch
- Construction Materials:Block, Stucco
- Exterior Features:Lighting, Patio, Screened, Sidewalk
- Foundation Description:Slab
- Levels:1 Story
Schools
- High school:Lake Minneola High
- Middle school:Minneola Horizon Academy K-8
- Elementary school:Minneola Horizon Academy K-8
Utilities
- Water:Public
- Sewer:Public Sewer
Finances and disclosures
- Price:$699,000
- Price per sq. ft.:$226.43
- Tax amount:$5,874 (2025)
Features and amenities
- Appliances:Dishwasher, Disposal, Dryer, Electric Water Heater, Exhaust Fan, Irrigation Equipment, Microwave, Range, Range Hood, Refrigerator, Water Softener
- Laundry features:Dryer, Inside, Laundry Room
- Amenities:Cable Connected, Ceiling Fans(s), Eat-in Kitchen, High Ceilings, Irrigation Equipment, Living Room/Dining Room Combo, Open Floorplan, Phone Available, Primary Bedroom Main Floor, Smart Home, Thermostat, Tray Ceiling(s), Walk-In Closet(s)
- Pool features:Public Pool
Parking
- Parking description:Attached Garage, Driveway, On Street
- Garage:Yes
- Garage spaces:3
 The information being provided by Stellar Mls is for the consumer's personal, non-commercial use and may not be used for any purpose other than to identify prospective properties consumer may be interested in purchasing. Any information relating to real estate for sale referenced on this web site comes from the Internet Data Exchange (IDX) program of the Stellar Mls. CENTURY 21 Alliance Realty Group is not a Multiple Listing Service (MLS), nor does it offer MLS access. This website is a service of CENTURY 21 Alliance Realty Group, a broker participant of Stellar Mls. This web site may reference real estate listing(s) held by a brokerage firm other than the broker and/or agent who owns this web site.
The accuracy of all information, regardless of source, including but not limited to open house information, square footages and lot sizes, is deemed reliable but not guaranteed and should be personally verified through personal inspection by and/or with the appropriate professionals. The data contained herein is copyrighted by Stellar Mls and is protected by all applicable copyright laws. Any unauthorized dissemination of this information is in violation of copyright laws and is strictly prohibited.
Properties in listings may have been sold or may no longer be available.
Copyright 2026 Stellar Mls. All rights reserved. MFRMLS Member Broker: Joseph Pettinella
The information being provided by Stellar Mls is for the consumer's personal, non-commercial use and may not be used for any purpose other than to identify prospective properties consumer may be interested in purchasing. Any information relating to real estate for sale referenced on this web site comes from the Internet Data Exchange (IDX) program of the Stellar Mls. CENTURY 21 Alliance Realty Group is not a Multiple Listing Service (MLS), nor does it offer MLS access. This website is a service of CENTURY 21 Alliance Realty Group, a broker participant of Stellar Mls. This web site may reference real estate listing(s) held by a brokerage firm other than the broker and/or agent who owns this web site.
The accuracy of all information, regardless of source, including but not limited to open house information, square footages and lot sizes, is deemed reliable but not guaranteed and should be personally verified through personal inspection by and/or with the appropriate professionals. The data contained herein is copyrighted by Stellar Mls and is protected by all applicable copyright laws. Any unauthorized dissemination of this information is in violation of copyright laws and is strictly prohibited.
Properties in listings may have been sold or may no longer be available.
Copyright 2026 Stellar Mls. All rights reserved. MFRMLS Member Broker: Joseph PettinellaNew listings near 17954 Hither Hills Circle
- Coming Soon
 $350,000Coming Soon3 beds 3 baths1,625 sq. ft.
1017 Priory Circle, WINTER GARDEN, FL 34787
MLS# O6438757Listed by: COMPASS FLORIDA LLC - New
 $790,000Active5 beds 4 baths3,381 sq. ft.
2242 Wintermere Pointe Drive, WINTER GARDEN, FL 34787
MLS# G5117774Listed by: NEXTHOME BEST RESULTS REAL ESTATE - New
 $750,000Active6 beds 4 baths4,204 sq. ft.
1523 Juniper Hammock Street, WINTER GARDEN, FL 34787
MLS# O6439797Listed by: INTEREALTY SERVICE - New
 $1,149,000Active3 beds 4 baths2,040 sq. ft.
72 N Park Avenue #8, WINTER GARDEN, FL 34787
MLS# O6441100Listed by: KELLER WILLIAMS CLASSIC - New
 $2,500,000Active0.91 Acres
880 W Plant Street, WINTER GARDEN, FL 34787
MLS# O6423134Listed by: REAL BROKER, LLC - New
 $1,399,999Active5 beds 5 baths4,919 sq. ft.
1720 Lake Roberts Landing Drive, WINTER GARDEN, FL 34787
MLS# O6436608Listed by: ACCORD REAL ESTATE SERVICES - New

 $749,000Active4 beds 3 baths2,335 sq. ft.
12021 Windstone Street, WINTER GARDEN, FL 34787
MLS# O6440149Listed by: CENTURY 21 CARIOTI - New
 $230,000Active3 beds 3 baths1,216 sq. ft.
988 Stucki Terrace, WINTER GARDEN, FL 34787
MLS# TB8539994Listed by: BEACHFRONT REALTY INC - New
 $925,000Active5 beds 4 baths3,202 sq. ft.
285 Crystal Wood Drive, WINTER GARDEN, FL 34787
MLS# O6440648Listed by: PULTE REALTY OF NORTH FLORIDA LLC - New
 $724,999Active4 beds 4 baths2,958 sq. ft.
16924 Tradewind Point, WINTER GARDEN, FL 34787
MLS# O6439183Listed by: REAL BROKER, LLC


Protect your home and budget from life's surprises with an Assurant Home Warranty, backed by a partner that supports you through every step of homeownership. Explore Plans.
©2026 Century 21 Real Estate LLC. All rights reserved. CENTURY 21®, the CENTURY 21 Logo and C21® are service marks owned by Century 21 Real Estate LLC. Century 21 Real Estate LLC fully supports the principles of the Fair Housing Act and the Equal Opportunity Act. Each office is independently owned and operated. Listing information is deemed reliable but not guaranteed accurate.