
1947 Bay Clover Drive, Winter Garden, FL 34787
Local realty services provided by:CENTURY 21 North East
Listed by: tracy hampstead
Office: preferred real estate brokers
MLS#:O6448444
Source:MFRMLS
Price summary
- Price:$650,000
- Price per sq. ft.:$178.77
- Monthly HOA dues:$90.33
About this home
Gated Community Immaculate 5 bedrooms, 4 baths with cathedral ceilings, triple sliding doors that sits on a Private Oasis on a Premium Corner Lot with no Rear Neighbors. Lots of privacy includes a salt water swimming pool for leisurely days and elegant outdoor entertaining. Versatile space for the entire family, guests or a dedicated home office. Full en suite on the 2nd floor. Home offers the flexibility to complement a variety of lifestyles. Enjoy the opportunity to make this inviting residence your own and experience the comfort, space and outdoor Florida Lifestyle worth discovering. Call to schedule your appointment today. Florida Living at Its Finest.
Contact an agent
Home facts
- Year built:2007
- Subdivision & Development:CARRIAGE POINTE
- Listing ID #:O6448444
- Updated:October 13, 2026 at 02:53 PM
Rooms and interior
- Bedrooms:5
- Total bathrooms:4
- Full bathrooms:4
- Flooring:Carpet, Ceramic Tile, Wood
- Dining Description:Eat In Kitchen, Formal Dining Room, Living Room/Dining Room Combo
- Kitchen Description:Convection Oven, Dishwasher, Disposal, Eat-in Kitchen, Kitchen/Family Room Combo, Microwave, Range, Refrigerator, Solid Surface Counters, Stone Counters
- Bedroom Description:High Ceilings, Primary Bedroom Main Floor, Split Bedroom, Walk-In Closet(s)
- Living area:2,877 sq. ft.
Heating and cooling
- Cooling:Central Air, Zoned
- Heating:Central, Electric, Heat Pump, Zoned
- Central air:Yes
Structure and exterior
- Roof:Shingle
- Year built:2007
- Building area:2,877 sq. ft.
- Lot area:0.24 Acres
- Lot Features:Corner Lot, Level, Paved, Private, Sidewalk
- Architectural Style:Ranch
- Construction Materials:Block, Stucco
- Exterior Features:Covered Porch/Patio, Front Porch, Rain Gutters, Rear Porch, Sidewalk
- Foundation Description:Slab
- Levels:2 Story
Schools
- High school:Windermere High School
- Middle school:SunRidge Middle
- Elementary school:Whispering Oak Elem
Utilities
- Water:Public
- Sewer:Public Sewer, Sewer Connected
Finances and disclosures
- Price:$650,000
- Price per sq. ft.:$178.77
- Tax amount:$6,634 (2026)
Features and amenities
- Appliances:Convection Oven, Dishwasher, Disposal, Dryer, Electric Water Heater, Irrigation Equipment, Microwave, Range, Refrigerator, Washer
- Laundry features:Dryer, Inside, Laundry Room, Washer
- Amenities:BB/HS Internet Available, Cable Available, Ceiling Fans(s), Crown Molding, Eat-in Kitchen, Fire Hydrant, Gated, High Ceilings, Irrigation Equipment, Kitchen/Family Room Combo, Living Room/Dining Room Combo, Open Floorplan, Park, Playground, Primary Bedroom Main Floor, Solid Surface Counters, Split Bedroom, Stone Counters, Tennis Court(s), Thermostat, Tray Ceiling(s), Underground Utilities, Vaulted Ceiling(s), Walk-In Closet(s)
- Pool features:Gunite, In Ground, Private Pool, Salt Water, Tile
Parking
- Parking description:Attached Garage, Driveway, Garage Door Opener
- Garage:Yes
 The information being provided by Stellar Mls is for the consumer's personal, non-commercial use and may not be used for any purpose other than to identify prospective properties consumer may be interested in purchasing. Any information relating to real estate for sale referenced on this web site comes from the Internet Data Exchange (IDX) program of the Stellar Mls. CENTURY 21 North East is not a Multiple Listing Service (MLS), nor does it offer MLS access. This website is a service of CENTURY 21 North East, a broker participant of Stellar Mls. This web site may reference real estate listing(s) held by a brokerage firm other than the broker and/or agent who owns this web site.
The accuracy of all information, regardless of source, including but not limited to open house information, square footages and lot sizes, is deemed reliable but not guaranteed and should be personally verified through personal inspection by and/or with the appropriate professionals. The data contained herein is copyrighted by Stellar Mls and is protected by all applicable copyright laws. Any unauthorized dissemination of this information is in violation of copyright laws and is strictly prohibited.
Properties in listings may have been sold or may no longer be available.
Copyright 2026 Stellar Mls. All rights reserved. MFRMLS Member Broker: Jim D’Amico
The information being provided by Stellar Mls is for the consumer's personal, non-commercial use and may not be used for any purpose other than to identify prospective properties consumer may be interested in purchasing. Any information relating to real estate for sale referenced on this web site comes from the Internet Data Exchange (IDX) program of the Stellar Mls. CENTURY 21 North East is not a Multiple Listing Service (MLS), nor does it offer MLS access. This website is a service of CENTURY 21 North East, a broker participant of Stellar Mls. This web site may reference real estate listing(s) held by a brokerage firm other than the broker and/or agent who owns this web site.
The accuracy of all information, regardless of source, including but not limited to open house information, square footages and lot sizes, is deemed reliable but not guaranteed and should be personally verified through personal inspection by and/or with the appropriate professionals. The data contained herein is copyrighted by Stellar Mls and is protected by all applicable copyright laws. Any unauthorized dissemination of this information is in violation of copyright laws and is strictly prohibited.
Properties in listings may have been sold or may no longer be available.
Copyright 2026 Stellar Mls. All rights reserved. MFRMLS Member Broker: Jim D’AmicoNew listings near 1947 Bay Clover Drive
- Coming Soon
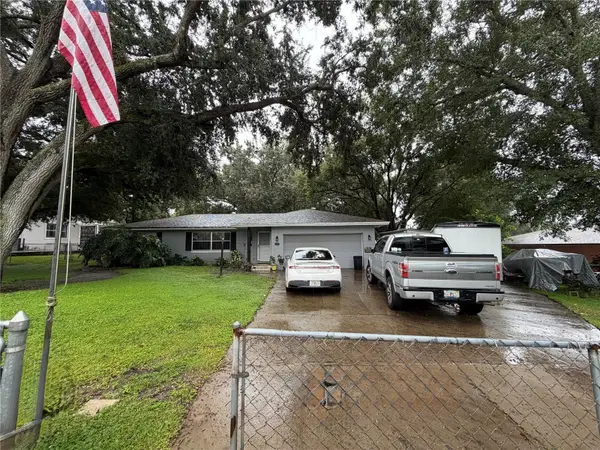 $520,000Coming Soon3 beds 2 baths1,924 sq. ft.
324 E Fullers Cross Road, WINTER GARDEN, FL 34787
MLS# G5118974Listed by: DENIZ REALTY PARTNERS LLC - New
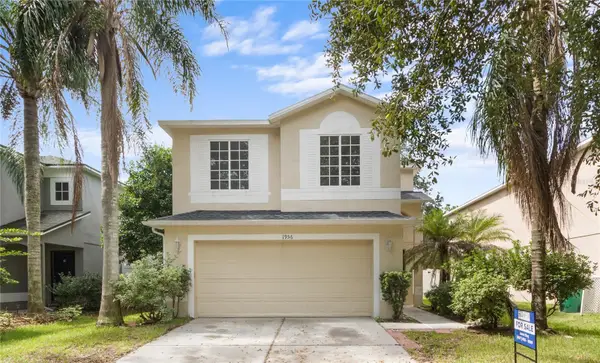 $429,000Active4 beds 3 baths1,606 sq. ft.
1956 Portcastle Circle, WINTER GARDEN, FL 34787
MLS# O6449142Listed by: ORLANDO REGIONAL PROPERTY MANAGEMENT - New
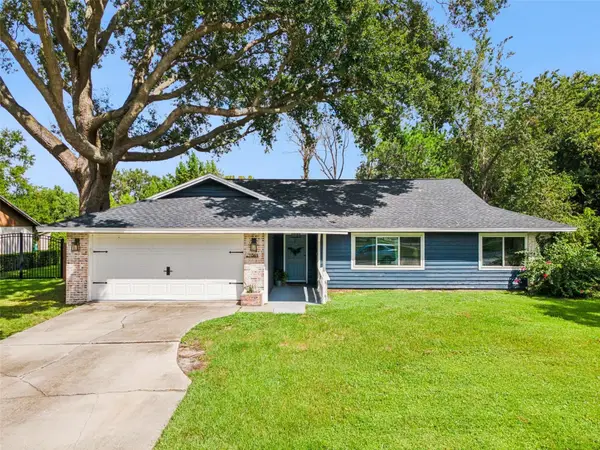 $565,000Active3 beds 2 baths1,768 sq. ft.
1069 Glenharbor Circle, WINTER GARDEN, FL 34787
MLS# O6449485Listed by: DENIZ REALTY PARTNERS LLC - New
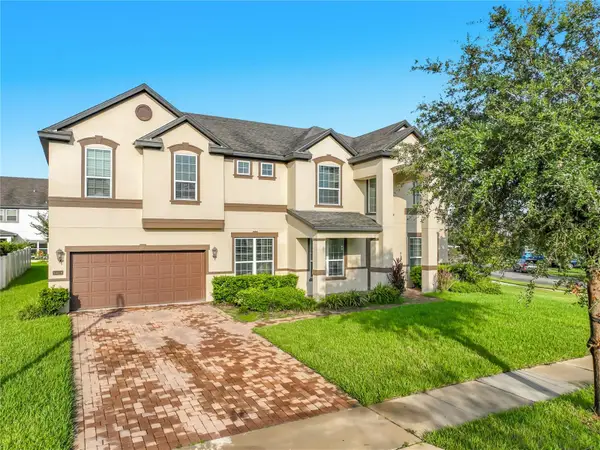 $730,000Active6 beds 4 baths4,204 sq. ft.
1818 Juniper Hammock Street, WINTER GARDEN, FL 34787
MLS# S5159396Listed by: NUMBER 1 BROKER, LLC - New
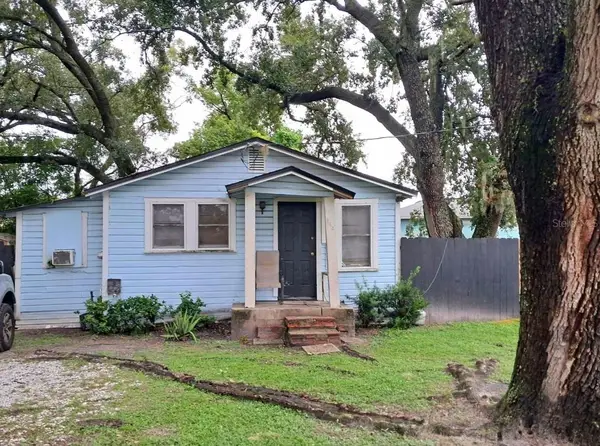 $295,000Active2 beds 1 baths556 sq. ft.
345 E Maple Street, WINTER GARDEN, FL 34787
MLS# O6448590Listed by: EXP REALTY LLC - New
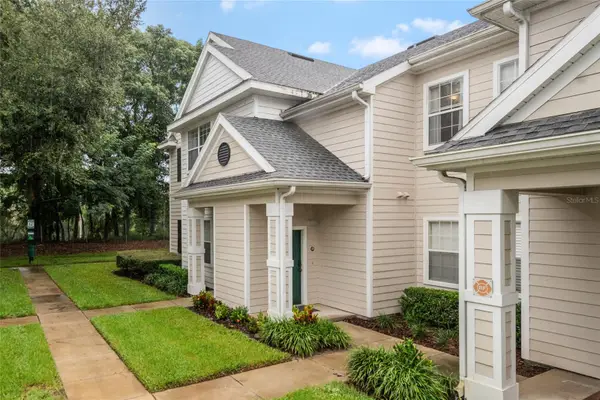 $298,500Active3 beds 2 baths1,453 sq. ft.
1300 Eastern Pecan Place #208, WINTER GARDEN, FL 34787
MLS# O6449034Listed by: EXP REALTY LLC - New
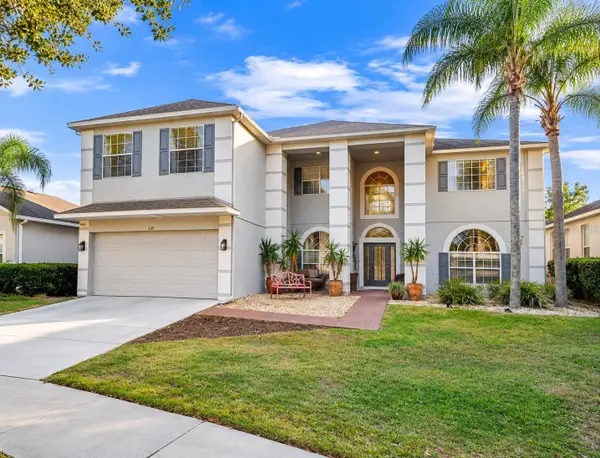 $749,000Active5 beds 4 baths3,673 sq. ft.
1349 Castleport Road, WINTER GARDEN, FL 34787
MLS# O6449173Listed by: WRA BUSINESS & REAL ESTATE - New
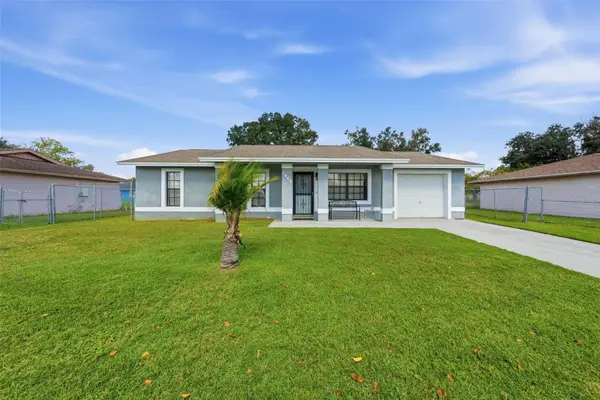 $275,000Active3 beds 2 baths1,036 sq. ft.
1069 Mildred Dixon Way, WINTER GARDEN, FL 34787
MLS# O6441839Listed by: COLDWELL BANKER REALTY - Open Sat, 9am to 5pmNew
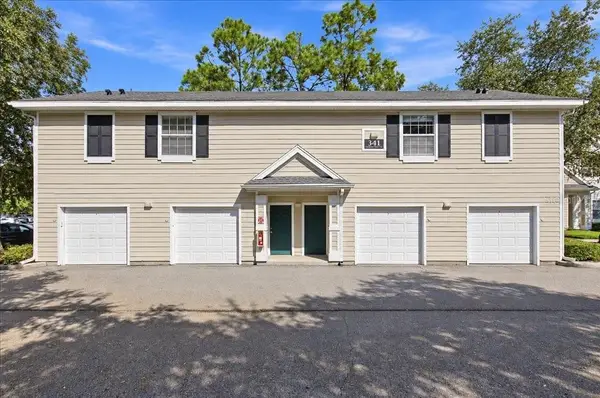 $220,000Active1 beds 1 baths738 sq. ft.
341 Southern Pecan Circle #202, WINTER GARDEN, FL 34787
MLS# O6447074Listed by: IAD REAL ESTATE


Protect your home and budget from life's surprises with an Assurant Home Warranty, backed by a partner that supports you through every step of homeownership. Explore Plans.
©2026 Century 21 Real Estate LLC. All rights reserved. CENTURY 21®, the CENTURY 21 Logo and C21® are service marks owned by Century 21 Real Estate LLC. Century 21 Real Estate LLC fully supports the principles of the Fair Housing Act and the Equal Opportunity Act. Each office is independently owned and operated. Listing information is deemed reliable but not guaranteed accurate.