
704 Caterpillar Run, Winter Garden, FL 34787
Local realty services provided by:CENTURY 21 Results
704 Caterpillar Run,Winter Garden, FL 34787
$675,000
- 4 Beds
- 3 Baths
- 3,027 sq. ft.
- Single family
- Active
Listed by: mike flahaven
Office: exp realty llc.
MLS#:O6448901
Source:MFRMLS
Price summary
- Price:$675,000
- Price per sq. ft.:$222.99
- Monthly HOA dues:$99
About this home
Don't miss this one-of-a-kind, move-in-ready corner home featuring 4 bedrooms, 3 full baths, a dedicated office, and a 3-car attached garage, all on one level! Built in 2019, this spacious 3,000+ sq. ft. home offers an open, functional floor plan with vinyl flooring throughout, ceramic tile in wet areas, window treatments that convey and high ceilings.
The home features separate living and dining areas, a spacious family room, and an open kitchen with granite countertops, center island, stainless steel appliances, and built-in oven and cooktop. The primary suite offers a large walk-in closet, double vanity, walk-in shower, separate soaking tub, and sliding glass door access to the oversized screened lanai. Additional bedrooms include a convenient guest suite with private bath. Enjoy the extended, full-length screened lanai with two ceiling fans, perfect for relaxing or entertaining.
The sellers have made numerous improvements, including gutters, exterior paint (2022), epoxy-coated garage floor, built-in workbench, wall storage systems, and four overhead storage racks. The outdoor space features paver walkways and grilling pad, artificial turf with stepping stones, and a variety of fruit trees, including avocado, papaya, grapefruit, orange, and key lime, along with raised garden beds and an underground irrigation system. A transferable termite bond adds peace of mind.
This beautifully maintained home offers space, functionality, and numerous upgrades. Schedule your private showing today!...
Contact an agent
Home facts
- Year built:2019
- Subdivision & Development:MCALLISTER LNDG
- Listing ID #:O6448901
- Added:1 day(s) ago
- Updated:November 06, 2026 at 04:33 PM
Rooms and interior
- Bedrooms:4
- Total bathrooms:3
- Full bathrooms:3
- Flooring:Ceramic Tile, Vinyl
- Dining Description:Living Room/Dining Room Combo
- Kitchen Description:Built-In Oven, Cooktop, Dishwasher, Disposal, Kitchen/Family Room Combo, Microwave, Range, Refrigerator, Solid Surface Counters, Solid Wood Cabinets
- Bedroom Description:High Ceilings, Split Bedroom, Walk-In Closet(s)
- Living area:3,027 sq. ft.
Heating and cooling
- Cooling:Central Air
- Heating:Electric
- Central air:Yes
Structure and exterior
- Roof:Shingle
- Year built:2019
- Building area:3,027 sq. ft.
- Lot area:0.22 Acres
- Architectural Style:Ranch
- Construction Materials:Block, Stone, Stucco
- Exterior Features:Covered Porch/Patio, Front Porch, Rear Porch, Screened, Sidewalk
- Foundation Description:Slab
- Levels:1 Story
Utilities
- Water:Public
- Sewer:Public Sewer, Sewer Connected
Finances and disclosures
- Price:$675,000
- Price per sq. ft.:$222.99
- Tax amount:$4,486 (2025)
Features and amenities
- Appliances:Built-in Oven, Cooktop, Dishwasher, Disposal, Electric Water Heater, Irrigation Equipment, Microwave, Range, Refrigerator
- Laundry features:Electric Dryer Hookup, Inside, Washer Hookup
- Amenities:Cable Available, High Ceilings, Irrigation Equipment, Kitchen/Family Room Combo, Living Room/Dining Room Combo, Open Floorplan, Park, Playground, Solid Surface Counters, Solid Wood Cabinets, Split Bedroom, Thermostat, Walk-In Closet(s), Window Treatments
- Pool features:Public Pool
Parking
- Parking description:Attached Garage
- Garage:Yes
- Garage spaces:3
 The information being provided by Stellar Mls is for the consumer's personal, non-commercial use and may not be used for any purpose other than to identify prospective properties consumer may be interested in purchasing. Any information relating to real estate for sale referenced on this web site comes from the Internet Data Exchange (IDX) program of the Stellar Mls. CENTURY 21 Results is not a Multiple Listing Service (MLS), nor does it offer MLS access. This website is a service of CENTURY 21 Results, a broker participant of Stellar Mls. This web site may reference real estate listing(s) held by a brokerage firm other than the broker and/or agent who owns this web site.
The accuracy of all information, regardless of source, including but not limited to open house information, square footages and lot sizes, is deemed reliable but not guaranteed and should be personally verified through personal inspection by and/or with the appropriate professionals. The data contained herein is copyrighted by Stellar Mls and is protected by all applicable copyright laws. Any unauthorized dissemination of this information is in violation of copyright laws and is strictly prohibited.
Properties in listings may have been sold or may no longer be available.
Copyright 2026 Stellar Mls. All rights reserved.
New listings near 704 Caterpillar Run
- Coming Soon
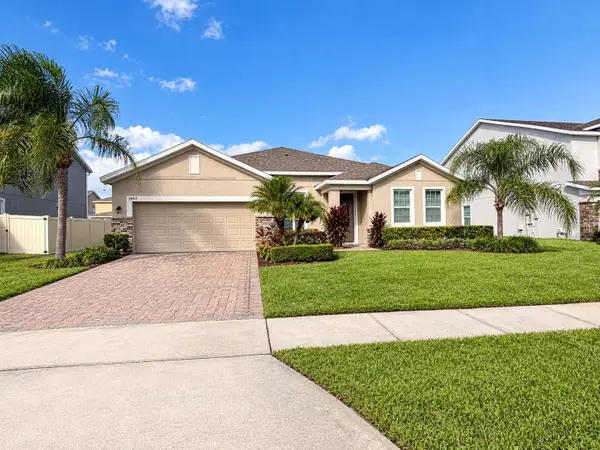 $600,000Coming Soon4 beds 3 baths2,569 sq. ft.
14517 Black Lake Preserve Street, WINTER GARDEN, FL 34787
MLS# O6453142Listed by: BHHS FLORIDA REALTY - Coming Soon
 $1,219,170Coming Soon5 beds 5 baths4,442 sq. ft.
234 Woodfall Lane, WINTER GARDEN, FL 34787
MLS# O6453589Listed by: PULTE REALTY OF NORTH FLORIDA LLC - New
 $640,000Active4 beds 3 baths2,603 sq. ft.
1414 Portmoor Way, WINTER GARDEN, FL 34787
MLS# O6455589Listed by: KELLER WILLIAMS ELITE PARTNERS III REALTY - New
 $355,000Active3 beds 2 baths1,300 sq. ft.
271 Daniels Pointe Drive, WINTER GARDEN, FL 34787
MLS# O6455616Listed by: HOMEVEST REALTY - New
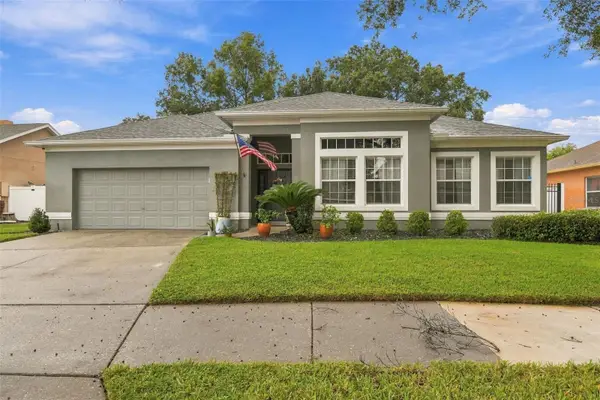 $550,000Active4 beds 2 baths2,158 sq. ft.
427 Lake Amberleigh Drive, WINTER GARDEN, FL 34787
MLS# O6455034Listed by: REAL BROKER, LLC - New
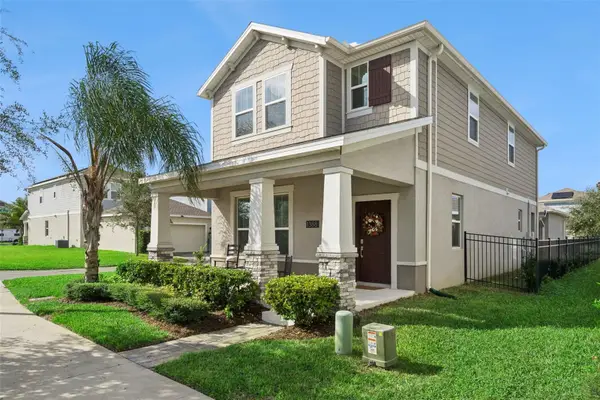 $515,000Active4 beds 3 baths2,030 sq. ft.
1388 Waverunner Lane, WINTER GARDEN, FL 34787
MLS# O6455159Listed by: COLDWELL BANKER REALTY - New
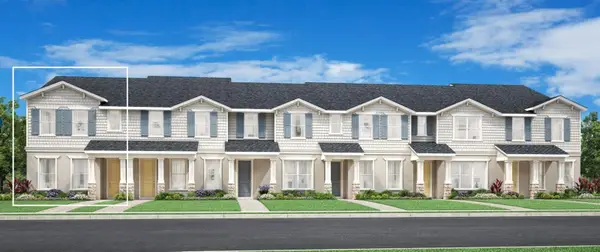 $659,008Active4 beds 3 baths1,930 sq. ft.
12818 Sunset Walk, WINTER GARDEN, FL 34787
MLS# O6455470Listed by: ORLANDO TBI REALTY LLC - New
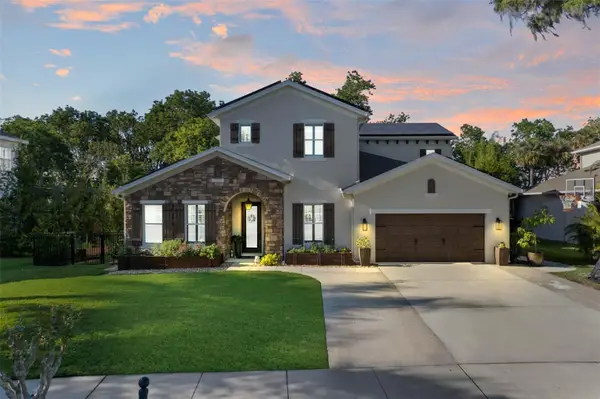 $2,249,999Active5 beds 5 baths4,176 sq. ft.
557 Lake Cove Pointe Circle, WINTER GARDEN, FL 34787
MLS# O6447759Listed by: HOMEVEST REALTY - New
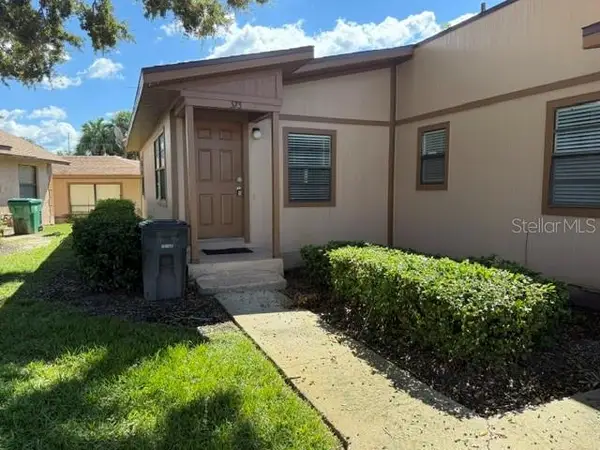 $163,000Active2 beds 2 baths840 sq. ft.
373 Eron Way #47, WINTER GARDEN, FL 34787
MLS# O6455207Listed by: FLORIDA DREAMS REALTY GRP INC


Protect your home and budget from life's surprises with an Assurant Home Warranty, backed by a partner that supports you through every step of homeownership. Explore Plans.
©2026 Century 21 Real Estate LLC. All rights reserved. CENTURY 21®, the CENTURY 21 Logo and C21® are service marks owned by Century 21 Real Estate LLC. Century 21 Real Estate LLC fully supports the principles of the Fair Housing Act and the Equal Opportunity Act. Each office is independently owned and operated. Listing information is deemed reliable but not guaranteed accurate.