
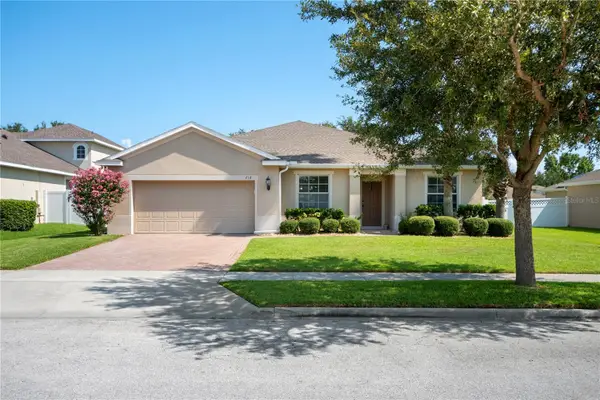
745 Marsh Reed Drive W, Winter Garden, FL 34787
Local realty services provided by:CENTURY 21 RoseBay
Listed by: sarah rakhmatullaeva
Office: re florida homes
MLS#:O6433504
Source:MFRMLS
Price summary
- Price:$560,000
- Price per sq. ft.:$164.8
- Monthly HOA dues:$114
About this home
Motivated seller! Located in the community of Johns Lake Pointe, this beautifully designed 4-bedroom, 2.5-bath home offers a desirable split floor plan and a spacious 2-car garage. A welcoming front porch sets the tone for this inviting residence. The living room overlooks the private fenced backyard, creating the perfect setting for relaxing or entertaining. The kitchen features chestnut cabinetry, stainless steel appliances, a center island with a sit-in bar, and a separate dining area ideal for gatherings. The primary suite includes a well-appointed primary bathroom with dual sinks, a garden tub, and a walk-in shower. The back porch is protected by a screen. With a recent price improvement, this home presents outstanding value, flexibility, and the opportunity to personalize to your taste. Ideally located less than 20 minutes from Disney, Johns Lake Pointe is a beautifully maintained community offering resort-style amenities, including a clubhouse with a pool and kitchen, fitness center, yoga room, tennis courts, and playground. Enjoy an exceptional lifestyle in a prime location, priced to allow the next owner to create a private oasis. Don’t miss the opportunity to make this remarkable house your home!...
Contact an agent
Home facts
- Year built:2015
- Subdivision & Development:JOHN LAKE POINTE
- Listing ID #:O6433504
- Added:1 day(s) ago
- Updated:August 19, 2026 at 12:53 AM
Rooms and interior
- Bedrooms:4
- Total bathrooms:3
- Full bathrooms:2
- Half bathrooms:1
- Flooring:Ceramic Tile, Laminate
- Dining Description:Eat In Kitchen, Living Room/Dining Room Combo
- Kitchen Description:Convection Oven, Dishwasher, Disposal, Eat-in Kitchen, Kitchen/Family Room Combo, Microwave, Range, Refrigerator, Solid Surface Counters, Stone Counters
- Bedroom Description:Walk-In Closet(s)
- Basement Description:Concrete Perimeter
- Living area:2,596 sq. ft.
Heating and cooling
- Cooling:Central Air
- Heating:Electric
- Central air:Yes
Structure and exterior
- Roof:Shingle
- Year built:2015
- Building area:2,596 sq. ft.
- Lot area:0.12 Acres
- Lot Features:Landscaped, Sidewalk
- Architectural Style:Traditional
- Construction Materials:Stone
- Exterior Features:Front Porch, Lighting, Patio, Porch, Private Mailbox, Screened
- Foundation Description:Concrete Perimeter
- Levels:2 Story
Schools
- High school:West Orange High
- Middle school:SunRidge Middle
- Elementary school:SunRidge Elementary
Utilities
- Water:Public, Water Available
- Sewer:Public, Public Sewer, Sewer Connected
Finances and disclosures
- Price:$560,000
- Price per sq. ft.:$164.8
- Tax amount:$8,274 (2025)
Features and amenities
- Appliances:Convection Oven, Dishwasher, Disposal, Dryer, Electric Water Heater, Irrigation Equipment, Microwave, Range, Refrigerator, Washer
- Laundry features:Dryer, Inside, Laundry Room, Laundry Upper Level, Washer
- Amenities:Cable Available, Ceiling Fans(s), Clubhouse, Eat-in Kitchen, Electricity Available, Fitness Center, Irrigation Equipment, Kitchen/Family Room Combo, Living Room/Dining Room Combo, Open Floorplan, Playground, Pool, Solid Surface Counters, Stone Counters, Tennis Court(s), Walk-In Closet(s)
- Pool features:Pool, Public Pool
Parking
- Parking description:1 Car Carport, Attached Garage, Driveway, Garage Door Opener, Guest
- Garage:Yes
- Garage spaces:2
- Carport spaces:1
 The information being provided by Stellar Mls is for the consumer's personal, non-commercial use and may not be used for any purpose other than to identify prospective properties consumer may be interested in purchasing. Any information relating to real estate for sale referenced on this web site comes from the Internet Data Exchange (IDX) program of the Stellar Mls. CENTURY 21 RoseBay is not a Multiple Listing Service (MLS), nor does it offer MLS access. This website is a service of CENTURY 21 RoseBay, a broker participant of Stellar Mls. This web site may reference real estate listing(s) held by a brokerage firm other than the broker and/or agent who owns this web site.
The accuracy of all information, regardless of source, including but not limited to open house information, square footages and lot sizes, is deemed reliable but not guaranteed and should be personally verified through personal inspection by and/or with the appropriate professionals. The data contained herein is copyrighted by Stellar Mls and is protected by all applicable copyright laws. Any unauthorized dissemination of this information is in violation of copyright laws and is strictly prohibited.
Properties in listings may have been sold or may no longer be available.
Copyright 2026 Stellar Mls. All rights reserved. MFRMLS Member Broker: Rebecca Culp
The information being provided by Stellar Mls is for the consumer's personal, non-commercial use and may not be used for any purpose other than to identify prospective properties consumer may be interested in purchasing. Any information relating to real estate for sale referenced on this web site comes from the Internet Data Exchange (IDX) program of the Stellar Mls. CENTURY 21 RoseBay is not a Multiple Listing Service (MLS), nor does it offer MLS access. This website is a service of CENTURY 21 RoseBay, a broker participant of Stellar Mls. This web site may reference real estate listing(s) held by a brokerage firm other than the broker and/or agent who owns this web site.
The accuracy of all information, regardless of source, including but not limited to open house information, square footages and lot sizes, is deemed reliable but not guaranteed and should be personally verified through personal inspection by and/or with the appropriate professionals. The data contained herein is copyrighted by Stellar Mls and is protected by all applicable copyright laws. Any unauthorized dissemination of this information is in violation of copyright laws and is strictly prohibited.
Properties in listings may have been sold or may no longer be available.
Copyright 2026 Stellar Mls. All rights reserved. MFRMLS Member Broker: Rebecca CulpNew listings near 745 Marsh Reed Drive W
- Coming Soon
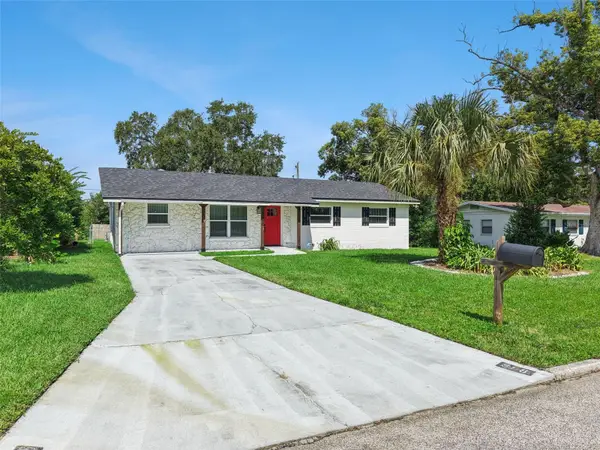 $849,900Coming Soon4 beds 3 baths
368 N Boyd Street, WINTER GARDEN, FL 34787
MLS# O6430188Listed by: FATHOM REALTY FL LLC - Coming Soon
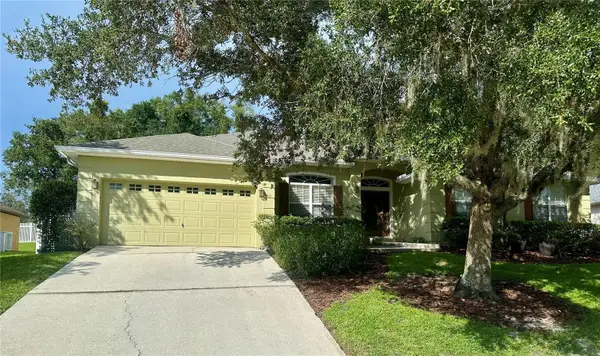 $660,000Coming Soon4 beds 3 baths
531 Hearthglen Boulevard, WINTER GARDEN, FL 34787
MLS# O6433153Listed by: KELLER WILLIAMS ADVANTAGE III - Open Sat, 12 to 2pmNew
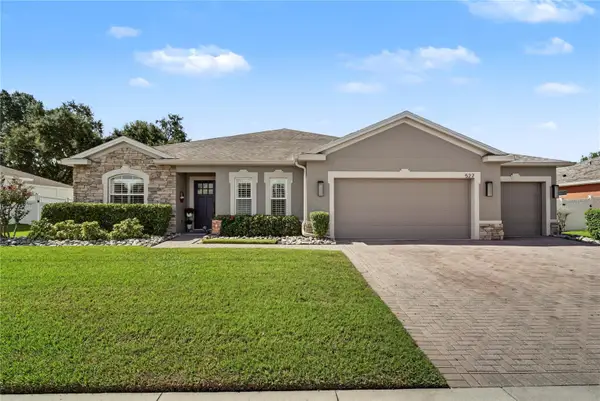 $675,000Active4 beds 2 baths2,328 sq. ft.
527 Copperdale Avenue, WINTER GARDEN, FL 34787
MLS# O6434504Listed by: HOMEVEST REALTY - New
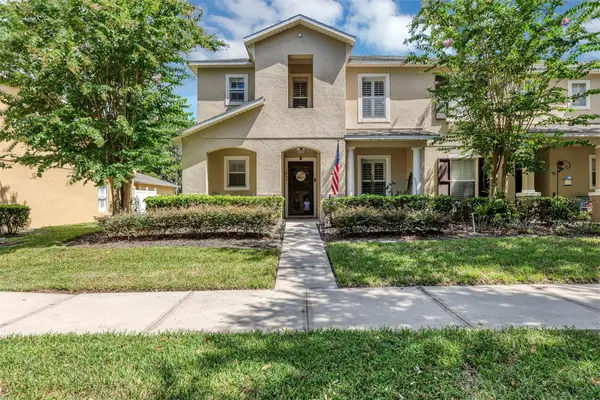 $365,000Active2 beds 3 baths1,652 sq. ft.
13855 Golden Russet Drive, WINTER GARDEN, FL 34787
MLS# G5116589Listed by: ERA GRIZZARD REAL ESTATE - New
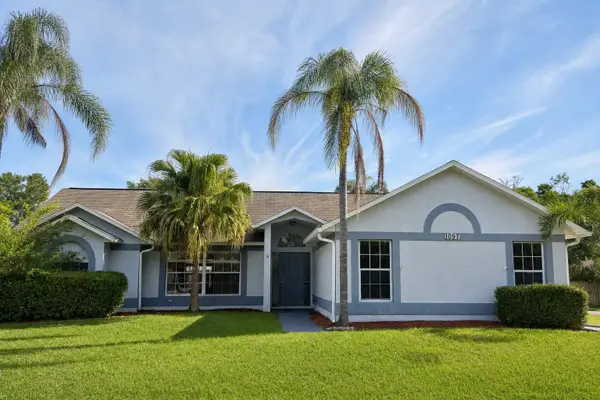 $479,900Active3 beds 2 baths1,583 sq. ft.
1097 Depot Court, WINTER GARDEN, FL 34787
MLS# O6425177Listed by: PROPERTY LOGIC RE - New
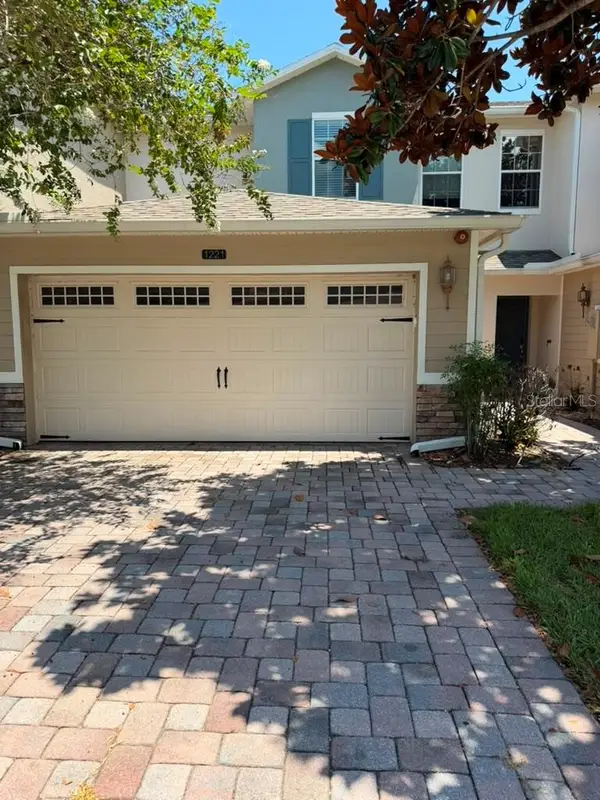 $380,000Active3 beds 3 baths1,675 sq. ft.
1221 Priory Circle, WINTER GARDEN, FL 34787
MLS# S5155802Listed by: AROD PARTNERS REALTY - New
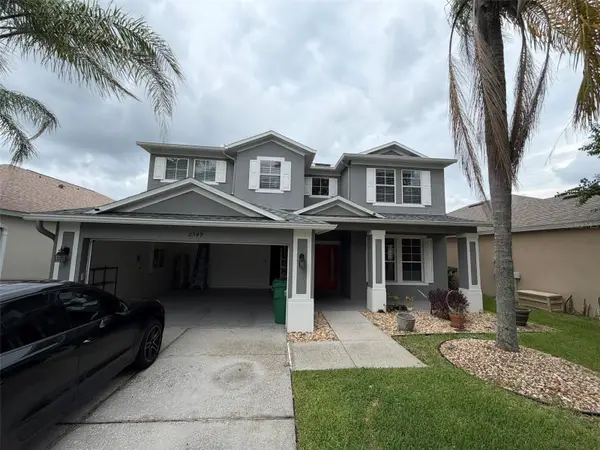 $689,000Active4 beds 3 baths3,279 sq. ft.
2549 Balforn Tower Way, WINTER GARDEN, FL 34787
MLS# O6434072Listed by: EXP REALTY LLC - New
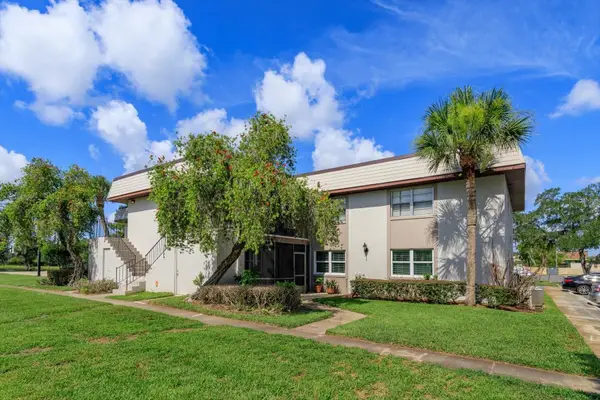 $230,000Active2 beds 2 baths918 sq. ft.
27 Windtree Lane #102, WINTER GARDEN, FL 34787
MLS# G5116462Listed by: OLYMPUS EXECUTIVE REALTY INC - New
 $580,000Active4 beds 2 baths2,328 sq. ft.
618 Bainbridge Loop, WINTER GARDEN, FL 34787
MLS# O6433781Listed by: HOGAN REALTY GROUP INC


Protect your home and budget from life's surprises with an Assurant Home Warranty, backed by a partner that supports you through every step of homeownership. Explore Plans.
©2026 Century 21 Real Estate LLC. All rights reserved. CENTURY 21®, the CENTURY 21 Logo and C21® are service marks owned by Century 21 Real Estate LLC. Century 21 Real Estate LLC fully supports the principles of the Fair Housing Act and the Equal Opportunity Act. Each office is independently owned and operated. Listing information is deemed reliable but not guaranteed accurate.