
7723 Green Mountain Way, Winter Garden, FL 34787
Local realty services provided by:CENTURY 21 Carioti
Listed by: tiffany pantozzi
Office: align real estate llc.
MLS#:O6453713
Source:MFRMLS
Price summary
- Price:$2,695,000
- Price per sq. ft.:$359
- Monthly HOA dues:$252
About this home
Set along the shores of Lake Hancock with approximately 80 feet of lake frontage, this exceptional Winter Garden residence offers private boating amenities and expansive indoor-outdoor living. A two-story dock with a boat lift and two Jet Ski lifts, a screened pool and spa, and sweeping lake views define this waterfront setting. Offering 6 bedrooms, 6.5 bathrooms, over 5,100 square feet, a 3-car garage, and two primary suites on separate floors, the flexible layout is ideal for multigenerational living. A paver driveway, tile roof, stone accents, and mature landscaping welcome you home. Inside, engineered hardwood floors lead past a formal dining room on the right, connected to the kitchen through a butler's pantry, and a dedicated office on the left. The impressive two-story living room features decorative wood beams, a cascading chandelier, and a floor-to-ceiling stacked-stone accent wall. Expansive sliding glass doors open to the covered lanai, seamlessly connecting indoor and outdoor living while framing views of the pool and Lake Hancock. An open staircase with wood treads and wrought-iron balusters overlooks the living area. Just off the living room, the first-floor primary suite offers direct lanai access, a walk-in closet, separate vanities, and an oversized tiled shower. The spacious kitchen features a center island, an expansive wraparound peninsula with a farmhouse-style sink, granite countertops, cream-colored cabinetry, stainless steel appliances, a natural gas cooktop with pot filler and vent hood, a built-in microwave and wall oven, decorative tile backsplash, and built-in wine storage. A separate casual dining area overlooks Lake Hancock. Beyond it are a second downstairs bedroom and adjacent full bathroom with pool access. Near the 3-car garage, the laundry room provides a utility sink, cabinetry, and counter space. A half bath completes the first floor. Upstairs, the second primary suite features a tray ceiling, French doors to a private lakeview balcony, two walk-in closets, and an ensuite bath with dual vanities, soaking tub, and glass-enclosed shower. Three additional bedrooms and three full bathrooms, including two ensuite bedrooms, offer flexible accommodations. An expansive bonus room with hardwood flooring, lake-facing windows, and French doors to a separate balcony makes an ideal second living area, game room, or media room. Outdoor living takes center stage on the spacious covered lanai, with separate dining and lounge areas, ceiling fans, and a summer kitchen featuring a stainless steel grill, vent hood, refrigerator, and countertop space. The screened pool and spa, surrounded by an expansive paver deck, overlook Lake Hancock. Beyond the shoreline, the private two-story dock features a shaded lower seating area, boat lift, two Jet Ski lifts, and an open-air upper observation deck with panoramic lake views. From the living room and upstairs balconies to the pool and dock, the water is part of everyday life here. Summerlake community amenities include a pool, fitness center, tennis courts, playgrounds, and walking paths. Convenient to Hamlin Town Center, major highways, and Central Florida's world-famous attractions, this home offers an exceptional Lake Hancock waterfront lifestyle....
Contact an agent
Home facts
- Year built:2018
- Subdivision & Development:SUMMERLAKE PD PH 3A
- Listing ID #:O6453713
- Added:2 day(s) ago
- Updated:November 05, 2026 at 06:40 PM
Rooms and interior
- Bedrooms:6
- Total bathrooms:7
- Full bathrooms:6
- Half bathrooms:1
- Flooring:Tile, Wood
- Dining Description:Eat In Kitchen, Formal Dining Room
- Kitchen Description:Built-In Oven, Dishwasher, Eat-in Kitchen, Kitchen/Family Room Combo, Microwave, Range Hood, Refrigerator, Stone Counters
- Bedroom Description:High Ceilings, Primary Bedroom Main Floor, Primary Bedroom Upstairs, Walk-In Closet(s)
- Living area:5,174 sq. ft.
Heating and cooling
- Cooling:Central Air
- Heating:Central
- Central air:Yes
Structure and exterior
- Roof:Tile
- Year built:2018
- Building area:5,174 sq. ft.
- Lot area:1.72 Acres
- Lot Features:Landscaped, Paved, Sidewalk
- Architectural Style:Contemporary
- Construction Materials:Block, Concrete, Frame, Stone, Stucco
- Exterior Features:Balcony, Covered Porch/Patio, Front Porch, Lighting, Outdoor Grill, Outdoor Kitchen, Patio, Rain Gutters, Rear Porch, Screened, Sidewalk
- Foundation Description:Slab
- Levels:2 Story
Schools
- High school:Horizon High School
- Middle school:Hamlin Middle
- Elementary school:Summerlake Elementary
Utilities
- Water:Public, Water Connected
- Sewer:Public, Public Sewer, Sewer Connected
Finances and disclosures
- Price:$2,695,000
- Price per sq. ft.:$359
- Tax amount:$31,451 (2026)
Features and amenities
- Appliances:Built-in Oven, Dishwasher, Dryer, Microwave, Range Hood, Refrigerator, Washer
- Laundry features:Dryer, Electric Dryer Hookup, Inside, Laundry Room, Washer, Washer Hookup
- Amenities:Basketball Court, Built-In Features, Cable Available, Ceiling Fans(s), Clubhouse, Coffered Ceiling(s), Crown Molding, Eat-in Kitchen, Fence Restrictions, High Ceilings, Kitchen/Family Room Combo, Open Floorplan, Park, Playground, Pool, Primary Bedroom Main Floor, Primary Bedroom Upstairs, Recreation Facilities, Stone Counters, Tennis Court(s), Thermostat, Underground Utilities, Walk-In Closet(s)
- Pool features:Heated, In Ground, Pool, Private Pool, Screen Enclosure
Parking
- Parking description:Attached Garage, Driveway, Garage Faces Side, Ground Level
- Garage:Yes
- Garage spaces:3
 The information being provided by Stellar Mls is for the consumer's personal, non-commercial use and may not be used for any purpose other than to identify prospective properties consumer may be interested in purchasing. Any information relating to real estate for sale referenced on this web site comes from the Internet Data Exchange (IDX) program of the Stellar Mls. CENTURY 21 Carioti is not a Multiple Listing Service (MLS), nor does it offer MLS access. This website is a service of CENTURY 21 Carioti, a broker participant of Stellar Mls. This web site may reference real estate listing(s) held by a brokerage firm other than the broker and/or agent who owns this web site.
The accuracy of all information, regardless of source, including but not limited to open house information, square footages and lot sizes, is deemed reliable but not guaranteed and should be personally verified through personal inspection by and/or with the appropriate professionals. The data contained herein is copyrighted by Stellar Mls and is protected by all applicable copyright laws. Any unauthorized dissemination of this information is in violation of copyright laws and is strictly prohibited.
Properties in listings may have been sold or may no longer be available.
Copyright 2026 Stellar Mls. All rights reserved.
New listings near 7723 Green Mountain Way
- Coming Soon
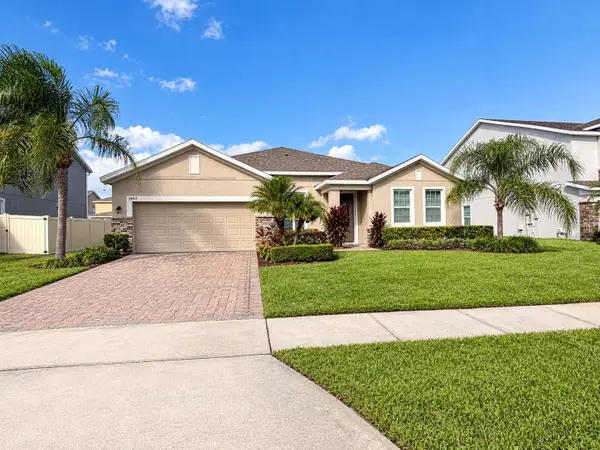 $600,000Coming Soon4 beds 3 baths2,569 sq. ft.
14517 Black Lake Preserve Street, WINTER GARDEN, FL 34787
MLS# O6453142Listed by: BHHS FLORIDA REALTY - Coming Soon
 $1,219,170Coming Soon5 beds 5 baths4,442 sq. ft.
234 Woodfall Lane, WINTER GARDEN, FL 34787
MLS# O6453589Listed by: PULTE REALTY OF NORTH FLORIDA LLC - New
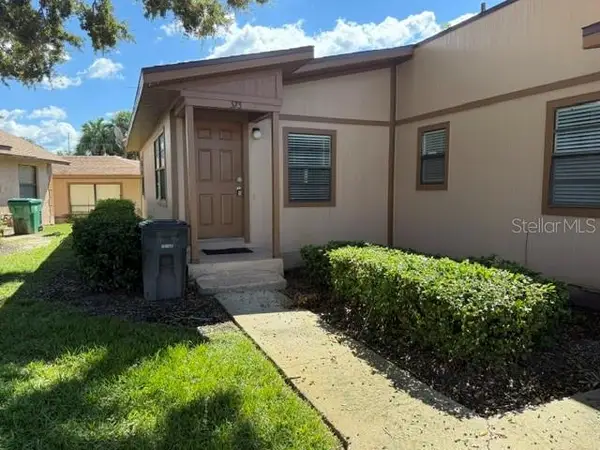 $163,000Active2 beds 2 baths840 sq. ft.
373 Eron Way #47, WINTER GARDEN, FL 34787
MLS# O6455207Listed by: FLORIDA DREAMS REALTY GRP INC - New
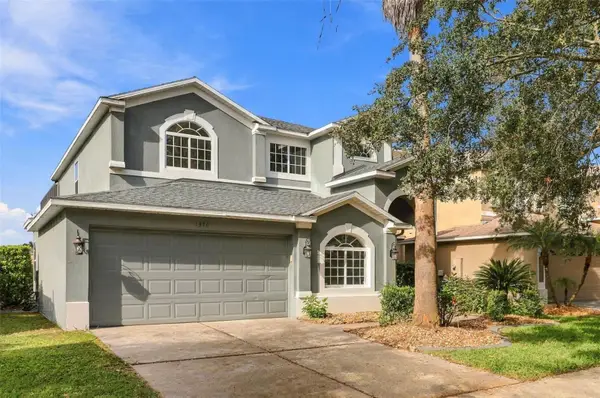 $755,000Active5 beds 4 baths2,861 sq. ft.
1370 Portmoor Way, WINTER GARDEN, FL 34787
MLS# O6452715Listed by: GRANDE REALTY GROUP LLC  $1,200,000Active5 beds 4 baths3,856 sq. ft.
Address Withheld By Seller, WINTER GARDEN, FL 34787
MLS# O6448906Listed by: EXP REALTY LLC- New
 $850,000Active4 beds 4 baths2,945 sq. ft.
14423 Hampshire Bay Circle, WINTER GARDEN, FL 34787
MLS# O6454912Listed by: BROKER HUB REALTY GROUP LLC - New
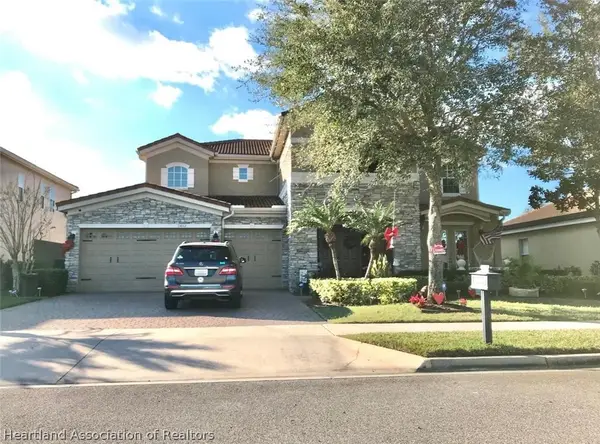 $5,000Active5 beds 5 baths5,881 sq. ft.
13012 Gearing Court, Wintergarden, FL 34787
MLS# 330087Listed by: JAMIE L BOONE LLC - New
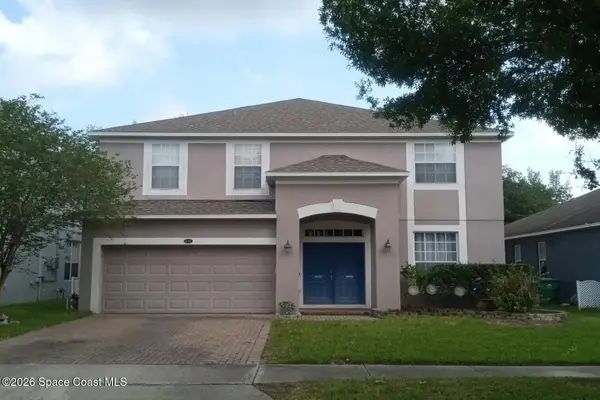 $5,000Active4 beds 3 baths2,888 sq. ft.
632 Lost Grove Circle, Winter Garden, FL 34787
MLS# 1091375Listed by: JAMIE L BOONE LLC - Open Sat, 10am to 1pmNew
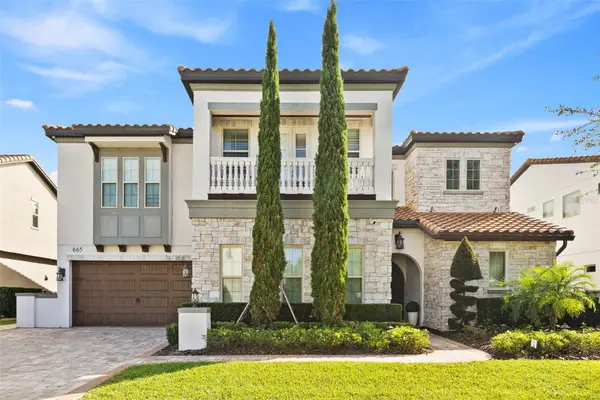 $1,499,900Active5 beds 5 baths4,479 sq. ft.
665 Canopy Estates Drive, WINTER GARDEN, FL 34787
MLS# O6451775Listed by: WRA BUSINESS & REAL ESTATE - New
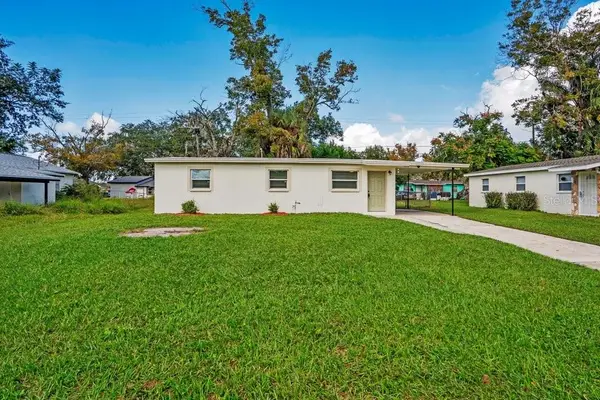 $239,900Active3 beds 1 baths814 sq. ft.
Address Withheld By Seller, WINTER GARDEN, FL 34787
MLS# O6454154Listed by: EXP REALTY LLC


Protect your home and budget from life's surprises with an Assurant Home Warranty, backed by a partner that supports you through every step of homeownership. Explore Plans.
©2026 Century 21 Real Estate LLC. All rights reserved. CENTURY 21®, the CENTURY 21 Logo and C21® are service marks owned by Century 21 Real Estate LLC. Century 21 Real Estate LLC fully supports the principles of the Fair Housing Act and the Equal Opportunity Act. Each office is independently owned and operated. Listing information is deemed reliable but not guaranteed accurate.