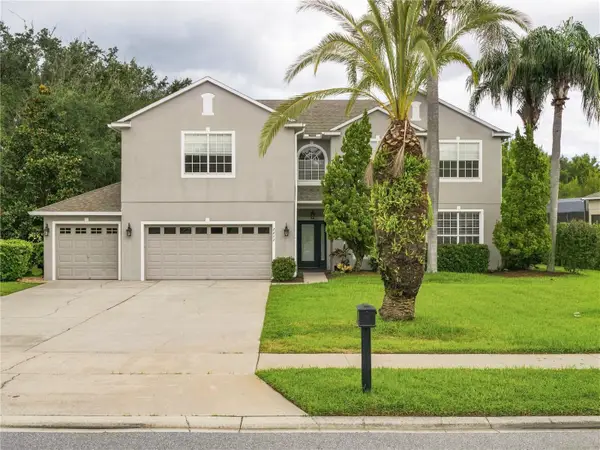
8819 Sonoma Coast Drive, Winter Garden, FL 34787
Local realty services provided by:CENTURY 21 Alliance Realty Group
8819 Sonoma Coast Drive,Winter Garden, FL 34787
$799,000
- 4 Beds
- 4 Baths
- 3,327 sq. ft.
- Single family
- Active
Listed by: chun cai
Office: spring realty one llc.
MLS#:O6440859
Source:MFRMLS
Price summary
- Price:$799,000
- Price per sq. ft.:$191.33
- Monthly HOA dues:$267
About this home
Amazing, 4 bedroom, 3.5 bath 3327sqft, WATERFRONT home in highly desirable Waterleigh west of Disney. This luxurious home has a
large covered and paved front porch to watch the morning rise and day go by and a large covered back paved patio to enjoy those peaceful,
colorful, sunsets over the water with about 50 feet of frontage. The foyer and front formal dining room have elegant arched hallways and
coffered ceilings. Walk into the main living area through the main hall or through the Butlers pantry to the Gourmet kitchen. Next to the Butlers
pantry is a large walk-in closet pantry for extra storage. The Gourmet kitchen has light, tiered, cabinets with crown molding, all stainless steel
appliances, and accented by gorgeous Quartz counters. glass cooktop with separate built in microwave and oven. (French door fridge with
bottom freezer will be installed.) The large sink island features the sink and breakfast bar overlooking the family and cafe area with plenty of
windows and door for great neutral light and amazing views of the water and large back yard . The home has tall ceilings and tiled with wood
plank type tile throughout the first floor except for the first floor Master bedroom. The Master also faces West overlooking the pond for great
sunset views. Very large with coffered ceilings and lots of light. The cute double doors lead into the spacious master-bath with large separate
vanities, double sinks, separate shower stall, separate toilet room, garden tub, linen closet, and Massive clothes closet. Back in the main great
room is a hall filled with more cabinet storage space, leading to the large laundry room, garage, and stairs. The beautiful wood stairs and iron
rail leads up to a spacious 20x18 loft/game room. All of the bedrooms have walk-in closets. One has a separate private bath, and the other two
split bedrooms share a hall bath split with dual sinks and separate room for baths and toilet for maximum use. The home has modern decor
styled raised panel doors throughout and plenty of storage space. This home has Smart technology for easy use and remote functionality. This
amazing home is in the highly desirable community “Waterleigh.” Located just off the 429 west of Disney, This community amenities include a
huge resort style pool, fitness gym, club house, dog park, huge sports fields, playground, beach volleyball, Tennis, lake view BBQ/picnic area,
with sidewalks that wind around the scenic lakes, nature, and community for a relaxing and enjoyable lifestyle with periodic fitness stops if you
choose. Fast and easy access anywhere. New Florida Hospital, restaurants and shopping are all close and many more are being built nearby.
Great schools; Water Spring Elementary, Water Spring Middle, and Horizon Highschool....
Contact an agent
Home facts
- Year built:2021
- Subdivision & Development:WATERLEIGH
- Listing ID #:O6440859
- Added:2 day(s) ago
- Updated:September 14, 2026 at 07:06 PM
Rooms and interior
- Bedrooms:4
- Total bathrooms:4
- Full bathrooms:3
- Half bathrooms:1
- Flooring:Carpet, Ceramic Tile
- Kitchen Description:Cooktop, Dishwasher, Microwave, Solid Surface Counters, Stone Counters
- Bedroom Description:Primary Bedroom Main Floor, Walk-In Closet(s)
- Living area:3,327 sq. ft.
Heating and cooling
- Cooling:Central Air
- Heating:Central, Electric
- Central air:Yes
Structure and exterior
- Roof:Shingle
- Year built:2021
- Building area:3,327 sq. ft.
- Lot area:0.14 Acres
- Lot Features:Paved, Sidewalk
- Architectural Style:Traditional
- Construction Materials:Block, Stucco
- Exterior Features:Covered Porch/Patio, Front Porch, Rear Porch, Sidewalk, Sprinkler Metered
- Foundation Description:Slab
- Levels:2 Story
Schools
- High school:Horizon High School
- Middle school:Water Spring Middle
- Elementary school:Atwater Bay Elementary
Utilities
- Water:Public
- Sewer:Public Sewer, Sewer Connected
Finances and disclosures
- Price:$799,000
- Price per sq. ft.:$191.33
- Tax amount:$11,941 (2025)
Features and amenities
- Appliances:Cooktop, Dishwasher, Electric Water Heater, Irrigation Equipment, Microwave
- Laundry features:Inside
- Amenities:Cable Available, Electricity Available, Irrigation Equipment, Open Floorplan, Phone Available, Primary Bedroom Main Floor, Solid Surface Counters, Stone Counters, Thermostat, Tray Ceiling(s), Walk-In Closet(s)
- Pool features:Public Pool
Parking
- Parking description:Attached Garage
- Garage:Yes
- Garage spaces:2
 The information being provided by Stellar Mls is for the consumer's personal, non-commercial use and may not be used for any purpose other than to identify prospective properties consumer may be interested in purchasing. Any information relating to real estate for sale referenced on this web site comes from the Internet Data Exchange (IDX) program of the Stellar Mls. CENTURY 21 Alliance Realty Group is not a Multiple Listing Service (MLS), nor does it offer MLS access. This website is a service of CENTURY 21 Alliance Realty Group, a broker participant of Stellar Mls. This web site may reference real estate listing(s) held by a brokerage firm other than the broker and/or agent who owns this web site.
The accuracy of all information, regardless of source, including but not limited to open house information, square footages and lot sizes, is deemed reliable but not guaranteed and should be personally verified through personal inspection by and/or with the appropriate professionals. The data contained herein is copyrighted by Stellar Mls and is protected by all applicable copyright laws. Any unauthorized dissemination of this information is in violation of copyright laws and is strictly prohibited.
Properties in listings may have been sold or may no longer be available.
Copyright 2026 Stellar Mls. All rights reserved. MFRMLS Member Broker: Joseph Pettinella
The information being provided by Stellar Mls is for the consumer's personal, non-commercial use and may not be used for any purpose other than to identify prospective properties consumer may be interested in purchasing. Any information relating to real estate for sale referenced on this web site comes from the Internet Data Exchange (IDX) program of the Stellar Mls. CENTURY 21 Alliance Realty Group is not a Multiple Listing Service (MLS), nor does it offer MLS access. This website is a service of CENTURY 21 Alliance Realty Group, a broker participant of Stellar Mls. This web site may reference real estate listing(s) held by a brokerage firm other than the broker and/or agent who owns this web site.
The accuracy of all information, regardless of source, including but not limited to open house information, square footages and lot sizes, is deemed reliable but not guaranteed and should be personally verified through personal inspection by and/or with the appropriate professionals. The data contained herein is copyrighted by Stellar Mls and is protected by all applicable copyright laws. Any unauthorized dissemination of this information is in violation of copyright laws and is strictly prohibited.
Properties in listings may have been sold or may no longer be available.
Copyright 2026 Stellar Mls. All rights reserved. MFRMLS Member Broker: Joseph PettinellaNew listings near 8819 Sonoma Coast Drive
- Coming Soon
 $350,000Coming Soon3 beds 3 baths1,625 sq. ft.
1017 Priory Circle, WINTER GARDEN, FL 34787
MLS# O6438757Listed by: COMPASS FLORIDA LLC - New
 $790,000Active5 beds 4 baths3,381 sq. ft.
2242 Wintermere Pointe Drive, WINTER GARDEN, FL 34787
MLS# G5117774Listed by: NEXTHOME BEST RESULTS REAL ESTATE - New
 $750,000Active6 beds 4 baths4,204 sq. ft.
1523 Juniper Hammock Street, WINTER GARDEN, FL 34787
MLS# O6439797Listed by: INTEREALTY SERVICE - New
 $1,149,000Active3 beds 4 baths2,040 sq. ft.
72 N Park Avenue #8, WINTER GARDEN, FL 34787
MLS# O6441100Listed by: KELLER WILLIAMS CLASSIC - New
 $2,500,000Active0.91 Acres
880 W Plant Street, WINTER GARDEN, FL 34787
MLS# O6423134Listed by: REAL BROKER, LLC - New
 $1,399,999Active5 beds 5 baths4,919 sq. ft.
1720 Lake Roberts Landing Drive, WINTER GARDEN, FL 34787
MLS# O6436608Listed by: ACCORD REAL ESTATE SERVICES - New

 $749,000Active4 beds 3 baths2,335 sq. ft.
12021 Windstone Street, WINTER GARDEN, FL 34787
MLS# O6440149Listed by: CENTURY 21 CARIOTI - New
 $230,000Active3 beds 3 baths1,216 sq. ft.
988 Stucki Terrace, WINTER GARDEN, FL 34787
MLS# TB8539994Listed by: BEACHFRONT REALTY INC - New
 $925,000Active5 beds 4 baths3,202 sq. ft.
285 Crystal Wood Drive, WINTER GARDEN, FL 34787
MLS# O6440648Listed by: PULTE REALTY OF NORTH FLORIDA LLC - New
 $724,999Active4 beds 4 baths2,958 sq. ft.
16924 Tradewind Point, WINTER GARDEN, FL 34787
MLS# O6439183Listed by: REAL BROKER, LLC


Protect your home and budget from life's surprises with an Assurant Home Warranty, backed by a partner that supports you through every step of homeownership. Explore Plans.
©2026 Century 21 Real Estate LLC. All rights reserved. CENTURY 21®, the CENTURY 21 Logo and C21® are service marks owned by Century 21 Real Estate LLC. Century 21 Real Estate LLC fully supports the principles of the Fair Housing Act and the Equal Opportunity Act. Each office is independently owned and operated. Listing information is deemed reliable but not guaranteed accurate.