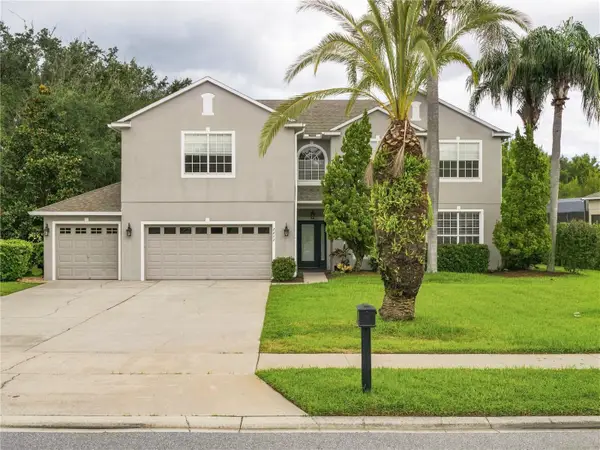
907 Celadon Street, Winter Garden, FL 34787
Local realty services provided by:CENTURY 21 Selling Paradise
907 Celadon Street,Winter Garden, FL 34787
$2,495,000
- 6 Beds
- 7 Baths
- 5,036 sq. ft.
- Single family
- Active
Listed by: kathryn king
Office: the agency fl
MLS#:O6420982
Source:MFRMLS
Price summary
- Price:$2,495,000
- Price per sq. ft.:$349.34
- Monthly HOA dues:$202.67
About this home
In sought-after Oakland Park, 907 Celadon offers a rare combination: an expansive main residence, a private 907-square-foot carriage house apartment for multigenerational living, and generous indoor-outdoor spaces made for work, family time, entertaining and extended family, overlooking a broad conservation landscape and Lake Apopka. The main residence spans 5,247 heated square feet, with 7,142 total square feet across the property.
Just inside the foyer, two substantial rooms face one another behind double French doors, one with its own en suite bath, giving a busy household the flexibility for two private offices at home, a private guest room, or, when live-in childcare is part of the picture, an ideal space for an au pair.
Across the rear of the home, the kitchen, dining and living areas unfold as one expansive social space, with sweeping views across the conservation landscape to Lake Apopka. The kitchen is large enough for more than one cook to work side by side, with extensive cabinetry throughout—including an entire wall of cabinetry—plus storage beneath the oversized island and seating for six. KitchenAid ovens, a dedicated ice machine, under-counter microwave and double-door refrigerator support everything from busy weekday dinners to a house full of guests. A long wall of sliders opens to the nearly 40-foot screened porch and new summer kitchen, allowing time together to move easily from indoors to out. Beyond the porch, the fully landscaped backyard offers generous green space with room to envision a future pool and pool house.
Set apart from the energy of the main living spaces, the first-floor primary suite spans its own wing along the rear right side of the home. A door from the kitchen closes the wing from the rest of the first floor, while the bedroom opens directly to the screened porch. An expansive dressing room—with extensive built-ins, a center island and chandelier—and a spacious primary bath complete the suite.
Upstairs, three bedrooms and an oversized loft give younger family members a dedicated level of their own. The loft is currently arranged for movies, Xbox, play and a homework station, giving them a place of their own while the first floor remains where everyone comes together.
Busy mornings and after-school arrivals are easier here. Bright blue built-in lockers off the mudroom keep backpacks and shoes organized, while the large laundry room includes a dedicated dog wash station—so even the family dog has a space of its own.
For multigenerational living, the 907-square-foot carriage house apartment makes it possible for extended family to stay close without giving up the comfort and independence of a home of their own. Longer visits feel easier and more natural. Connected to the main residence by a covered breezeway, it includes a separate entrance, kitchenette, full bath and closet. Currently used as a private executive office, it can serve as guest quarters today or evolve into an in-law suite as family needs change.
Oakland Park’s golf-cart lifestyle is one of its signature advantages, and 907 Celadon has a dedicated garage for it. Historic Downtown Winter Garden—Plant Street, the Farmers Market, dining and Crooked Can—is an easy cart ride from home. Direct access to the West Orange Trail offers 22 miles for walking, jogging and biking, plus community pools and green spaces....
Contact an agent
Home facts
- Year built:2020
- Subdivision & Development:OAKLAND PARKA
- Listing ID #:O6420982
- Added:1 day(s) ago
- Updated:September 16, 2026 at 01:36 AM
Rooms and interior
- Bedrooms:6
- Total bathrooms:7
- Full bathrooms:6
- Half bathrooms:1
- Flooring:Carpet, Ceramic Tile, Tile
- Dining Description:Eat In Kitchen, Living Room/Dining Room Combo
- Kitchen Description:Built-In Oven, Convection Oven, Cooktop, Dishwasher, Disposal, Eat-in Kitchen, Exhaust Fan, Freezer, Ice Maker, Kitchen/Family Room Combo, Microwave, Range Hood, Refrigerator, Solid Wood Cabinets, Stone Counters, Water Filtration System, Wet Bar, Wine Refrigerator
- Bedroom Description:Primary Bedroom Main Floor, Walk-In Closet(s)
- Basement Description:Block
- Living area:5,036 sq. ft.
Heating and cooling
- Cooling:Central Air
- Heating:Central, Natural Gas
- Central air:Yes
Structure and exterior
- Roof:Shingle
- Year built:2020
- Building area:5,036 sq. ft.
- Lot area:0.33 Acres
- Architectural Style:Contemporary
- Construction Materials:Block
- Exterior Features:Courtyard, Covered Porch/Patio, Enclosed, Front Porch, Lighting, Outdoor Kitchen, Rear Porch, Screened, Sidewalk
- Foundation Description:Block, Slab
- Levels:2 Story
Schools
- High school:West Orange High
- Middle school:Lakeview Middle
- Elementary school:Tildenville Elem
Utilities
- Water:Public, Water Connected
- Sewer:Public Sewer, Sewer Connected
Finances and disclosures
- Price:$2,495,000
- Price per sq. ft.:$349.34
- Tax amount:$15,084 (2025)
Features and amenities
- Appliances:Built-in Oven, Convection Oven, Cooktop, Dishwasher, Disposal, Dryer, Electric Water Heater, Exhaust Fan, Freezer, Gas Water Heater, Ice Maker, Irrigation Equipment, Microwave, Range Hood, Refrigerator, Tankless Water Heater, Water Filtration System, Wine Refrigerator
- Laundry features:Dryer, Electric Dryer Hookup, Gas Dryer Hookup, Inside, Laundry Room
- Amenities:BB/HS Internet Available, Cable Available, Cable Connected, Ceiling Fans(s), Crown Molding, Eat-in Kitchen, Irrigation Equipment, Kitchen/Family Room Combo, Living Room/Dining Room Combo, Natural Gas Connected, Open Floorplan, Pest Guard System, Primary Bedroom Main Floor, Solid Wood Cabinets, Stone Counters, Thermostat, Underground Utilities, Vaulted Ceiling(s), Walk-In Closet(s), Wet Bar
- Pool features:Public Pool
Parking
- Parking description:Attached Garage, Driveway, Electric Vehicle Charging Station(s), Garage Door Opener, Garage Faces Side, Off Street, Oversized
- Garage:Yes
- Garage spaces:3
 The information being provided by Stellar Mls is for the consumer's personal, non-commercial use and may not be used for any purpose other than to identify prospective properties consumer may be interested in purchasing. Any information relating to real estate for sale referenced on this web site comes from the Internet Data Exchange (IDX) program of the Stellar Mls. CENTURY 21 Selling Paradise is not a Multiple Listing Service (MLS), nor does it offer MLS access. This website is a service of CENTURY 21 Selling Paradise, a broker participant of Stellar Mls. This web site may reference real estate listing(s) held by a brokerage firm other than the broker and/or agent who owns this web site.
The accuracy of all information, regardless of source, including but not limited to open house information, square footages and lot sizes, is deemed reliable but not guaranteed and should be personally verified through personal inspection by and/or with the appropriate professionals. The data contained herein is copyrighted by Stellar Mls and is protected by all applicable copyright laws. Any unauthorized dissemination of this information is in violation of copyright laws and is strictly prohibited.
Properties in listings may have been sold or may no longer be available.
Copyright 2026 Stellar Mls. All rights reserved. MFRMLS Member Broker: Robert Mahan
The information being provided by Stellar Mls is for the consumer's personal, non-commercial use and may not be used for any purpose other than to identify prospective properties consumer may be interested in purchasing. Any information relating to real estate for sale referenced on this web site comes from the Internet Data Exchange (IDX) program of the Stellar Mls. CENTURY 21 Selling Paradise is not a Multiple Listing Service (MLS), nor does it offer MLS access. This website is a service of CENTURY 21 Selling Paradise, a broker participant of Stellar Mls. This web site may reference real estate listing(s) held by a brokerage firm other than the broker and/or agent who owns this web site.
The accuracy of all information, regardless of source, including but not limited to open house information, square footages and lot sizes, is deemed reliable but not guaranteed and should be personally verified through personal inspection by and/or with the appropriate professionals. The data contained herein is copyrighted by Stellar Mls and is protected by all applicable copyright laws. Any unauthorized dissemination of this information is in violation of copyright laws and is strictly prohibited.
Properties in listings may have been sold or may no longer be available.
Copyright 2026 Stellar Mls. All rights reserved. MFRMLS Member Broker: Robert MahanNew listings near 907 Celadon Street
- Coming Soon
 $350,000Coming Soon3 beds 3 baths1,625 sq. ft.
1017 Priory Circle, WINTER GARDEN, FL 34787
MLS# O6438757Listed by: COMPASS FLORIDA LLC - New
 $790,000Active5 beds 4 baths3,381 sq. ft.
2242 Wintermere Pointe Drive, WINTER GARDEN, FL 34787
MLS# G5117774Listed by: NEXTHOME BEST RESULTS REAL ESTATE - New
 $750,000Active6 beds 4 baths4,204 sq. ft.
1523 Juniper Hammock Street, WINTER GARDEN, FL 34787
MLS# O6439797Listed by: INTEREALTY SERVICE - New
 $1,149,000Active3 beds 4 baths2,040 sq. ft.
72 N Park Avenue #8, WINTER GARDEN, FL 34787
MLS# O6441100Listed by: KELLER WILLIAMS CLASSIC - New
 $2,500,000Active0.91 Acres
880 W Plant Street, WINTER GARDEN, FL 34787
MLS# O6423134Listed by: REAL BROKER, LLC - New
 $1,399,999Active5 beds 5 baths4,919 sq. ft.
1720 Lake Roberts Landing Drive, WINTER GARDEN, FL 34787
MLS# O6436608Listed by: ACCORD REAL ESTATE SERVICES - New

 $749,000Active4 beds 3 baths2,335 sq. ft.
12021 Windstone Street, WINTER GARDEN, FL 34787
MLS# O6440149Listed by: CENTURY 21 CARIOTI - New
 $230,000Active3 beds 3 baths1,216 sq. ft.
988 Stucki Terrace, WINTER GARDEN, FL 34787
MLS# TB8539994Listed by: BEACHFRONT REALTY INC - New
 $925,000Active5 beds 4 baths3,202 sq. ft.
285 Crystal Wood Drive, WINTER GARDEN, FL 34787
MLS# O6440648Listed by: PULTE REALTY OF NORTH FLORIDA LLC


Protect your home and budget from life's surprises with an Assurant Home Warranty, backed by a partner that supports you through every step of homeownership. Explore Plans.
©2026 Century 21 Real Estate LLC. All rights reserved. CENTURY 21®, the CENTURY 21 Logo and C21® are service marks owned by Century 21 Real Estate LLC. Century 21 Real Estate LLC fully supports the principles of the Fair Housing Act and the Equal Opportunity Act. Each office is independently owned and operated. Listing information is deemed reliable but not guaranteed accurate.