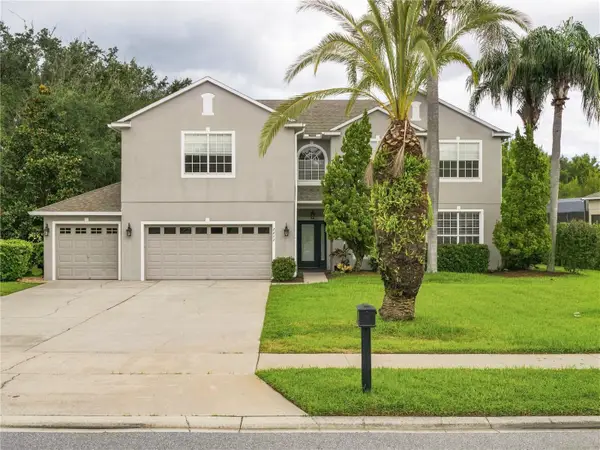
932 Lost Grove Circle, Winter Garden, FL 34787
Local realty services provided by:CENTURY 21 Selling Paradise
Listed by: romario gabbidon
Office: real broker, llc.
MLS#:O6424937
Source:MFRMLS
Price summary
- Price:$619,000
- Price per sq. ft.:$170.34
- Monthly HOA dues:$115
About this home
A home that's finally been paid attention to. Four bedrooms, two-and-a-half baths, 2,891 square feet. A full 2022 refresh. New roof, new water heater, new softener, new stainless appliances, EV charger in the garage. Inside, warm wood flooring runs uninterrupted through the main floor, from the foyer and dedicated office space into the kitchen and living area that anchors the back of the home. Fresh white cabinets, durable granite counters, stainless appliances, custom tile backsplash. A kitchen you'll love to use and to look at. The bay window pulls in the morning light over the breakfast nook, and the living space is big enough for the family gatherings you'll actually host. Then the rarity, a massive fully screened lanai on brick pavers that stretches the width of the home with ample space to entertain a party of two or twenty, along with a long serving counter ready for a grill setup, drinks station, or whatever the party calls for. Past the screen, the yard is vinyl and stone fenced, artificial turf underfoot so you're not wasting Saturdays mowing. Upstairs, the primary suite carries real volume with a tray ceiling, plus a separate flex space that reads as a sitting area, office, or nursery, really whatever you need it to be. Two walk-in closets built out with custom shelving, and a bath with dual vanities, garden tub, and separate shower. The other three bedrooms are generously sized, all fitted with custom built-ins in the closets. You'd be pleased to know the beauty extends beyond the home itself and into where it sits. You're two minutes from Winter Garden Village. Target runs, AdventHealth, restaurants, shopping for the retail-therapy days, all of it. Ten minutes north drops you onto Plant Street: Crooked Can, the Saturday farmers market, the West Orange Trail running twenty-two miles through the middle of it. Disney sits twenty minutes away so close enough for a Tuesday afternoon, far enough that the tourism doesn't reach here. Not to mention the pool, tennis courts, playground, and clubhouse are all a short walk from the front door, so you don't have to leave the neighborhood to have a good time. If a picture is worth a thousand words, walking through is worth a lifetime. Come see it in person!...
Contact an agent
Home facts
- Year built:2007
- Subdivision & Development:GROVE PK/STONE CREST A-E
- Listing ID #:O6424937
- Added:60 day(s) ago
- Updated:September 14, 2026 at 05:20 PM
Rooms and interior
- Bedrooms:4
- Total bathrooms:3
- Full bathrooms:2
- Half bathrooms:1
- Flooring:Ceramic Tile, Hardwood
- Dining Description:Eat In Kitchen, Formal Dining Room, Living Room/Dining Room Combo
- Kitchen Description:Dishwasher, Disposal, Eat-in Kitchen, Kitchen/Family Room Combo, Range, Refrigerator, Solid Surface Counters, Solid Wood Cabinets
- Bedroom Description:High Ceilings, Primary Bedroom Upstairs, Split Bedroom, Walk-In Closet(s)
- Living area:2,891 sq. ft.
Heating and cooling
- Cooling:Central Air
- Heating:Central
- Central air:Yes
Structure and exterior
- Roof:Shingle
- Year built:2007
- Building area:2,891 sq. ft.
- Lot area:0.15 Acres
- Lot Features:Level, Paved, Sidewalk
- Architectural Style:Contemporary
- Construction Materials:Block, Stucco
- Exterior Features:Covered Porch/Patio, Lighting, Outdoor Shower, Patio, Screened, Sidewalk
- Foundation Description:Slab
- Levels:2 Story
Schools
- High school:West Orange High
- Middle school:SunRidge Middle
- Elementary school:SunRidge Elementary
Utilities
- Water:Public, Water Connected
- Sewer:Public Sewer, Sewer Connected
Finances and disclosures
- Price:$619,000
- Price per sq. ft.:$170.34
- Tax amount:$9,109 (2025)
Features and amenities
- Appliances:Dishwasher, Disposal, Electric Water Heater, Irrigation Equipment, Range, Refrigerator
- Laundry features:Inside, Laundry Room
- Amenities:BB/HS Internet Available, Cable Available, Ceiling Fans(s), Clubhouse, Eat-in Kitchen, High Ceilings, Irrigation Equipment, Kitchen/Family Room Combo, Living Room/Dining Room Combo, Open Floorplan, Playground, Pool, Primary Bedroom Upstairs, Solid Surface Counters, Solid Wood Cabinets, Split Bedroom, Tennis Court(s), Walk-In Closet(s)
- Pool features:Pool, Public Pool
Parking
- Parking description:Attached Garage, Driveway, Electric Vehicle Charging Station(s), Garage Door Opener
- Garage:Yes
- Garage spaces:2
 The information being provided by Stellar Mls is for the consumer's personal, non-commercial use and may not be used for any purpose other than to identify prospective properties consumer may be interested in purchasing. Any information relating to real estate for sale referenced on this web site comes from the Internet Data Exchange (IDX) program of the Stellar Mls. CENTURY 21 Selling Paradise is not a Multiple Listing Service (MLS), nor does it offer MLS access. This website is a service of CENTURY 21 Selling Paradise, a broker participant of Stellar Mls. This web site may reference real estate listing(s) held by a brokerage firm other than the broker and/or agent who owns this web site.
The accuracy of all information, regardless of source, including but not limited to open house information, square footages and lot sizes, is deemed reliable but not guaranteed and should be personally verified through personal inspection by and/or with the appropriate professionals. The data contained herein is copyrighted by Stellar Mls and is protected by all applicable copyright laws. Any unauthorized dissemination of this information is in violation of copyright laws and is strictly prohibited.
Properties in listings may have been sold or may no longer be available.
Copyright 2026 Stellar Mls. All rights reserved. MFRMLS Member Broker: Robert Mahan
The information being provided by Stellar Mls is for the consumer's personal, non-commercial use and may not be used for any purpose other than to identify prospective properties consumer may be interested in purchasing. Any information relating to real estate for sale referenced on this web site comes from the Internet Data Exchange (IDX) program of the Stellar Mls. CENTURY 21 Selling Paradise is not a Multiple Listing Service (MLS), nor does it offer MLS access. This website is a service of CENTURY 21 Selling Paradise, a broker participant of Stellar Mls. This web site may reference real estate listing(s) held by a brokerage firm other than the broker and/or agent who owns this web site.
The accuracy of all information, regardless of source, including but not limited to open house information, square footages and lot sizes, is deemed reliable but not guaranteed and should be personally verified through personal inspection by and/or with the appropriate professionals. The data contained herein is copyrighted by Stellar Mls and is protected by all applicable copyright laws. Any unauthorized dissemination of this information is in violation of copyright laws and is strictly prohibited.
Properties in listings may have been sold or may no longer be available.
Copyright 2026 Stellar Mls. All rights reserved. MFRMLS Member Broker: Robert MahanNew listings near 932 Lost Grove Circle
- Coming Soon
 $350,000Coming Soon3 beds 3 baths1,625 sq. ft.
1017 Priory Circle, WINTER GARDEN, FL 34787
MLS# O6438757Listed by: COMPASS FLORIDA LLC - New
 $790,000Active5 beds 4 baths3,381 sq. ft.
2242 Wintermere Pointe Drive, WINTER GARDEN, FL 34787
MLS# G5117774Listed by: NEXTHOME BEST RESULTS REAL ESTATE - New
 $750,000Active6 beds 4 baths4,204 sq. ft.
1523 Juniper Hammock Street, WINTER GARDEN, FL 34787
MLS# O6439797Listed by: INTEREALTY SERVICE - New
 $1,149,000Active3 beds 4 baths2,040 sq. ft.
72 N Park Avenue #8, WINTER GARDEN, FL 34787
MLS# O6441100Listed by: KELLER WILLIAMS CLASSIC - New
 $2,500,000Active0.91 Acres
880 W Plant Street, WINTER GARDEN, FL 34787
MLS# O6423134Listed by: REAL BROKER, LLC - New
 $1,399,999Active5 beds 5 baths4,919 sq. ft.
1720 Lake Roberts Landing Drive, WINTER GARDEN, FL 34787
MLS# O6436608Listed by: ACCORD REAL ESTATE SERVICES - New

 $749,000Active4 beds 3 baths2,335 sq. ft.
12021 Windstone Street, WINTER GARDEN, FL 34787
MLS# O6440149Listed by: CENTURY 21 CARIOTI - New
 $230,000Active3 beds 3 baths1,216 sq. ft.
988 Stucki Terrace, WINTER GARDEN, FL 34787
MLS# TB8539994Listed by: BEACHFRONT REALTY INC - New
 $925,000Active5 beds 4 baths3,202 sq. ft.
285 Crystal Wood Drive, WINTER GARDEN, FL 34787
MLS# O6440648Listed by: PULTE REALTY OF NORTH FLORIDA LLC - New
 $724,999Active4 beds 4 baths2,958 sq. ft.
16924 Tradewind Point, WINTER GARDEN, FL 34787
MLS# O6439183Listed by: REAL BROKER, LLC


Protect your home and budget from life's surprises with an Assurant Home Warranty, backed by a partner that supports you through every step of homeownership. Explore Plans.
©2026 Century 21 Real Estate LLC. All rights reserved. CENTURY 21®, the CENTURY 21 Logo and C21® are service marks owned by Century 21 Real Estate LLC. Century 21 Real Estate LLC fully supports the principles of the Fair Housing Act and the Equal Opportunity Act. Each office is independently owned and operated. Listing information is deemed reliable but not guaranteed accurate.