
100 Island Way, Winter Haven, FL 33884
Local realty services provided by:CENTURY 21 SUNBELT REALTY
100 Island Way,Winter Haven, FL 33884
$1,100,000
- 4 Beds
- 6 Baths
- 4,179 sq. ft.
- Single family
- Active
Listed by: koralyss dominguez
Office: pmc of central florida llc.
MLS#:O6452572
Source:MFRMLS
Price summary
- Price:$1,100,000
- Price per sq. ft.:$263.22
- Monthly HOA dues:$131.25
About this home
Discover timeless elegance and waterfront living at 100 Island Way, a distinctive custom estate nestled within the gated community of Orchid Springs. Situated on approximately 1.29 acres of beautifully landscaped grounds overlooking Lake Lewis, this remarkable residence offers 4,179 square feet of living space, 4 bedrooms, 4 full bathrooms, 2 half bathrooms, and a detached artist's studio.
Originally built in 1969, this one-of-a-kind home showcases exceptional architectural character, featuring natural coral rock sourced from Coral Gables, rich wood accents, custom built-ins, and thoughtfully designed living spaces. A grand circular driveway and expansive porte-cochère create an impressive entrance, welcoming you into a home filled with warmth, charm, and picturesque garden and lake views.
At the heart of the residence is a stunning chef's kitchen, beautifully transformed in 2021 with an approximately $200,000 renovation. Featuring custom solid wood cabinetry, premium quartz countertops, a Wolf gas range, oversized Sub-Zero refrigerator, matching wine refrigerator, and a dedicated coffee and wine bar, this exceptional space is designed for both everyday living and entertaining.
Two spacious primary suites, a private home office, and a library area provide comfort and versatility, while distinctive architectural details, including exotic redwood floating vanities, natural wood veneer accents, and custom sliding doors, add character throughout.
The detached artist's studio offers additional flexible space, ideal for creative pursuits, a private workspace, or a personal retreat. An unexpected second-floor reading or drafting room, accessible by a spiral staircase, adds to the property's unique charm.
Step outside into your own private Florida oasis, where lush tropical gardens, brick-lined courtyards, and expansive verandas create inviting spaces for relaxation and entertaining. Enjoy breathtaking waterfront views and a private dock on Lake Lewis, perfect for fishing, canoeing, or simply unwinding while watching the sunset.
Notable improvements include the 2021 kitchen renovation, wood-look ceramic tile flooring installed in 2020, several remodeled bathrooms, four A/C units replaced in 2018, plumbing updates, refreshed exterior paint, and updated dock decking.
Blending timeless craftsmanship, modern comforts, and serene waterfront surroundings, 100 Island Way presents a rare opportunity to own a truly distinctive Florida estate. Experience the beauty, privacy, and character of this exceptional property. Schedule your private showing today!...
Contact an agent
Home facts
- Year built:1969
- Subdivision & Development:FLORIDA HLND COMPANYS SUB
- Listing ID #:O6452572
- Added:1 day(s) ago
- Updated:October 28, 2026 at 08:44 PM
Rooms and interior
- Bedrooms:4
- Total bathrooms:6
- Full bathrooms:4
- Half bathrooms:2
- Flooring:Carpet, Ceramic Tile
- Kitchen Description:Built-In Oven, Convection Oven, Dishwasher, Range, Range Hood, Refrigerator, Solid Surface Counters, Solid Wood Cabinets, Wine Refrigerator
- Bedroom Description:Primary Bedroom Main Floor, Primary Bedroom Upstairs, Split Bedroom, Walk-In Closet(s)
- Living area:4,179 sq. ft.
Heating and cooling
- Cooling:Attic Fan, Central Air
- Heating:Central
- Central air:Yes
Structure and exterior
- Roof:Concrete, Tile
- Year built:1969
- Building area:4,179 sq. ft.
- Lot area:1.29 Acres
- Lot Features:Oversized
- Construction Materials:Block, Stone
- Exterior Features:Balcony, Courtyard, Outdoor Kitchen, Patio, Porch, Rear Porch, Side Porch
- Foundation Description:Slab
- Levels:2 Story
Utilities
- Water:Public, Well
- Sewer:Septic Tank
Finances and disclosures
- Price:$1,100,000
- Price per sq. ft.:$263.22
- Tax amount:$9,656 (2025)
Features and amenities
- Appliances:Built-in Oven, Convection Oven, Dishwasher, Dryer, Irrigation Equipment, Range, Range Hood, Refrigerator, Washer, Wine Refrigerator
- Laundry features:Dryer, Inside, Washer
- Amenities:Built-In Features, Cable Available, Irrigation Equipment, Natural Gas Connected, Primary Bedroom Main Floor, Primary Bedroom Upstairs, Solid Surface Counters, Solid Wood Cabinets, Split Bedroom, Walk-In Closet(s)
- Pool features:Public Pool
Parking
- Parking description:3 Car Carport, Circular Driveway
- Carport spaces:3
 The information being provided by Stellar Mls is for the consumer's personal, non-commercial use and may not be used for any purpose other than to identify prospective properties consumer may be interested in purchasing. Any information relating to real estate for sale referenced on this web site comes from the Internet Data Exchange (IDX) program of the Stellar Mls. CENTURY 21 SUNBELT REALTY is not a Multiple Listing Service (MLS), nor does it offer MLS access. This website is a service of CENTURY 21 SUNBELT REALTY, a broker participant of Stellar Mls. This web site may reference real estate listing(s) held by a brokerage firm other than the broker and/or agent who owns this web site.
The accuracy of all information, regardless of source, including but not limited to open house information, square footages and lot sizes, is deemed reliable but not guaranteed and should be personally verified through personal inspection by and/or with the appropriate professionals. The data contained herein is copyrighted by Stellar Mls and is protected by all applicable copyright laws. Any unauthorized dissemination of this information is in violation of copyright laws and is strictly prohibited.
Properties in listings may have been sold or may no longer be available.
Copyright 2026 Stellar Mls. All rights reserved. MFRMLS Member Broker: Jim Fischer
New listings near 100 Island Way
- Coming Soon
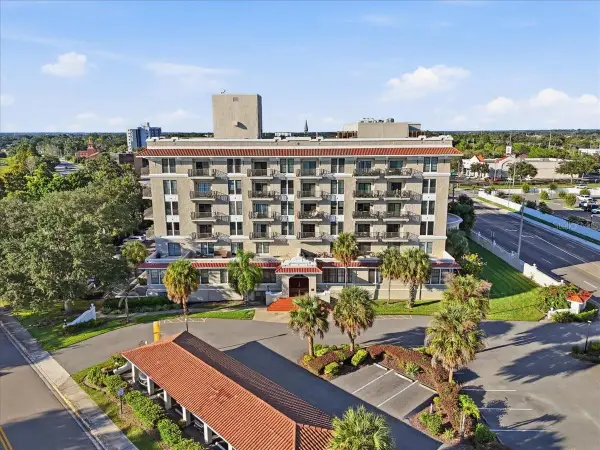 $140,000Coming Soon1 beds 1 baths714 sq. ft.
235 6th Street Nw #507, WINTER HAVEN, FL 33881
MLS# L4965153Listed by: KELLER WILLIAMS REALTY - New
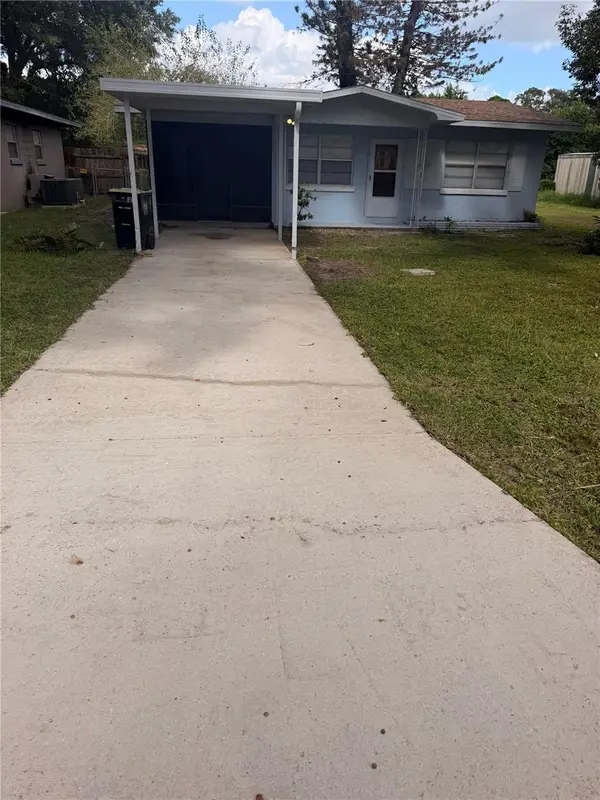 $182,900Active2 beds 1 baths728 sq. ft.
3223 Avenue S Nw, WINTER HAVEN, FL 33881
MLS# NS1089559Listed by: THE BARNETT GROUP, INC. - New
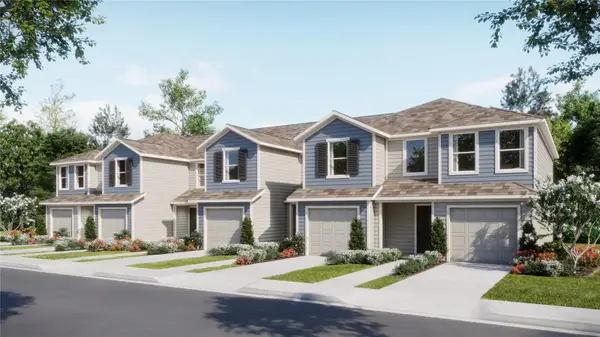 $201,190Active3 beds 3 baths1,386 sq. ft.
3083 Captain Jax Way, WINTER HAVEN, FL 33884
MLS# O6453390Listed by: LENNAR REALTY - New
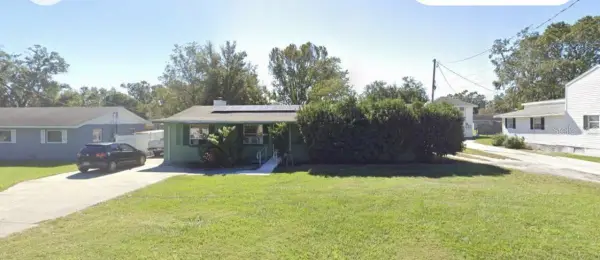 $215,000Active3 beds 2 baths1,354 sq. ft.
1828 Avenue O Sw, WINTER HAVEN, FL 33880
MLS# A4711107Listed by: FLATFEE.COM - New
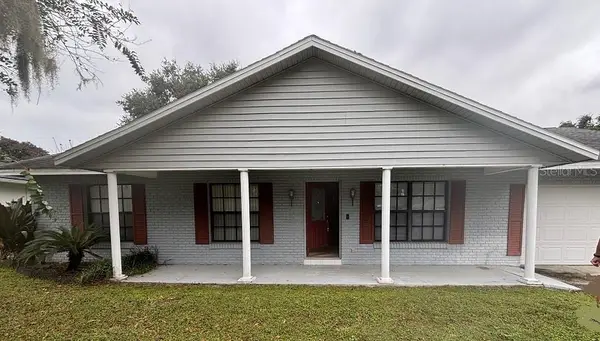 $289,900Active3 beds 2 baths1,902 sq. ft.
237 Stevenson Road, WINTER HAVEN, FL 33884
MLS# L4965743Listed by: KELLER WILLIAMS REALTY - New
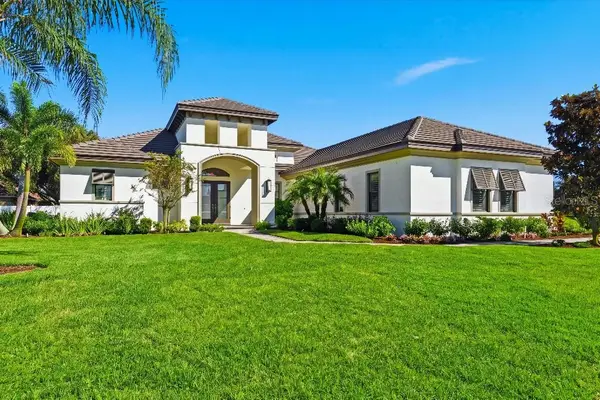 $975,000Active4 beds 3 baths2,825 sq. ft.
4462 Emerald Palms Lane, WINTER HAVEN, FL 33884
MLS# TB8561005Listed by: FLAT FEE MLS REALTY - New
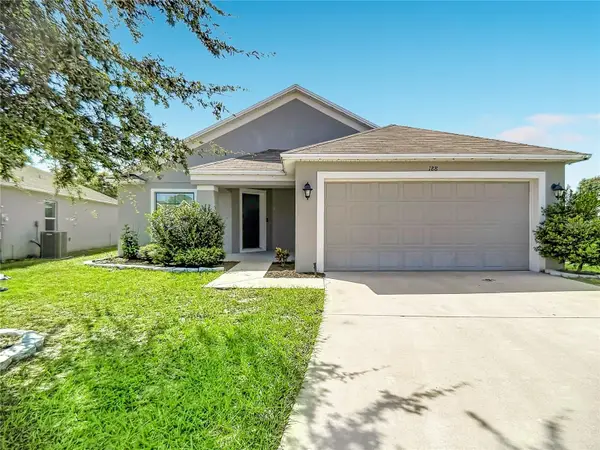 $290,000Active3 beds 2 baths1,720 sq. ft.
188 Black Skimmer Lane, WINTER HAVEN, FL 33880
MLS# S5160316Listed by: AMY INTERNATIONAL CORP - New
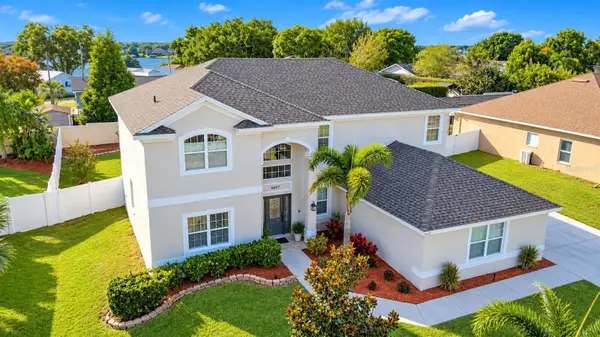 $459,900Active5 beds 3 baths3,318 sq. ft.
4407 Mandolin Boulevard, WINTER HAVEN, FL 33884
MLS# L4965710Listed by: THE MARKET REALTY COMPANY - New
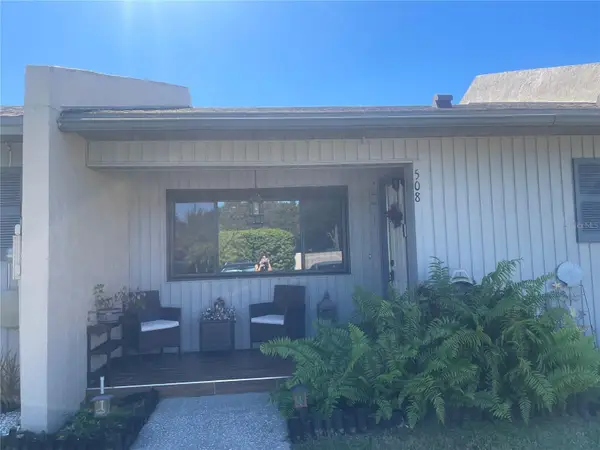 $160,000Active2 beds 2 baths845 sq. ft.
2600 Lucerne Road #508, WINTER HAVEN, FL 33881
MLS# O6452537Listed by: KELLER WILLIAMS CLASSIC - New
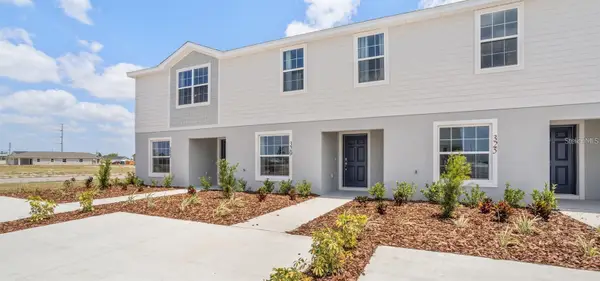 $239,900Active3 beds 3 baths1,604 sq. ft.
369 Wharf Way, WINTER HAVEN, FL 33881
MLS# L4966086Listed by: CAMBRIDGE REALTY OF CENTRAL FL


Protect your home and budget from life's surprises with an Assurant Home Warranty, backed by a partner that supports you through every step of homeownership. Explore Plans.
©2026 Century 21 Real Estate LLC. All rights reserved. CENTURY 21®, the CENTURY 21 Logo and C21® are service marks owned by Century 21 Real Estate LLC. Century 21 Real Estate LLC fully supports the principles of the Fair Housing Act and the Equal Opportunity Act. Each office is independently owned and operated. Listing information is deemed reliable but not guaranteed accurate.