
1124 Sawgrass Drive, Winter Haven, FL 33884
Local realty services provided by:CENTURY 21 Alliance Realty Group
1124 Sawgrass Drive,Winter Haven, FL 33884
$355,000
- 3 Beds
- 2 Baths
- 1,917 sq. ft.
- Single family
- Active
Listed by: lori raath
Office: lake ashton realty inc.
MLS#:P4939422
Source:MFRMLS
Price summary
- Price:$355,000
- Price per sq. ft.:$120.83
- Monthly HOA dues:$5
About this home
1124 Sawgrass Drive Winter Haven, Fl. 33884 is located in Lake Ashton, an Exclusive Florida Retirement Community offering tailored activities and amenities to those seeking an Active 55 Plus lifestyle. Built in 2022 with 1,917 sq. ft. living area, this ST. MARKS floor plan home is MOVE IN READY and is located on the 10th Fairway of the West Golf Course in Lake Ashton. When you enter this home you have a direct view of the golf course thru the Triple Sliders that separate the LR from the Lanai. This Split Floor Plan offers: Formal and Casual Dining areas, a Living Room, Laundry Room, Primary Suite, 2 Bedrooms and a Flex Room with Built In Shelves. The living room is at the center of the this home with the Kitchen, Formal Dining, Primary Suite and Dinette areas flowing into the LR area. The Kitchen is spacious and offers a Breakfast Bar, SS Appliances, Recessed Lighting, Pull Out Drawers, Ample 42" Cabinetry and Granite Countertops. The Dinette area is easily accessible to the kitchen and Flex Room and Double Sliders provide direct access to the Covered and Screened Lanai. The Open and Spacious Floor Plan makes entertaining a BREEZE! The comfortable and spacious Primary Suite offers His/Her Walk in Closets, an attractive Primary Bath area with His/Her separate vanities, large soaking tub, walk in shower, separate water closet and linen closet. Glass Block accents the Primary Bath and provides an abundance of natural light into the room. Bedroom 2 and Bedroom 3 are separated by the Guest Bathroom with shower/tub combo and comfort height vanity. Each Bedroom has a built in Closet. The laundry room (washer/dryer included in the sale of the home) is sizable and is the passage from the garage to the kitchen. The garage has a separate golf cart entry and the golf cart is included with the sale of the home. Grab a great book and a cup of coffee and relax on the screened and covered lanai. Lake Ashton is a gated and guarded Florida Active Community with resort style amenities (2 Clubhouses with Movie Theater, Restaurant, Outdoor/Indoor Pools, Fitness Centers and More! Residents enjoy activities like Karaoke, Trivia, Dances, Entertainment Series, Holiday Events and so much more. You can stay busy living the Florida Retirement Dream every single day. For those that love the game of golf, there are (2) 18-Hole Golf Courses, a Pro Shop, Driving Range, Putting Green and the Eagles Nest (Hole 19). Don't wait to tour this home; tour it today!...
Contact an agent
Home facts
- Year built:2022
- Subdivision & Development:LAKE ASHTON WEST PH II SOUTH
- Listing ID #:P4939422
- Added:1 day(s) ago
- Updated:August 03, 2026 at 04:53 PM
Rooms and interior
- Bedrooms:3
- Total bathrooms:2
- Full bathrooms:2
- Flooring:Carpet, Tile
- Dining Description:Living Room/Dining Room Combo
- Kitchen Description:Dishwasher, Disposal, Microwave, Range, Refrigerator, Solid Wood Cabinets, Stone Counters
- Bedroom Description:High Ceilings, Split Bedroom, Walk-In Closet(s)
- Living area:1,917 sq. ft.
Heating and cooling
- Cooling:Central Air
- Heating:Central, Electric
- Central air:Yes
Structure and exterior
- Roof:Shingle
- Year built:2022
- Building area:1,917 sq. ft.
- Lot area:0.14 Acres
- Lot Features:Landscaped, On Golf Course, Paved
- Architectural Style:Contemporary
- Construction Materials:Block, Concrete, Stucco
- Exterior Features:Covered Porch/Patio, Private Mailbox, Screened, Sprinkler Metered
- Foundation Description:Slab
- Levels:1 Story
Utilities
- Water:Public, Water Connected
- Sewer:Public, Public Sewer, Sewer Connected
Finances and disclosures
- Price:$355,000
- Price per sq. ft.:$120.83
- Tax amount:$5,321 (2025)
Features and amenities
- Appliances:Dishwasher, Disposal, Dryer, Electric Water Heater, Irrigation Equipment, Microwave, Range, Refrigerator, Washer
- Laundry features:Dryer, Inside, Laundry Room, Washer
- Amenities:BB/HS Internet Available, Basketball Court, Ceiling Fans(s), Clubhouse, Fence Restrictions, Fitness Center, Gated, Golf Course, High Ceilings, Irrigation Equipment, Living Room/Dining Room Combo, Open Floorplan, Pickleball Court(s), Pool, Racquetball, Recreation Facilities, Sauna, Security, Shuffleboard Court, Solid Wood Cabinets, Spa/Hot Tub, Split Bedroom, Stone Counters, Tennis Court(s), Thermostat, Underground Utilities, Walk-In Closet(s)
- Pool features:Pool, Public Pool
Parking
- Parking description:Attached Garage, Driveway, Garage Door Opener, Golf Cart Parking
- Garage:Yes
- Garage spaces:2
 The information being provided by Stellar Mls is for the consumer's personal, non-commercial use and may not be used for any purpose other than to identify prospective properties consumer may be interested in purchasing. Any information relating to real estate for sale referenced on this web site comes from the Internet Data Exchange (IDX) program of the Stellar Mls. CENTURY 21 Alliance Realty Group is not a Multiple Listing Service (MLS), nor does it offer MLS access. This website is a service of CENTURY 21 Alliance Realty Group, a broker participant of Stellar Mls. This web site may reference real estate listing(s) held by a brokerage firm other than the broker and/or agent who owns this web site.
The accuracy of all information, regardless of source, including but not limited to open house information, square footages and lot sizes, is deemed reliable but not guaranteed and should be personally verified through personal inspection by and/or with the appropriate professionals. The data contained herein is copyrighted by Stellar Mls and is protected by all applicable copyright laws. Any unauthorized dissemination of this information is in violation of copyright laws and is strictly prohibited.
Properties in listings may have been sold or may no longer be available.
Copyright 2026 Stellar Mls. All rights reserved. MFRMLS Member Broker: Joseph Pettinella
The information being provided by Stellar Mls is for the consumer's personal, non-commercial use and may not be used for any purpose other than to identify prospective properties consumer may be interested in purchasing. Any information relating to real estate for sale referenced on this web site comes from the Internet Data Exchange (IDX) program of the Stellar Mls. CENTURY 21 Alliance Realty Group is not a Multiple Listing Service (MLS), nor does it offer MLS access. This website is a service of CENTURY 21 Alliance Realty Group, a broker participant of Stellar Mls. This web site may reference real estate listing(s) held by a brokerage firm other than the broker and/or agent who owns this web site.
The accuracy of all information, regardless of source, including but not limited to open house information, square footages and lot sizes, is deemed reliable but not guaranteed and should be personally verified through personal inspection by and/or with the appropriate professionals. The data contained herein is copyrighted by Stellar Mls and is protected by all applicable copyright laws. Any unauthorized dissemination of this information is in violation of copyright laws and is strictly prohibited.
Properties in listings may have been sold or may no longer be available.
Copyright 2026 Stellar Mls. All rights reserved. MFRMLS Member Broker: Joseph PettinellaNew listings near 1124 Sawgrass Drive
- Open Sat, 12 to 2pmNew
 $309,000Active3 beds 2 baths1,941 sq. ft.
4134 Bedford Avenue, WINTER HAVEN, FL 33884
MLS# L4963982Listed by: KELLER WILLIAMS REALTY SMART 1 - New
 $336,390Active4 beds 3 baths2,226 sq. ft.
5386 San Pietro Drive, WINTER HAVEN, FL 33884
MLS# TB8535232Listed by: CASA FRESCA REALTY - New
 $356,945Active5 beds 3 baths2,470 sq. ft.
5382 San Pietro Drive, WINTER HAVEN, FL 33884
MLS# TB8535234Listed by: CASA FRESCA REALTY - New
 $398,745Active5 beds 3 baths3,016 sq. ft.
5390 San Pietro Drive, WINTER HAVEN, FL 33884
MLS# TB8535230Listed by: CASA FRESCA REALTY  $299,000Pending3 beds 2 baths1,833 sq. ft.
7158 Summit Place, WINTER HAVEN, FL 33884
MLS# P4939488Listed by: FLORIDA HOME CHOICE REALTY- New
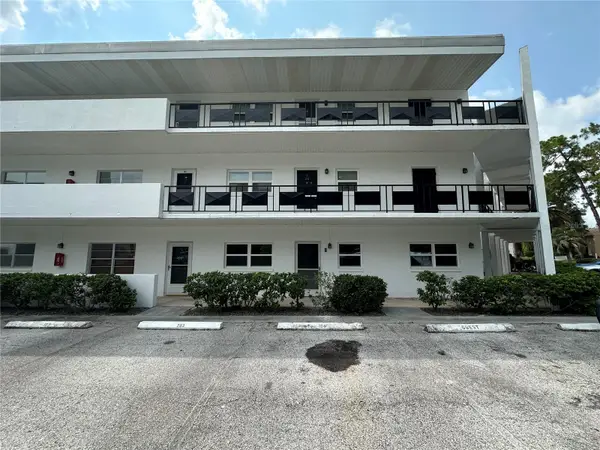 $194,900Active3 beds 2 baths1,579 sq. ft.
100 El Camino Dr #104, WINTER HAVEN, FL 33884
MLS# P4939472Listed by: ASSOCIATE REALTY - New
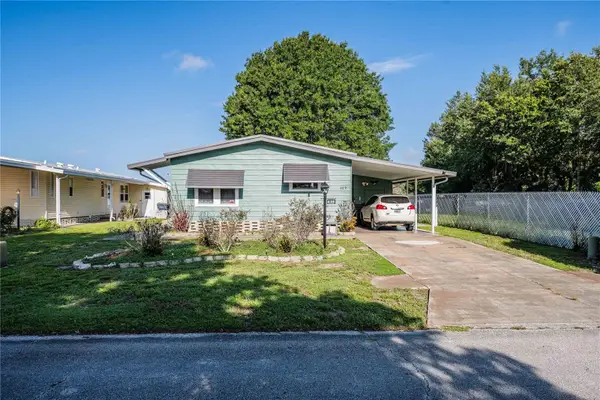 $150,000Active2 beds 2 baths1,008 sq. ft.
489 Village Circle Sw, WINTER HAVEN, FL 33880
MLS# TB8534615Listed by: JT REALTY & ASSOCIATES - New
 $319,900Active3 beds 2 baths1,505 sq. ft.
419 Saint Anns Drive, WINTER HAVEN, FL 33884
MLS# L4963974Listed by: UNITED COUNTRY SMITH & ASSOCIATES - New
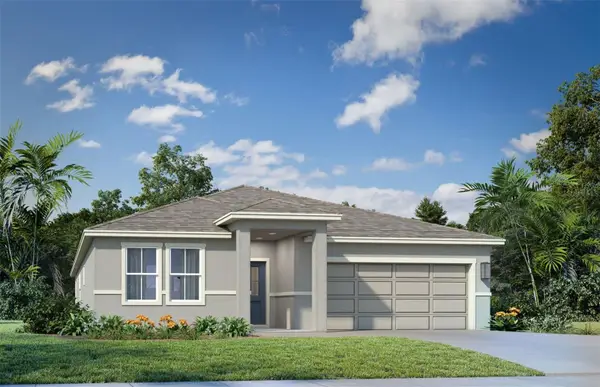 $399,990Active4 beds 3 baths2,061 sq. ft.
819 Andrew Street, WINTER HAVEN, FL 33881
MLS# O6430000Listed by: DRB GROUP REALTY, LLC


Protect your home and budget from life's surprises with an Assurant Home Warranty, backed by a partner that supports you through every step of homeownership. Explore Plans.
©2026 Century 21 Real Estate LLC. All rights reserved. CENTURY 21®, the CENTURY 21 Logo and C21® are service marks owned by Century 21 Real Estate LLC. Century 21 Real Estate LLC fully supports the principles of the Fair Housing Act and the Equal Opportunity Act. Each office is independently owned and operated. Listing information is deemed reliable but not guaranteed accurate.