
114 Belmont Drive, Winter Haven, FL 33884
Local realty services provided by:CENTURY 21 AllPoints Realty
Listed by: mark bouchard, monique legrow
Office: mlb freedom destinations
MLS#:S5159478
Source:MFRMLS
Price summary
- Price:$459,000
- Price per sq. ft.:$158.06
- Monthly HOA dues:$19.58
About this home
New roof. Newer A/C. New pool resurface. New paint inside and out. The big-ticket items are done, and this home is ready for years to come. Step inside and the split floor plan does its job. To the left, the kitchen and the living room flow together with three bedrooms and a full bath. The kitchen is all new, with new cabinets, new quartz countertops and new stainless appliances. The living room has warm LED cove lighting and a fluted fireplace wall framed by built-ins. To the right is a quiet retreat: a cozy sitting area that leads to the pool and the primary suite, with French doors that open right onto the pool deck. The primary bath is the showstopper, with a new marble-look tiled shower behind glass, a rain head, a wall head and a handheld wand, plus a separate tub. The second bath has new tile on the shower walls and a new tub, and both baths have new quartz tops and new hardware. New flooring runs throughout. Out back is a large screened pool on an oversized deck, then a big fully fenced lawn with a detached workshop for your weekend projects. With a 2-car garage and a low HOA on a quiet street near LEGOLAND and the Chain of Lakes, it's ready to move in. Come see it in person!...
Contact an agent
Home facts
- Year built:1995
- Subdivision & Development:MONTEGO PLACE
- Listing ID #:S5159478
- Added:1 day(s) ago
- Updated:October 16, 2026 at 02:00 PM
Rooms and interior
- Bedrooms:4
- Total bathrooms:2
- Full bathrooms:2
- Flooring:Luxury Vinyl, Tile
- Dining Description:Eat In Kitchen, Formal Dining Room
- Kitchen Description:Dishwasher, Eat-in Kitchen, Microwave, Range, Refrigerator, Stone Counters
- Bedroom Description:Primary Bedroom Main Floor, Split Bedroom, Walk-In Closet(s)
- Living area:2,069 sq. ft.
Heating and cooling
- Cooling:Central Air
- Heating:Central, Electric
- Central air:Yes
Structure and exterior
- Roof:Shingle
- Year built:1995
- Building area:2,069 sq. ft.
- Lot area:0.24 Acres
- Lot Features:Level, Paved
- Construction Materials:Block, Stucco
- Exterior Features:Covered Porch/Patio, Rear Porch, Screened
- Foundation Description:Slab
- Levels:1 Story
Schools
- High school:Lake Region High
- Middle school:Denison Middle
- Elementary school:Chain O Lakes Elem
Utilities
- Water:Public, Water Connected
- Sewer:Septic Tank
Finances and disclosures
- Price:$459,000
- Price per sq. ft.:$158.06
- Tax amount:$4,487 (2025)
Features and amenities
- Appliances:Dishwasher, Gas Water Heater, Microwave, Range, Refrigerator
- Laundry features:Inside, Laundry Room, Washer Hookup
- Amenities:BB/HS Internet Available, Ceiling Fans(s), Eat-in Kitchen, Natural Gas Connected, Primary Bedroom Main Floor, Split Bedroom, Stone Counters, Thermostat, Walk-In Closet(s)
- Pool features:Gunite, In Ground, Outside Bath Access, Private Pool, Screen Enclosure
Parking
- Parking description:Attached Garage, Driveway
- Garage:Yes
- Garage spaces:2
 The information being provided by Stellar Mls is for the consumer's personal, non-commercial use and may not be used for any purpose other than to identify prospective properties consumer may be interested in purchasing. Any information relating to real estate for sale referenced on this web site comes from the Internet Data Exchange (IDX) program of the Stellar Mls. CENTURY 21 AllPoints Realty is not a Multiple Listing Service (MLS), nor does it offer MLS access. This website is a service of CENTURY 21 AllPoints Realty, a broker participant of Stellar Mls. This web site may reference real estate listing(s) held by a brokerage firm other than the broker and/or agent who owns this web site.
The accuracy of all information, regardless of source, including but not limited to open house information, square footages and lot sizes, is deemed reliable but not guaranteed and should be personally verified through personal inspection by and/or with the appropriate professionals. The data contained herein is copyrighted by Stellar Mls and is protected by all applicable copyright laws. Any unauthorized dissemination of this information is in violation of copyright laws and is strictly prohibited.
Properties in listings may have been sold or may no longer be available.
Copyright 2026 Stellar Mls. All rights reserved. MFRMLS Member Broker: Ryan Peterson
The information being provided by Stellar Mls is for the consumer's personal, non-commercial use and may not be used for any purpose other than to identify prospective properties consumer may be interested in purchasing. Any information relating to real estate for sale referenced on this web site comes from the Internet Data Exchange (IDX) program of the Stellar Mls. CENTURY 21 AllPoints Realty is not a Multiple Listing Service (MLS), nor does it offer MLS access. This website is a service of CENTURY 21 AllPoints Realty, a broker participant of Stellar Mls. This web site may reference real estate listing(s) held by a brokerage firm other than the broker and/or agent who owns this web site.
The accuracy of all information, regardless of source, including but not limited to open house information, square footages and lot sizes, is deemed reliable but not guaranteed and should be personally verified through personal inspection by and/or with the appropriate professionals. The data contained herein is copyrighted by Stellar Mls and is protected by all applicable copyright laws. Any unauthorized dissemination of this information is in violation of copyright laws and is strictly prohibited.
Properties in listings may have been sold or may no longer be available.
Copyright 2026 Stellar Mls. All rights reserved. MFRMLS Member Broker: Ryan PetersonNew listings near 114 Belmont Drive
- Coming Soon
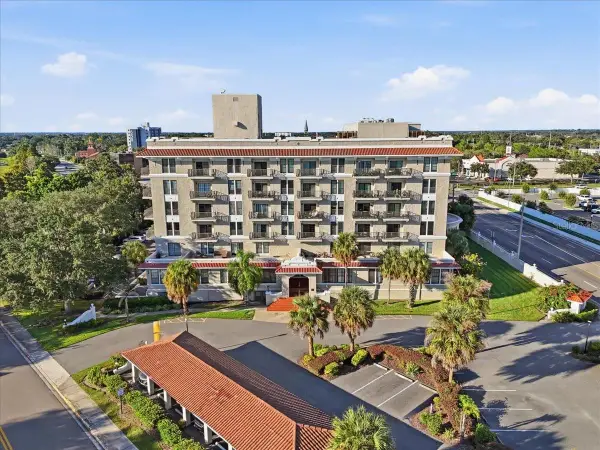 $140,000Coming Soon1 beds 1 baths714 sq. ft.
235 6th Street Nw #507, WINTER HAVEN, FL 33881
MLS# L4965153Listed by: KELLER WILLIAMS REALTY - New
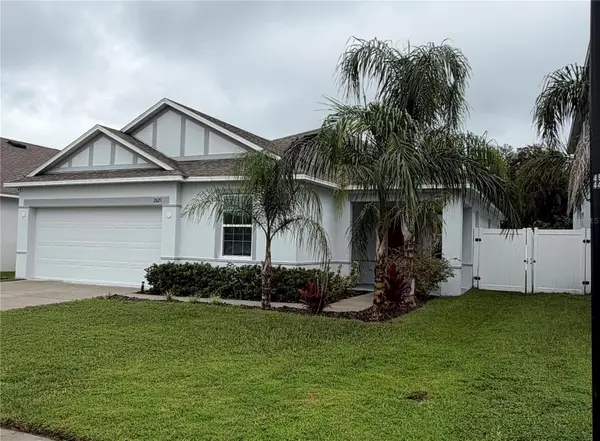 $325,000Active3 beds 2 baths1,690 sq. ft.
2021 Canton Park Drive, WINTER HAVEN, FL 33881
MLS# S5158103Listed by: LA ROSA REALTY ORLANDO LLC - New
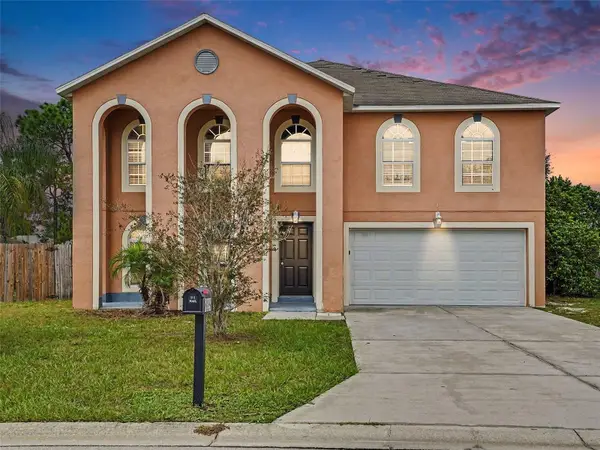 $369,900Active4 beds 3 baths3,020 sq. ft.
829 Sun Ridge Village Drive, WINTER HAVEN, FL 33880
MLS# O6447971Listed by: ENTERA REALTY LLC - Open Fri, 9am to 7pmNew
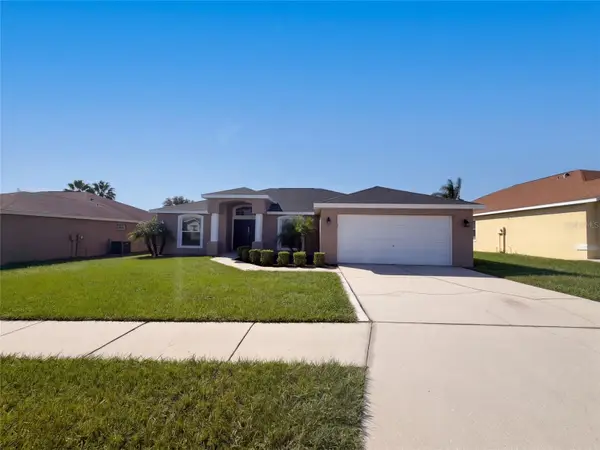 $300,000Active3 beds 3 baths1,867 sq. ft.
222 Cloverdale Road, WINTER HAVEN, FL 33884
MLS# O6450168Listed by: OPENDOOR BROKERAGE LLC - New
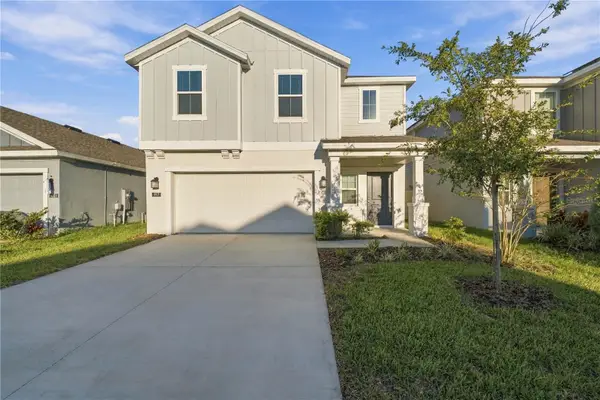 $299,999Active4 beds 3 baths1,933 sq. ft.
997 Harold Pass, WINTER HAVEN, FL 33884
MLS# TB8557785Listed by: KELLER WILLIAMS TAMPA CENTRAL - New
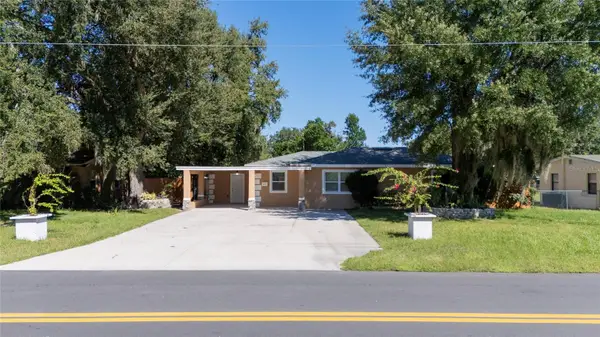 $380,000Active3 beds 2 baths1,020 sq. ft.
417 Avenue G Se, WINTER HAVEN, FL 33880
MLS# S5158037Listed by: LA ROSA REALTY KISSIMMEE - New
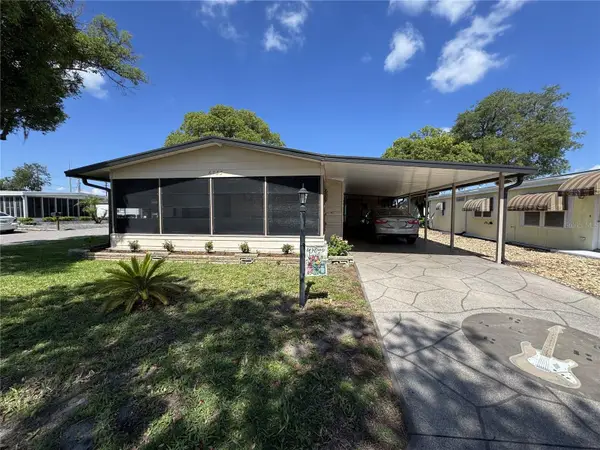 $165,500Active2 beds 2 baths1,224 sq. ft.
6733 Kensington Drive Ne, WINTER HAVEN, FL 33881
MLS# G5119113Listed by: FLORIDA REALTY MARKETPLACE - New
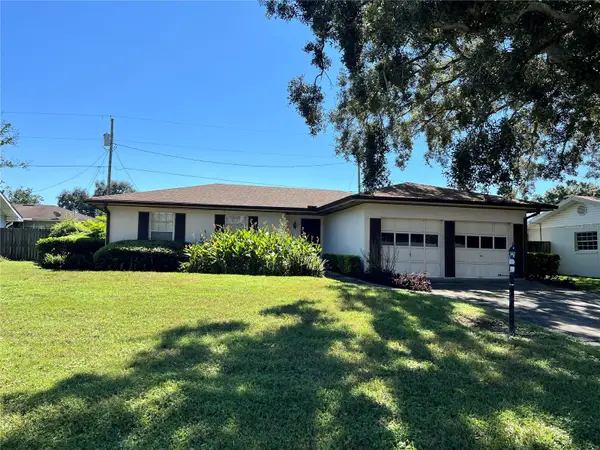 $225,000Active3 beds 2 baths1,245 sq. ft.
125 Whittier Lane, WINTER HAVEN, FL 33884
MLS# K4903869Listed by: GOLD HEART REALTY LLC - New
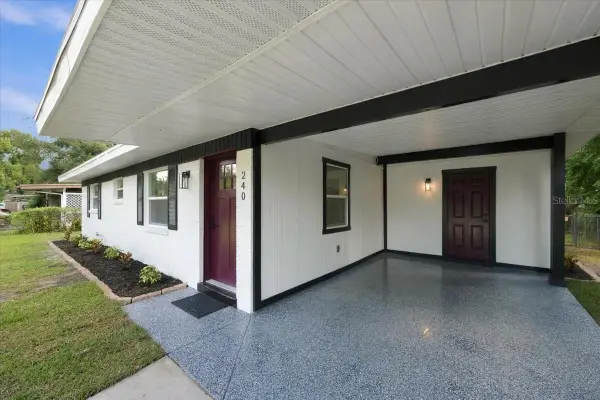 $249,900Active3 beds 2 baths1,140 sq. ft.
240 Westwood Avenue, WINTER HAVEN, FL 33880
MLS# TB8558292Listed by: RE/MAX COLLECTIVE


Protect your home and budget from life's surprises with an Assurant Home Warranty, backed by a partner that supports you through every step of homeownership. Explore Plans.
©2026 Century 21 Real Estate LLC. All rights reserved. CENTURY 21®, the CENTURY 21 Logo and C21® are service marks owned by Century 21 Real Estate LLC. Century 21 Real Estate LLC fully supports the principles of the Fair Housing Act and the Equal Opportunity Act. Each office is independently owned and operated. Listing information is deemed reliable but not guaranteed accurate.