1803 4th Street Nw, Winter Haven, FL 33881
Local realty services provided by:CENTURY 21 RoseBay
Listed by: eman helaly
Office: divine estates realty llc.
MLS#:TB8564265
Source:MFRMLS
Price summary
- Price:$125,000
- Price per sq. ft.:$111.81
About this home
A little retro, a lot of room to make it yours! This single story Winter Haven home pairs vintage details with a flexible layout, featuring 3 bedrooms, 1 full bath, and 1 half bath. A wall of windows brightens the wood paneled front room, where sliding glass doors lead into the living and dining area. The separate front room provides space for a home office, reading nook, or hobby room. A decorative arch opens from the dining area into the kitchen, where upper and lower cabinets, a tiled backsplash, and a double basin sink give you a starting point for a refresh. The full bath features a tub and shower combination with a distinctive vintage tile surround. Outside, a mature shade tree frames the driveway, and the covered carport leads to a screened porch with room for a pair of chairs. Brick accents add character to the exterior, and a separate shed provides storage for tools and outdoor gear. Whether you’re drawn to the original look or already picturing fresh flooring and a new color palette, there’s plenty of room to put your own stamp on this home....
Contact an agent
Home facts
- Year built:1965
- Subdivision & Development:ANNIE O MADDOX SUBDIVISION
- Listing ID #:TB8564265
- Added:1 day(s) ago
- Updated:November 04, 2026 at 02:06 AM
Rooms and interior
- Bedrooms:3
- Total bathrooms:2
- Full bathrooms:1
- Half bathrooms:1
- Flooring:Carpet
- Dining Description:Living Room/Dining Room Combo
- Kitchen Description:Convection Oven, Refrigerator
- Bedroom Description:Primary Bedroom Main Floor
- Living area:1,118 sq. ft.
Heating and cooling
- Cooling:Central Air
- Heating:Central
- Central air:Yes
Structure and exterior
- Roof:Shingle
- Year built:1965
- Building area:1,118 sq. ft.
- Lot area:0.16 Acres
- Construction Materials:Block, Stucco
- Exterior Features:Lighting, Rain Gutters, Sidewalk
- Foundation Description:Slab
- Levels:1 Story
Schools
- High school:Lake Region High
- Middle school:Westwood Middle
- Elementary school:Fred G. Garnier Elem
Utilities
- Water:Public, Well
- Sewer:Public, Public Sewer
Finances and disclosures
- Price:$125,000
- Price per sq. ft.:$111.81
- Tax amount:$1,913 (2025)
Features and amenities
- Appliances:Convection Oven, Refrigerator
- Laundry features:Laundry Room
- Amenities:Ceiling Fans(s), Living Room/Dining Room Combo, Primary Bedroom Main Floor, Window Treatments
- Pool features:Public Pool
Parking
- Parking description:1 Car Carport
- Carport spaces:1
 The information being provided by Stellar Mls is for the consumer's personal, non-commercial use and may not be used for any purpose other than to identify prospective properties consumer may be interested in purchasing. Any information relating to real estate for sale referenced on this web site comes from the Internet Data Exchange (IDX) program of the Stellar Mls. CENTURY 21 RoseBay is not a Multiple Listing Service (MLS), nor does it offer MLS access. This website is a service of CENTURY 21 RoseBay, a broker participant of Stellar Mls. This web site may reference real estate listing(s) held by a brokerage firm other than the broker and/or agent who owns this web site.
The accuracy of all information, regardless of source, including but not limited to open house information, square footages and lot sizes, is deemed reliable but not guaranteed and should be personally verified through personal inspection by and/or with the appropriate professionals. The data contained herein is copyrighted by Stellar Mls and is protected by all applicable copyright laws. Any unauthorized dissemination of this information is in violation of copyright laws and is strictly prohibited.
Properties in listings may have been sold or may no longer be available.
Copyright 2026 Stellar Mls. All rights reserved. MFRMLS Member Broker: Rebecca Culp
New listings near 1803 4th Street Nw
- New
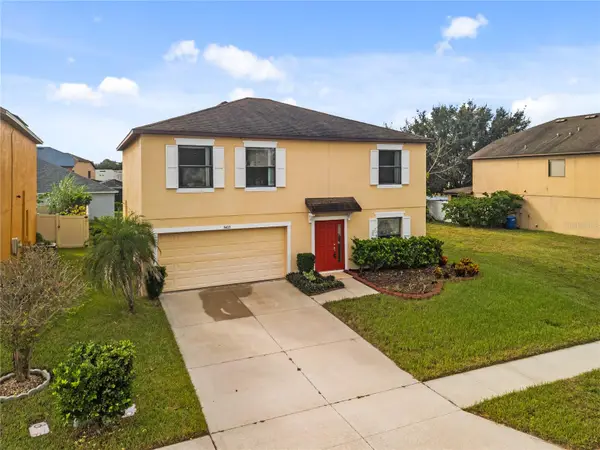 $349,000Active4 beds 3 baths2,354 sq. ft.
3403 Julius Estates Boulevard, WINTER HAVEN, FL 33881
MLS# P4940327Listed by: LA ROSA REALTY PRESTIGE - New
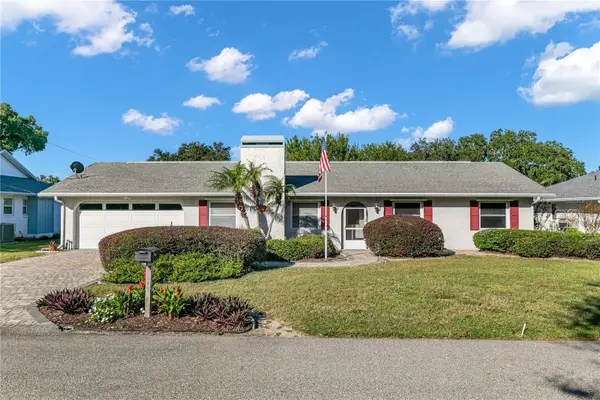 $330,000Active3 beds 2 baths1,718 sq. ft.
2019 Kapree Court, WINTER HAVEN, FL 33884
MLS# O6452942Listed by: RE/MAX DOWNTOWN - New
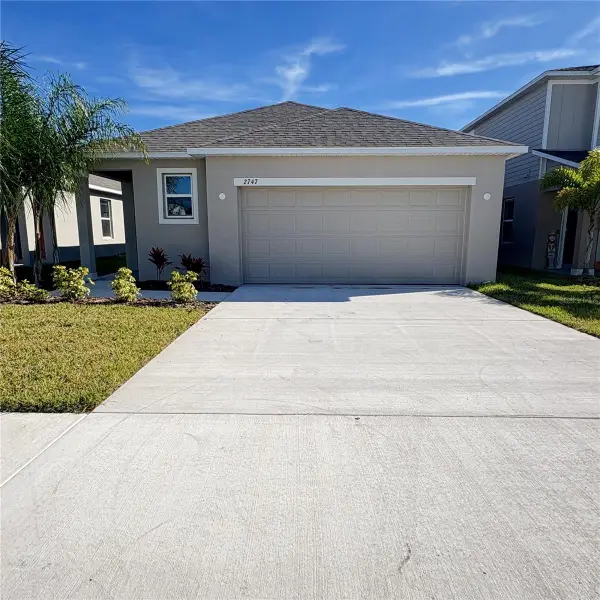 $289,990Active3 beds 2 baths1,680 sq. ft.
2747 San Marco Way, WINTER HAVEN, FL 33884
MLS# O6454722Listed by: NEW HOME STAR FLORIDA LLC - New
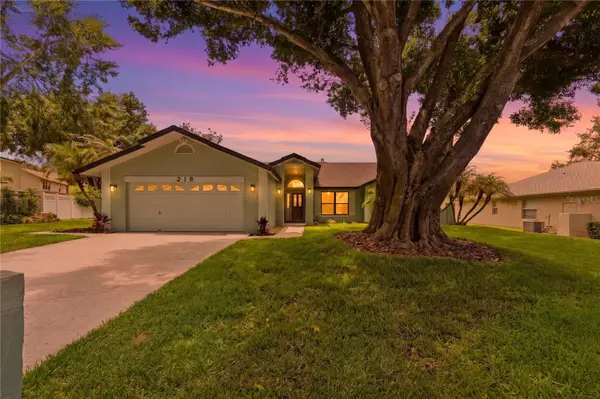 $369,000Active3 beds 2 baths2,123 sq. ft.
218 Hartridge Hills Drive, WINTER HAVEN, FL 33881
MLS# L4966022Listed by: LA ROSA REALTY PRESTIGE - New
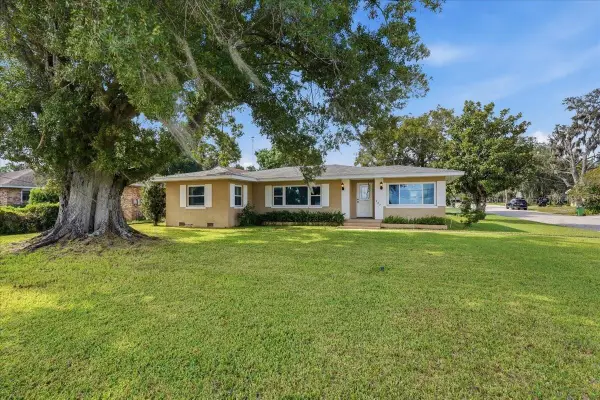 $409,900Active3 beds 3 baths1,867 sq. ft.
427 W Lake Elbert Dr Ne, WINTER HAVEN, FL 33881
MLS# P4940340Listed by: ASSOCIATE REALTY - New
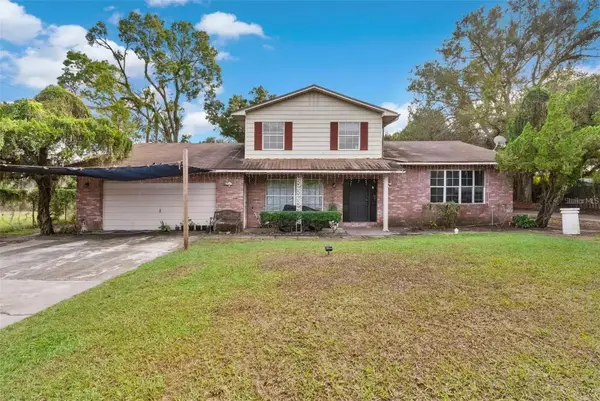 $698,000Active11 beds 5 baths4,465 sq. ft.
2500 Avenue O Nw, WINTER HAVEN, FL 33881
MLS# L4966224Listed by: S & D REAL ESTATE SERVICE LLC - New
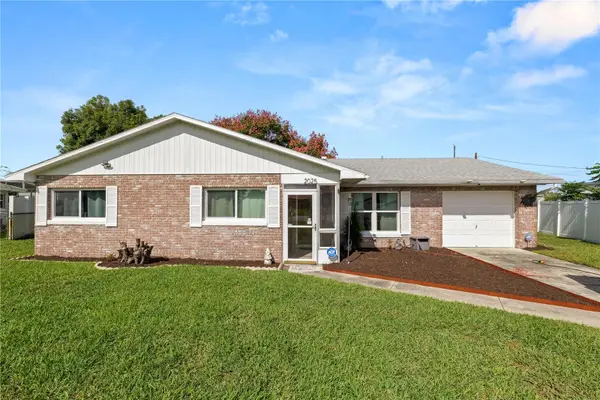 $275,000Active3 beds 2 baths1,400 sq. ft.
2025 Marilyn Avenue, WINTER HAVEN, FL 33881
MLS# L4966118Listed by: KELLER WILLIAMS REALTY - New
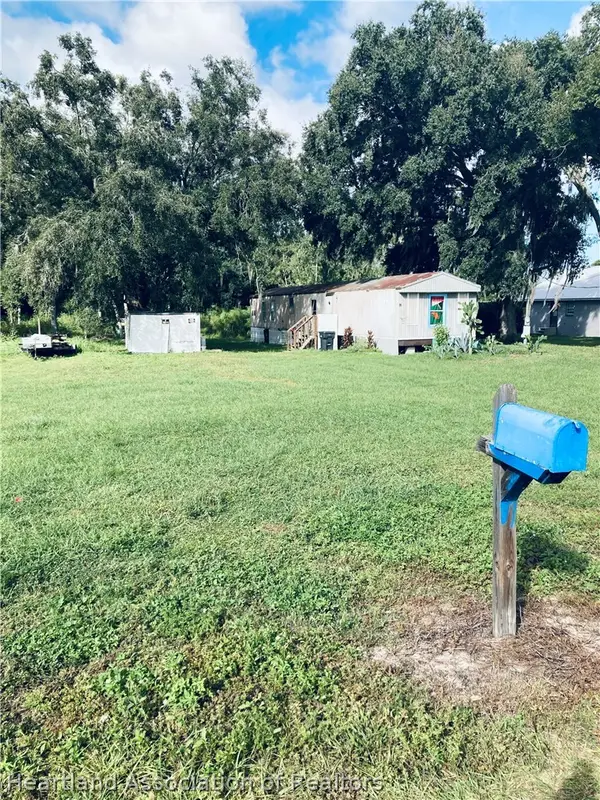 $80,000Active3 beds 2 baths1,064 sq. ft.
1658 Avenue A Wahneta Avenue W, Winter Haven, FL 33880
MLS# 328985Listed by: RE/MAX REALTY PLUS - New
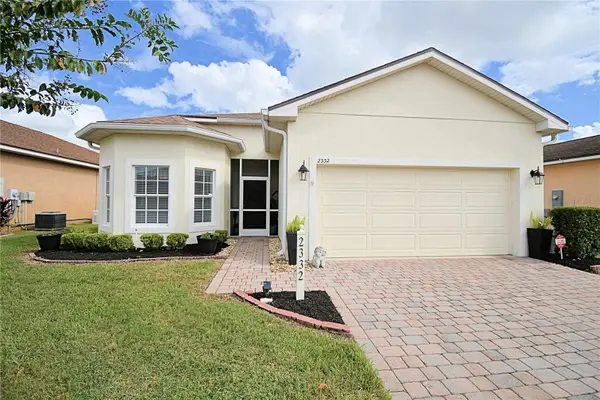
 $244,900Active2 beds 2 baths1,595 sq. ft.
2332 Salzburg Loop, WINTER HAVEN, FL 33884
MLS# P4940328Listed by: CENTURY 21 WATSON & MYERS REALTY


Protect your home and budget from life's surprises with an Assurant Home Warranty, backed by a partner that supports you through every step of homeownership. Explore Plans.
©2026 Century 21 Real Estate LLC. All rights reserved. CENTURY 21®, the CENTURY 21 Logo and C21® are service marks owned by Century 21 Real Estate LLC. Century 21 Real Estate LLC fully supports the principles of the Fair Housing Act and the Equal Opportunity Act. Each office is independently owned and operated. Listing information is deemed reliable but not guaranteed accurate.