
25 Lakewood Causeway, Winter Haven, FL 33884
Local realty services provided by:CENTURY 21 Myers Rose Realty
Listed by: melissa meyer
Office: keene's pointe realty
MLS#:O6435502
Source:MFRMLS
Price summary
- Price:$849,900
- Price per sq. ft.:$148.71
About this home
Welcome to a truly special waterfront property in Winter Haven, set on 1.28 private acres with water on both sides. Located on Lake Link with Lake Otis directly across the street, the two lakes form a connected two-lake chain offering boating, fishing and plenty of opportunities to enjoy life on the water. Enjoy beautiful lake views from both sides of the home and spectacular sunsets over Lake Otis from the front.
A circular driveway welcomes you to this spacious 5-bedroom, 3.5-bath home with over 4,100 square feet of living space. The thoughtfully designed floor plan is filled with natural light and features the primary suite and one additional bedroom on the main level, along with a great room, kitchen and dining area, and a flexible room that could be used as an office or den. Upstairs, three additional bedrooms and a full bath provide plenty of space for family and guests, and the upstairs has been freshly painted.
The oversized kitchen is perfect for everyday living and entertaining, offering tons of cabinetry, abundant countertop space and built-in double ovens. The home also offers exceptional storage throughout, providing plenty of room for everything.
The outdoor living area features a screened enclosure with an oversized pool overlooking Lake Link, along with a convenient half bath for poolside guests. The backyard is exceptionally private, surrounded by tall bamboo, mature landscaping and fruit trees that create a beautiful natural setting while preserving the gorgeous waterfront views. An oversized dock, replaced in 2020, and a private boat ramp provide convenient access to Lake Link.
Recent updates include a new roof in 2024 and one of the two AC systems replaced in 2024. An attached workshop off the laundry room provides additional functional space with direct access to the side yard. The oversized 3-car garage offers plenty of room for vehicles, watercraft and storage.
Opportunities like this are truly rare. With 1.28 acres, waterfront on both sides, direct access to Lake Link and Lake Otis, and a spacious home with so much to offer, this property provides an incredible foundation for its next owner. Move in, make it your own, and bring your vision to life in a setting that is truly one of a kind....
Contact an agent
Home facts
- Year built:1982
- Subdivision & Development:N/A
- Listing ID #:O6435502
- Added:39 day(s) ago
- Updated:September 30, 2026 at 02:08 AM
Rooms and interior
- Bedrooms:5
- Total bathrooms:4
- Full bathrooms:3
- Half bathrooms:1
- Flooring:Carpet, Tile, Wood
- Dining Description:Breakfast Room, Eat In Kitchen, Formal Dining Room
- Kitchen Description:Built-In Oven, Cooktop, Dishwasher, Eat-in Kitchen, Refrigerator
- Bedroom Description:High Ceilings, Primary Bedroom Main Floor, Walk-In Closet(s)
- Living area:4,108 sq. ft.
Heating and cooling
- Cooling:Central Air
- Heating:Central
- Central air:Yes
Structure and exterior
- Roof:Shingle
- Year built:1982
- Building area:4,108 sq. ft.
- Lot area:1.28 Acres
- Construction Materials:Block, Stucco
- Exterior Features:Covered Porch/Patio, Enclosed, Garden, Rear Porch, Screened
- Foundation Description:Slab
- Levels:2 Story
Schools
- High school:Winter Haven Senior
- Middle school:Denison Middle
- Elementary school:Elbert Elem
Utilities
- Water:Public, Water Connected
- Sewer:Septic Tank
Finances and disclosures
- Price:$849,900
- Price per sq. ft.:$148.71
- Tax amount:$6,520 (2025)
Features and amenities
- Appliances:Built-in Oven, Cooktop, Dishwasher, Dryer, Irrigation Equipment, Refrigerator, Washer
- Laundry features:Dryer, Laundry Room, Washer
- Amenities:Cable Available, Cathedral Ceiling(s), Ceiling Fans(s), Eat-in Kitchen, High Ceilings, Irrigation Equipment, Primary Bedroom Main Floor, Thermostat, Vaulted Ceiling(s), Walk-In Closet(s), Window Treatments
- Pool features:In Ground, Outside Bath Access, Private Pool, Screen Enclosure
Parking
- Parking description:Attached Garage
- Garage:Yes
- Garage spaces:3
 The information being provided by Stellar Mls is for the consumer's personal, non-commercial use and may not be used for any purpose other than to identify prospective properties consumer may be interested in purchasing. Any information relating to real estate for sale referenced on this web site comes from the Internet Data Exchange (IDX) program of the Stellar Mls. CENTURY 21 Myers Rose Realty is not a Multiple Listing Service (MLS), nor does it offer MLS access. This website is a service of CENTURY 21 Myers Rose Realty, a broker participant of Stellar Mls. This web site may reference real estate listing(s) held by a brokerage firm other than the broker and/or agent who owns this web site.
The accuracy of all information, regardless of source, including but not limited to open house information, square footages and lot sizes, is deemed reliable but not guaranteed and should be personally verified through personal inspection by and/or with the appropriate professionals. The data contained herein is copyrighted by Stellar Mls and is protected by all applicable copyright laws. Any unauthorized dissemination of this information is in violation of copyright laws and is strictly prohibited.
Properties in listings may have been sold or may no longer be available.
Copyright 2026 Stellar Mls. All rights reserved. MFRMLS Member Broker: Gretchen Rose-Zagame
The information being provided by Stellar Mls is for the consumer's personal, non-commercial use and may not be used for any purpose other than to identify prospective properties consumer may be interested in purchasing. Any information relating to real estate for sale referenced on this web site comes from the Internet Data Exchange (IDX) program of the Stellar Mls. CENTURY 21 Myers Rose Realty is not a Multiple Listing Service (MLS), nor does it offer MLS access. This website is a service of CENTURY 21 Myers Rose Realty, a broker participant of Stellar Mls. This web site may reference real estate listing(s) held by a brokerage firm other than the broker and/or agent who owns this web site.
The accuracy of all information, regardless of source, including but not limited to open house information, square footages and lot sizes, is deemed reliable but not guaranteed and should be personally verified through personal inspection by and/or with the appropriate professionals. The data contained herein is copyrighted by Stellar Mls and is protected by all applicable copyright laws. Any unauthorized dissemination of this information is in violation of copyright laws and is strictly prohibited.
Properties in listings may have been sold or may no longer be available.
Copyright 2026 Stellar Mls. All rights reserved. MFRMLS Member Broker: Gretchen Rose-ZagameNew listings near 25 Lakewood Causeway
- Coming Soon
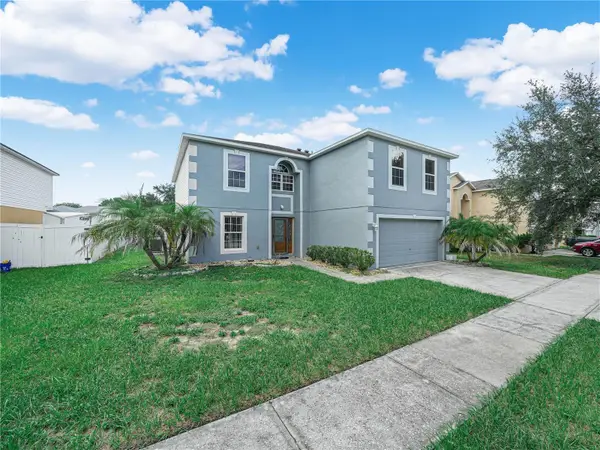 $369,900Coming Soon4 beds 3 baths2,836 sq. ft.
5809 Windridge Drive, WINTER HAVEN, FL 33881
MLS# P4939913Listed by: CROSBY & ASSOCIATES, INC. - Coming SoonOpen Sun, 1 to 3pm
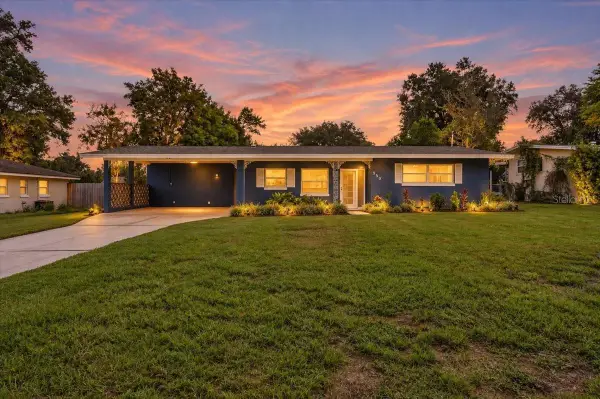 $259,000Coming Soon2 beds 3 baths1,380 sq. ft.
950 14th Street Ne, WINTER HAVEN, FL 33881
MLS# L4965094Listed by: REMAX EXPERTS - New
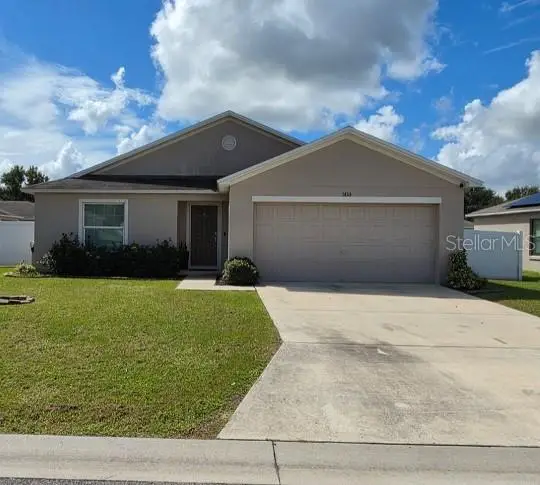 $275,000Active3 beds 2 baths1,285 sq. ft.
Address Withheld By Seller, WINTER HAVEN, FL 33880
MLS# S5158522Listed by: HOME BANKERS REALTY, LLC - New
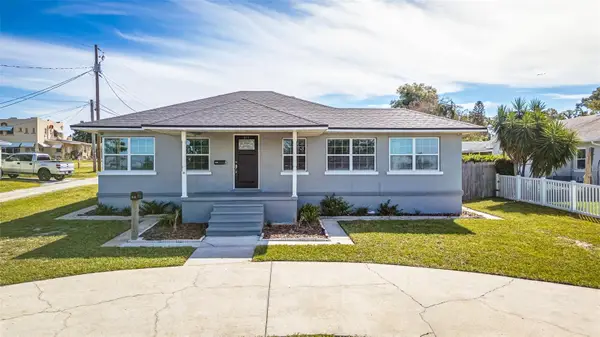 $419,000Active3 beds 2 baths2,099 sq. ft.
215 S Lake Howard Drive, WINTER HAVEN, FL 33880
MLS# L4965431Listed by: COLDWELL BANKER REALTY - New
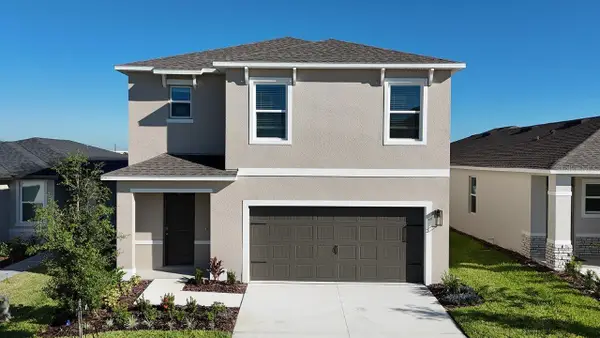 $336,990Active5 beds 3 baths2,447 sq. ft.
6055 Navona Way, WINTER HAVEN, FL 33884
MLS# O6446008Listed by: DR HORTON REALTY OF CENTRAL FLORIDA LLC - New
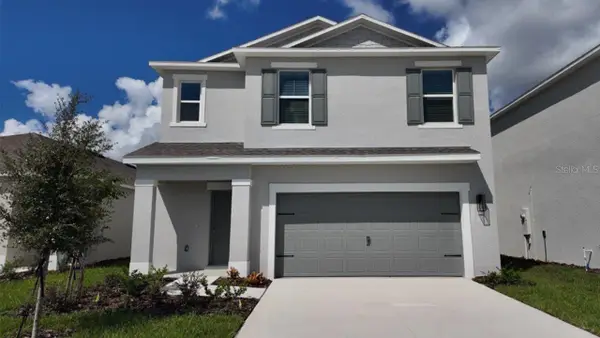 $309,990Active4 beds 3 baths1,866 sq. ft.
6059 Navona Way, WINTER HAVEN, FL 33884
MLS# O6446013Listed by: DR HORTON REALTY OF CENTRAL FLORIDA LLC - New
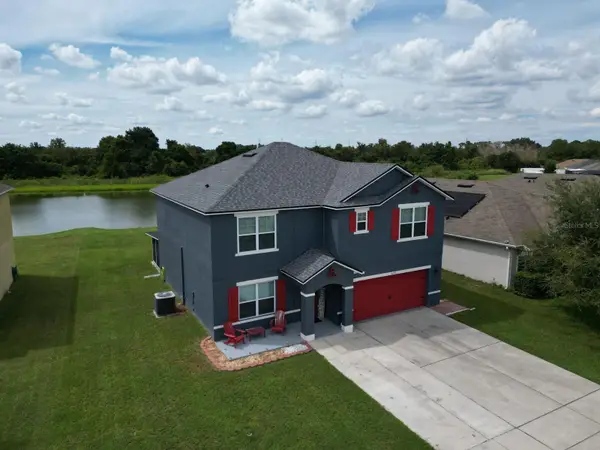 $360,000Active5 beds 3 baths2,616 sq. ft.
4230 Roberta Drive, WINTER HAVEN, FL 33881
MLS# O6445712Listed by: FORTEX REALTY INC - New
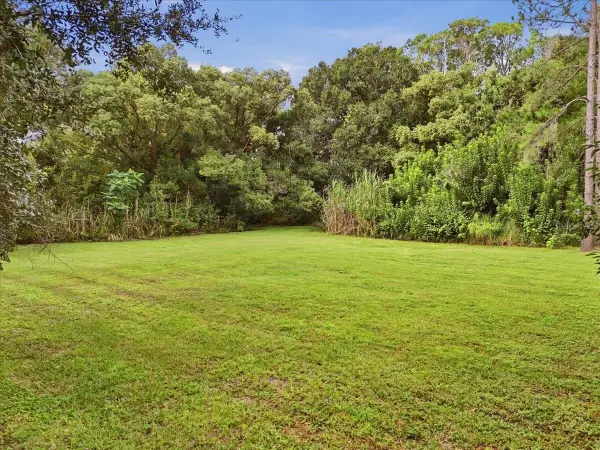 $88,000Active0.77 Acres
22nd Street Sw, WINTER HAVEN, FL 33880
MLS# L4965413Listed by: REGAL REAL ESTATE LLC - New
 $595,000Active4 beds 4 baths4,128 sq. ft.
815 Lake Jessie Drive, WINTER HAVEN, FL 33881
MLS# S5158452Listed by: META ONE REALTY GROUP LLC - New
 $239,999Active3 beds 1 baths912 sq. ft.
124 Edgewater Drive, WINTER HAVEN, FL 33881
MLS# TB8549791Listed by: EXP REALTY LLC


Protect your home and budget from life's surprises with an Assurant Home Warranty, backed by a partner that supports you through every step of homeownership. Explore Plans.
©2026 Century 21 Real Estate LLC. All rights reserved. CENTURY 21®, the CENTURY 21 Logo and C21® are service marks owned by Century 21 Real Estate LLC. Century 21 Real Estate LLC fully supports the principles of the Fair Housing Act and the Equal Opportunity Act. Each office is independently owned and operated. Listing information is deemed reliable but not guaranteed accurate.