409 21st Street Sw, Winter Haven, FL 33880
Local realty services provided by:CENTURY 21 Myers Realty
409 21st Street Sw,Winter Haven, FL 33880
$550,000
- 4 Beds
- 1 Baths
- 2,322 sq. ft.
- Single family
- Active
Listed by: joni reiter
Office: coldwell banker realty
MLS#:P4938761
Source:MFRMLS
Price summary
- Price:$550,000
- Price per sq. ft.:$182.97
About this home
Stunning 2 story 3 bath Spanish home with attention to details. This home has been renovated, roof was complete in 2019, painted inside and out in 2020, new A/C in 2023, electric and plumbing and the sprinkler system in 2023. Upon entering into the family room, you will immediately notice the vaulted beam ceilng along with the 20foot high fireplace. There are built-ins and bookcases throughout the home.
Walking up into the kitchen, there is granite throughout and stainless steel appliances, along with a breakfast nook. There is a beautiful flooring throughout the home. On the first floor, there is another sitting room,along with a bedroom and a additional renovated full bath. On the second floor, it provides the laundry room and two more bedrooms and two full bathrooms that have been tastefully renovated. Going outside, there is convered area where you can relax and the property is completely fenced in. Another great feature is a detached studio that has been
Contact an agent
Home facts
- Year built:1926
- Subdivision & Development:WEST WINTER HAVEN
- Listing ID #:P4938761
- Added:118 day(s) ago
- Updated:September 17, 2026 at 08:05 PM
Rooms and interior
- Bedrooms:4
- Total bathrooms:1
- Full bathrooms:1
- Flooring:Ceramic Tile, Reclaimed Wood
- Dining Description:Eat In Kitchen, Living Room/Dining Room Combo
- Kitchen Description:Dishwasher, Eat-in Kitchen, Range, Refrigerator
- Bedroom Description:High Ceilings, Walk-In Closet(s)
- Basement Description:Crawlspace
- Living area:2,322 sq. ft.
Heating and cooling
- Cooling:Central Air
- Heating:Central
- Central air:Yes
Structure and exterior
- Roof:Shingle
- Year built:1926
- Building area:2,322 sq. ft.
- Lot area:0.4 Acres
- Construction Materials:Stucco
- Levels:2 Story
Utilities
- Water:Water Connected
- Sewer:Public Sewer, Sewer Connected
Finances and disclosures
- Price:$550,000
- Price per sq. ft.:$182.97
- Tax amount:$5,112 (2025)
Features and amenities
- Appliances:Dishwasher, Electric Water Heater, Range, Refrigerator
- Laundry features:Inside
- Amenities:Cable Available, Ceiling Fans(s), Crown Molding, Eat-in Kitchen, High Ceilings, Living Room/Dining Room Combo, Vaulted Ceiling(s), Walk-In Closet(s), Window Treatments
- Pool features:Public Pool
Parking
- Parking description:1 Car Carport
- Garage:Yes
- Garage spaces:2
- Carport spaces:1
 The information being provided by Stellar Mls is for the consumer's personal, non-commercial use and may not be used for any purpose other than to identify prospective properties consumer may be interested in purchasing. Any information relating to real estate for sale referenced on this web site comes from the Internet Data Exchange (IDX) program of the Stellar Mls. CENTURY 21 Myers Realty is not a Multiple Listing Service (MLS), nor does it offer MLS access. This website is a service of CENTURY 21 Myers Realty, a broker participant of Stellar Mls. This web site may reference real estate listing(s) held by a brokerage firm other than the broker and/or agent who owns this web site.
The accuracy of all information, regardless of source, including but not limited to open house information, square footages and lot sizes, is deemed reliable but not guaranteed and should be personally verified through personal inspection by and/or with the appropriate professionals. The data contained herein is copyrighted by Stellar Mls and is protected by all applicable copyright laws. Any unauthorized dissemination of this information is in violation of copyright laws and is strictly prohibited.
Properties in listings may have been sold or may no longer be available.
Copyright 2026 Stellar Mls. All rights reserved.
The information being provided by Stellar Mls is for the consumer's personal, non-commercial use and may not be used for any purpose other than to identify prospective properties consumer may be interested in purchasing. Any information relating to real estate for sale referenced on this web site comes from the Internet Data Exchange (IDX) program of the Stellar Mls. CENTURY 21 Myers Realty is not a Multiple Listing Service (MLS), nor does it offer MLS access. This website is a service of CENTURY 21 Myers Realty, a broker participant of Stellar Mls. This web site may reference real estate listing(s) held by a brokerage firm other than the broker and/or agent who owns this web site.
The accuracy of all information, regardless of source, including but not limited to open house information, square footages and lot sizes, is deemed reliable but not guaranteed and should be personally verified through personal inspection by and/or with the appropriate professionals. The data contained herein is copyrighted by Stellar Mls and is protected by all applicable copyright laws. Any unauthorized dissemination of this information is in violation of copyright laws and is strictly prohibited.
Properties in listings may have been sold or may no longer be available.
Copyright 2026 Stellar Mls. All rights reserved.New listings near 409 21st Street Sw
- Coming Soon
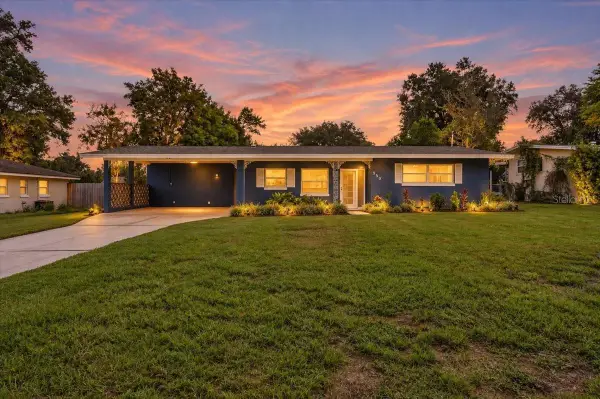 $259,000Coming Soon2 beds 3 baths1,380 sq. ft.
950 14th Street Ne, WINTER HAVEN, FL 33881
MLS# L4965094Listed by: REMAX EXPERTS - Coming Soon
 $170,000Coming Soon1 beds 1 baths828 sq. ft.
1711 Garden Lake Drive #1711, WINTER HAVEN, FL 33884
MLS# P4939856Listed by: JOHN WOOD REALTY, INC. - New
 $449,489Active6 beds 5 baths3,920 sq. ft.
464 Fish Hawk Drive, WINTER HAVEN, FL 33884
MLS# O6441688Listed by: CFRP REALTY LLC - New
 $259,000Active3 beds 2 baths1,449 sq. ft.
855 Killearn Boulevard, WINTER HAVEN, FL 33880
MLS# O6441818Listed by: EVERYSTATE INC. - New
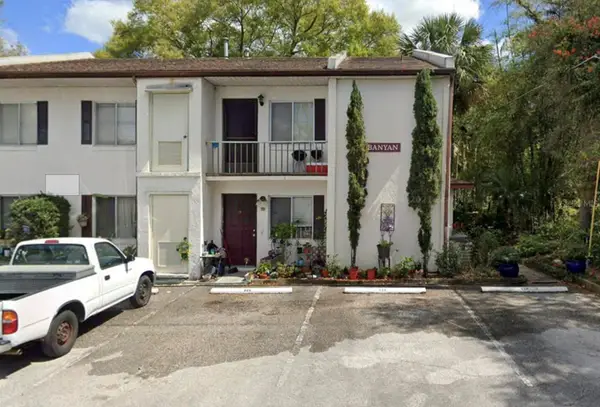 $99,000Active2 beds 2 baths823 sq. ft.
628 Pavare Court #1, WINTER HAVEN, FL 33884
MLS# O6442486Listed by: BEYCOME OF FLORIDA LLC - New
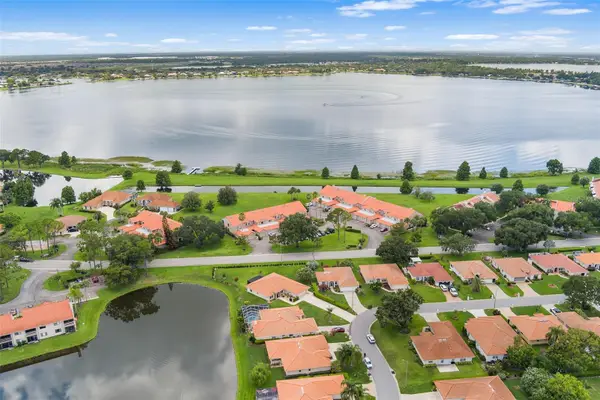 $235,000Active3 beds 2 baths1,308 sq. ft.
809 Magnolia Place #809, WINTER HAVEN, FL 33884
MLS# P4939887Listed by: LPT REALTY, LLC - New
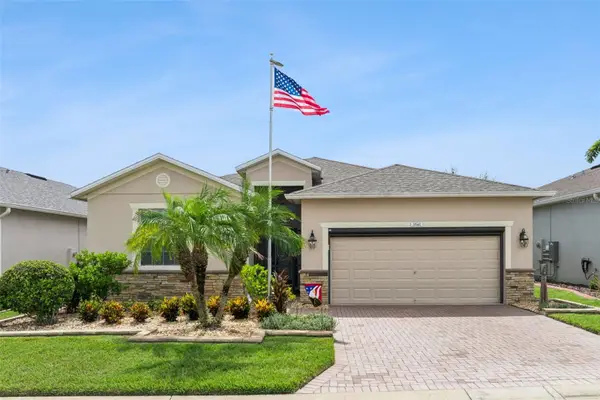
 $350,000Active3 beds 3 baths2,006 sq. ft.
3541 Raleigh Drive, WINTER HAVEN, FL 33884
MLS# P4939900Listed by: CENTURY 21 MYERS REALTY LAKE WALES - New
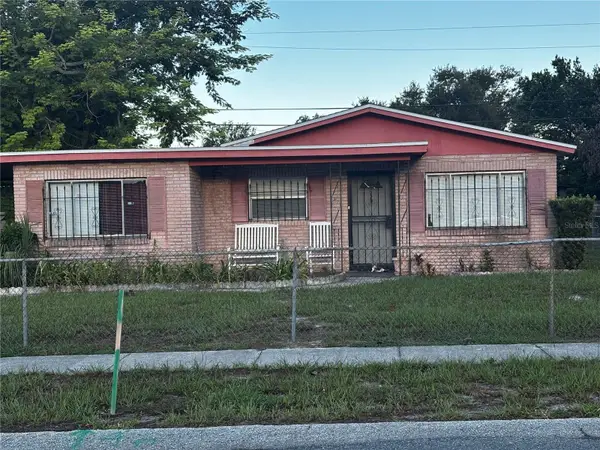 $220,000Active3 beds 2 baths1,522 sq. ft.
2211 9th Street Ne, WINTER HAVEN, FL 33881
MLS# P4939797Listed by: KELLER WILLIAMS REALTY SMART 1 - New
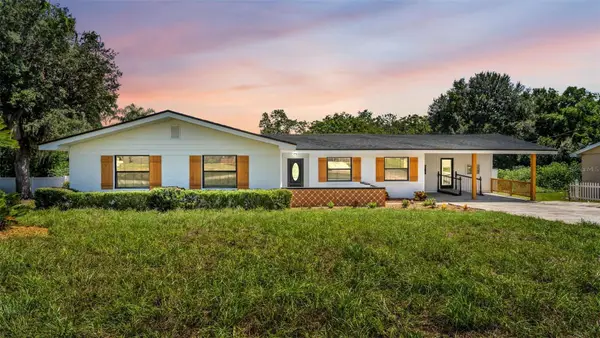 $379,900Active4 beds 3 baths2,189 sq. ft.
822 17th Terrace Ne, WINTER HAVEN, FL 33881
MLS# L4965091Listed by: BHHS FLORIDA PROPERTIES GROUP - New
 $329,090Active4 beds 2 baths1,840 sq. ft.
3761 Giorgio Drive, WINTER HAVEN, FL 33884
MLS# TB8544818Listed by: MERITAGE HOMES OF FL REALTY


Protect your home and budget from life's surprises with an Assurant Home Warranty, backed by a partner that supports you through every step of homeownership. Explore Plans.
©2026 Century 21 Real Estate LLC. All rights reserved. CENTURY 21®, the CENTURY 21 Logo and C21® are service marks owned by Century 21 Real Estate LLC. Century 21 Real Estate LLC fully supports the principles of the Fair Housing Act and the Equal Opportunity Act. Each office is independently owned and operated. Listing information is deemed reliable but not guaranteed accurate.