477 Kensington View Drive, Winter Haven, FL 33880
Local realty services provided by:CENTURY 21 Affiliates
477 Kensington View Drive,Winter Haven, FL 33880
$300,000
- 3 Beds
- 2 Baths
- 1,750 sq. ft.
- Single family
- Active
Listed by: miguel shellie
Office: mark spain real estate
MLS#:TB8546687
Source:MFRMLS
Price summary
- Price:$300,000
- Price per sq. ft.:$121.75
- Monthly HOA dues:$53
About this home
Welcome to this beautiful, move-in-ready home offering comfort, style, and easy maintenance! Step inside to a bright and inviting layout featuring no carpet throughout the home, making everyday living and upkeep a breeze. The kitchen is equipped with updated appliances and provides a functional space for preparing meals and entertaining family and friends.
Step outside to the screened-in back porch, the perfect place to relax and enjoy the Florida weather while overlooking the backyard. Whether you're enjoying your morning coffee, unwinding after a long day, or hosting guests, this outdoor space adds even more room to enjoy the home.
Conveniently located in Winter Haven with access to shopping, dining, schools, and major roadways, this home is ready for its next owner. Schedule your showing today and see everything this property has to offer!
Contact an agent
Home facts
- Year built:2019
- Subdivision & Development:KENSINGTON VIEW
- Listing ID #:TB8546687
- Added:1 day(s) ago
- Updated:September 09, 2026 at 08:29 PM
Rooms and interior
- Bedrooms:3
- Total bathrooms:2
- Full bathrooms:2
- Flooring:Concrete
- Kitchen Description:Convection Oven, Dishwasher, Microwave, Refrigerator
- Bedroom Description:High Ceilings
- Basement Description:Block
- Living area:1,750 sq. ft.
Heating and cooling
- Cooling:Central Air
- Heating:Central
- Central air:Yes
Structure and exterior
- Roof:Shingle
- Year built:2019
- Building area:1,750 sq. ft.
- Lot area:0.12 Acres
- Construction Materials:Block, Stucco
- Exterior Features:Rain Gutters
- Foundation Description:Block
- Levels:1 Story
Schools
- High school:Lake Gibson High
- Middle school:Westwood Middle
- Elementary school:Eagle Lake Elem
Utilities
- Water:Public, Water Available
- Sewer:Public Sewer
Finances and disclosures
- Price:$300,000
- Price per sq. ft.:$121.75
- Tax amount:$3,411 (2025)
Features and amenities
- Appliances:Convection Oven, Dishwasher, Dryer, Microwave, Refrigerator, Washer
- Laundry features:Dryer, Laundry Room, Washer
- Amenities:Cable Available, Ceiling Fans(s), Electricity Available, High Ceilings, Natural Gas Connected, Phone Available
- Pool features:Public Pool
Parking
- Parking description:Attached Garage, Driveway, Garage Door Opener
- Garage:Yes
- Garage spaces:2
 The information being provided by Stellar Mls is for the consumer's personal, non-commercial use and may not be used for any purpose other than to identify prospective properties consumer may be interested in purchasing. Any information relating to real estate for sale referenced on this web site comes from the Internet Data Exchange (IDX) program of the Stellar Mls. CENTURY 21 Affiliates is not a Multiple Listing Service (MLS), nor does it offer MLS access. This website is a service of CENTURY 21 Affiliates, a broker participant of Stellar Mls. This web site may reference real estate listing(s) held by a brokerage firm other than the broker and/or agent who owns this web site.
The accuracy of all information, regardless of source, including but not limited to open house information, square footages and lot sizes, is deemed reliable but not guaranteed and should be personally verified through personal inspection by and/or with the appropriate professionals. The data contained herein is copyrighted by Stellar Mls and is protected by all applicable copyright laws. Any unauthorized dissemination of this information is in violation of copyright laws and is strictly prohibited.
Properties in listings may have been sold or may no longer be available.
Copyright 2026 Stellar Mls. All rights reserved.
The information being provided by Stellar Mls is for the consumer's personal, non-commercial use and may not be used for any purpose other than to identify prospective properties consumer may be interested in purchasing. Any information relating to real estate for sale referenced on this web site comes from the Internet Data Exchange (IDX) program of the Stellar Mls. CENTURY 21 Affiliates is not a Multiple Listing Service (MLS), nor does it offer MLS access. This website is a service of CENTURY 21 Affiliates, a broker participant of Stellar Mls. This web site may reference real estate listing(s) held by a brokerage firm other than the broker and/or agent who owns this web site.
The accuracy of all information, regardless of source, including but not limited to open house information, square footages and lot sizes, is deemed reliable but not guaranteed and should be personally verified through personal inspection by and/or with the appropriate professionals. The data contained herein is copyrighted by Stellar Mls and is protected by all applicable copyright laws. Any unauthorized dissemination of this information is in violation of copyright laws and is strictly prohibited.
Properties in listings may have been sold or may no longer be available.
Copyright 2026 Stellar Mls. All rights reserved.New listings near 477 Kensington View Drive
- Coming Soon
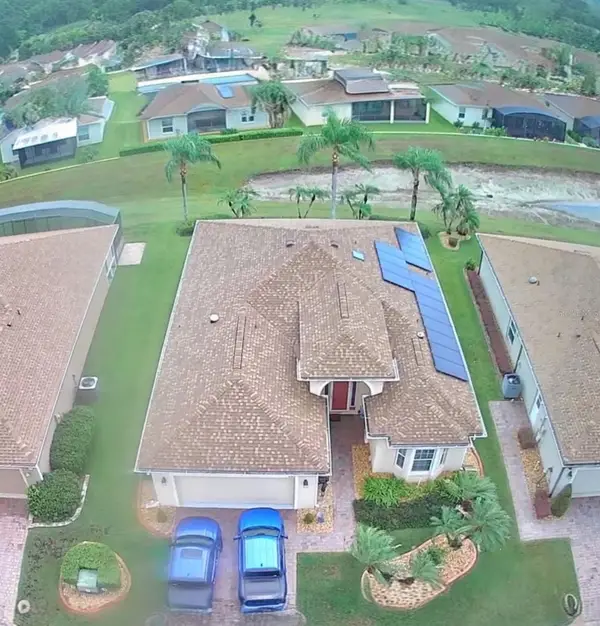 $364,500Coming Soon3 beds 2 baths1,833 sq. ft.
5325 Snead Drive, WINTER HAVEN, FL 33884
MLS# TB8546364Listed by: LA ROSA REALTY LLC - New
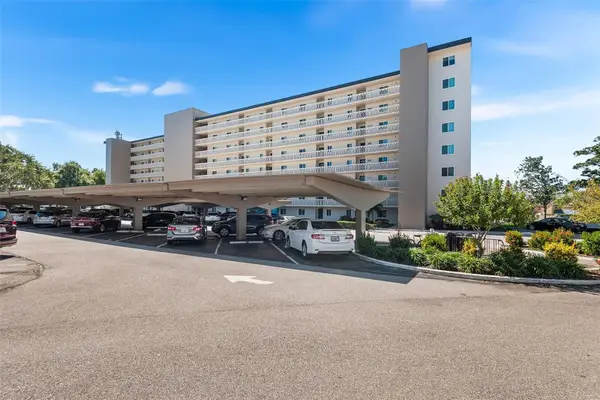 $106,000Active2 beds 2 baths1,347 sq. ft.
1776 6th Street Nw #304, WINTER HAVEN, FL 33881
MLS# P4939801Listed by: JUDY B CLEAVES PROPERTIES INC - New
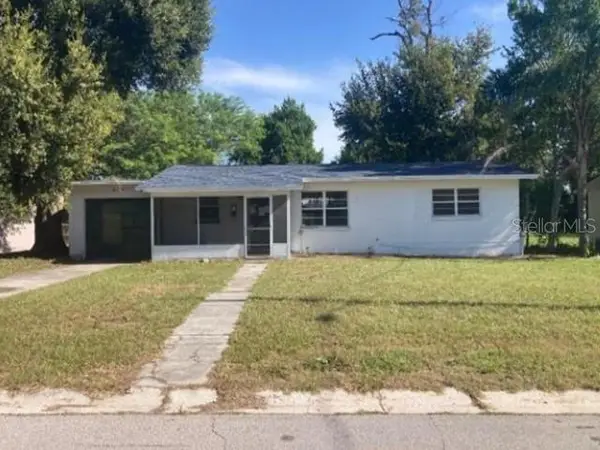 $182,000Active3 beds 1 baths1,080 sq. ft.
679 Avenue L Se, WINTER HAVEN, FL 33880
MLS# O6440388Listed by: REALHOME SERVICE & SOLUTIONS INC - New
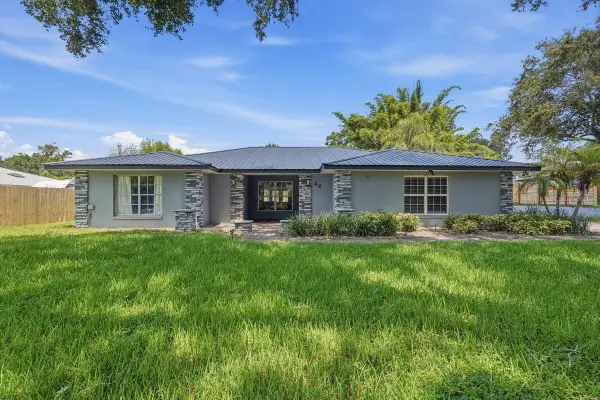 $515,000Active3 beds 2 baths2,269 sq. ft.
44 Brevard Drive, WINTER HAVEN, FL 33884
MLS# TB8546901Listed by: SCHLEICHER SELECT PROPERTIES - New
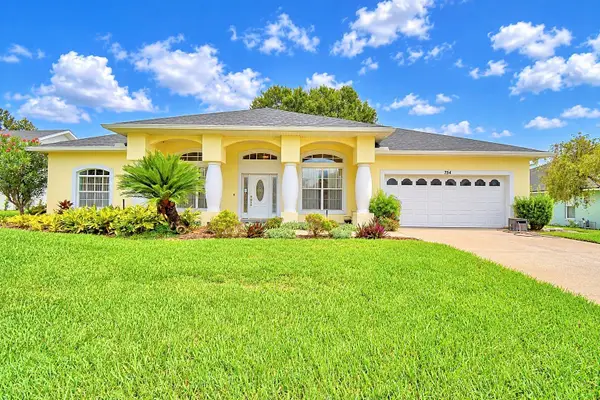
 $370,000Active4 beds 3 baths2,200 sq. ft.
754 Santa Maria Dr, WINTER HAVEN, FL 33884
MLS# P4939817Listed by: CENTURY 21 WATSON & MYERS REALTY - New
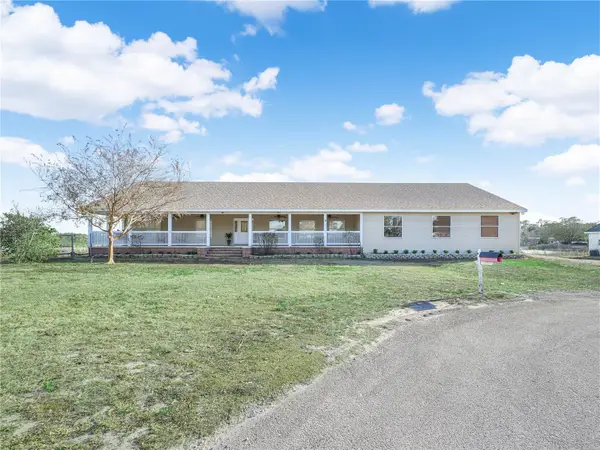 $660,000Active3 beds 3 baths2,790 sq. ft.
124 Pangola Drive, WINTER HAVEN, FL 33880
MLS# L4964911Listed by: COLDWELL BANKER REALTY - New
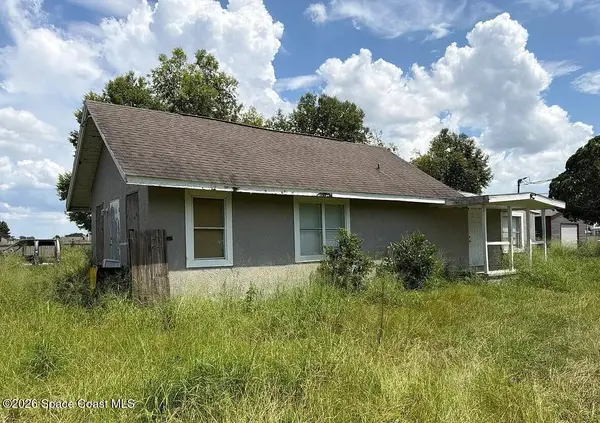 $5,000Active2 beds 1 baths1,027 sq. ft.
94 Vaughn Road, Winter Haven, FL 33881
MLS# 1087039Listed by: JAIME L BOONE LLC - Open Sat, 11am to 1pmNew
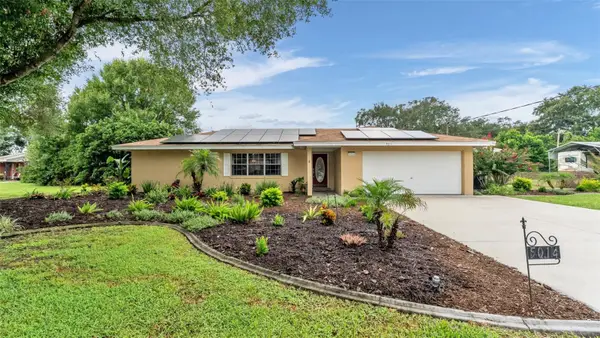 $399,900Active4 beds 3 baths2,006 sq. ft.
5014 Sunrise Drive, WINTER HAVEN, FL 33880
MLS# L4964789Listed by: KELLER WILLIAMS REALTY - New
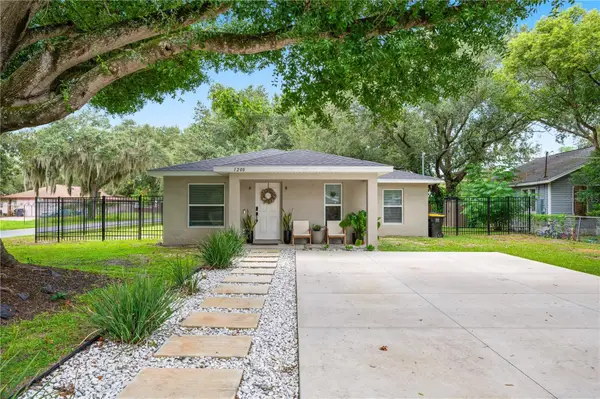 $269,900Active3 beds 2 baths1,138 sq. ft.
1200 33rd Street Nw, WINTER HAVEN, FL 33881
MLS# L4964764Listed by: 54 REALTY LLC


Protect your home and budget from life's surprises with an Assurant Home Warranty, backed by a partner that supports you through every step of homeownership. Explore Plans.
©2026 Century 21 Real Estate LLC. All rights reserved. CENTURY 21®, the CENTURY 21 Logo and C21® are service marks owned by Century 21 Real Estate LLC. Century 21 Real Estate LLC fully supports the principles of the Fair Housing Act and the Equal Opportunity Act. Each office is independently owned and operated. Listing information is deemed reliable but not guaranteed accurate.