725 Heritage Drive Ne, Winter Haven, FL 33881
Local realty services provided by:CENTURY 21 Alliance Realty Group
Listed by: erin floyd
Office: coldwell banker realty
MLS#:P4939998
Source:MFRMLS
Price summary
- Price:$560,000
- Price per sq. ft.:$130.63
- Monthly HOA dues:$27.08
About this home
BEAUTIFUL HAMILTON POINTE POOL HOME! Welcome to this 4-bedroom, 2.5-bath pool home sits on a half-acre lot with no rear neighbors, offering 3,114 square feet of living space and peaceful conservation views. Inside, you’ll find a spacious kitchen with an eat-in area, a large living room with 13-foot ceilings, crown molding, a coral tile fireplace, and French doors opening to the screened pool and lanai. The split-bedroom layout features a primary suite with lanai access, dual vanities, a garden tub, separate walk-in shower, and ample closet space. Three additional bedrooms and a flexible office provide room for a variety of needs. The formal dining room also offers access to the pool area, creating an easy flow for entertaining. Outside, the oversized screened lanai and pool offer plenty of space to relax and enjoy Florida living. Notable improvements include a 2019 roof and exterior paint, 2020 gutters and screens, a 2021 hybrid water heater and whole-house repipe, plus a resurfaced pool, new sand filter, and refreshed pool screening. Conveniently located near downtown Winter Haven, Highway 27, LEGOLAND, golf courses, shopping, dining, and area airports....
Contact an agent
Home facts
- Year built:1992
- Subdivision & Development:HAMILTON POINTE
- Listing ID #:P4939998
- Added:1 day(s) ago
- Updated:October 26, 2026 at 05:05 PM
Rooms and interior
- Bedrooms:4
- Total bathrooms:3
- Full bathrooms:2
- Half bathrooms:1
- Flooring:Carpet, Ceramic Tile, Wood
- Dining Description:Eat In Kitchen, Formal Dining Room
- Kitchen Description:Built-In Oven, Dishwasher, Disposal, Eat-in Kitchen, Ice Maker, Kitchen Reverse Osmosis System, Refrigerator, Stone Counters
- Bedroom Description:Split Bedroom, Walk-In Closet(s)
- Living area:3,114 sq. ft.
Heating and cooling
- Cooling:Central Air
- Heating:Central, Electric
- Central air:Yes
Structure and exterior
- Roof:Shingle
- Year built:1992
- Building area:3,114 sq. ft.
- Lot area:0.5 Acres
- Lot Features:Irregular Lot, Landscaped, Oversized, Paved
- Architectural Style:Florida
- Construction Materials:Block, Stucco
- Exterior Features:Covered Porch/Patio, Front Porch, Rain Gutters, Rear Porch, Screened
- Foundation Description:Slab
- Levels:1 Story
Utilities
- Water:Public
- Sewer:Public, Public Sewer, Sewer Connected
Finances and disclosures
- Price:$560,000
- Price per sq. ft.:$130.63
- Tax amount:$7,254 (2025)
Features and amenities
- Appliances:Built-in Oven, Dishwasher, Disposal, Dryer, Electric Water Heater, Ice Maker, Irrigation Equipment, Kitchen Reverse Osmosis System, Refrigerator, Washer
- Laundry features:Dryer, Electric Dryer Hookup, Inside, Laundry Room, Washer, Washer Hookup
- Amenities:BB/HS Internet Available, Built-In Features, Cable Available, Ceiling Fans(s), Chair Rail, Eat-in Kitchen, Electricity Available, Irrigation Equipment, Split Bedroom, Sprinkler Well, Stone Counters, Underground Utilities, Walk-In Closet(s)
- Pool features:Gunite, In Ground, Outside Bath Access, Pool/Deck, Private Pool, Screen Enclosure, Sweep, Tile
Parking
- Parking description:Attached Garage, Driveway, Garage Door Opener, Garage Faces Side
- Garage:Yes
- Garage spaces:2
 The information being provided by Stellar Mls is for the consumer's personal, non-commercial use and may not be used for any purpose other than to identify prospective properties consumer may be interested in purchasing. Any information relating to real estate for sale referenced on this web site comes from the Internet Data Exchange (IDX) program of the Stellar Mls. CENTURY 21 Alliance Realty Group is not a Multiple Listing Service (MLS), nor does it offer MLS access. This website is a service of CENTURY 21 Alliance Realty Group, a broker participant of Stellar Mls. This web site may reference real estate listing(s) held by a brokerage firm other than the broker and/or agent who owns this web site.
The accuracy of all information, regardless of source, including but not limited to open house information, square footages and lot sizes, is deemed reliable but not guaranteed and should be personally verified through personal inspection by and/or with the appropriate professionals. The data contained herein is copyrighted by Stellar Mls and is protected by all applicable copyright laws. Any unauthorized dissemination of this information is in violation of copyright laws and is strictly prohibited.
Properties in listings may have been sold or may no longer be available.
Copyright 2026 Stellar Mls. All rights reserved. MFRMLS Member Broker: Joseph Pettinella
New listings near 725 Heritage Drive Ne
- Coming Soon
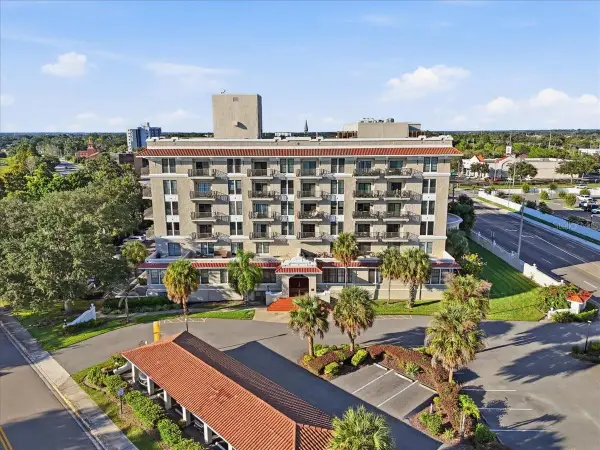 $140,000Coming Soon1 beds 1 baths714 sq. ft.
235 6th Street Nw #507, WINTER HAVEN, FL 33881
MLS# L4965153Listed by: KELLER WILLIAMS REALTY - New
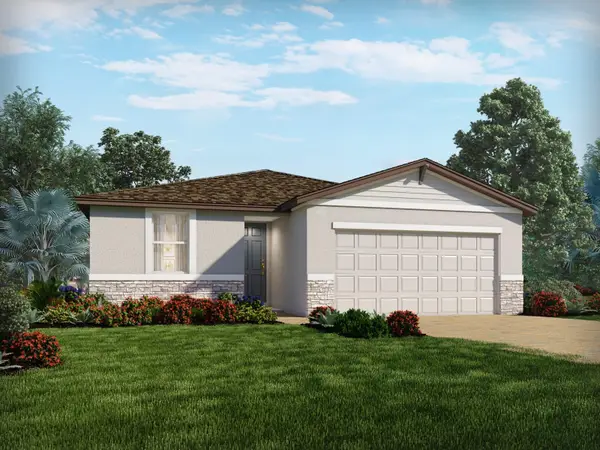 $285,000Active3 beds 2 baths1,695 sq. ft.
3952 Giorgio Drive, WINTER HAVEN, FL 33884
MLS# TB8559684Listed by: MERITAGE HOMES OF FL REALTY - New
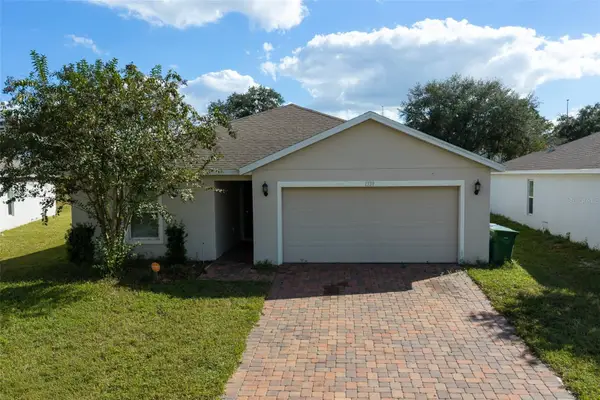 $279,000Active4 beds 2 baths1,597 sq. ft.
1339 Lucerne Loop Road Ne, WINTER HAVEN, FL 33881
MLS# P4940110Listed by: BETTER HOMES AND GARDENS REAL ESTATE LIFESTYLES REALTY - New
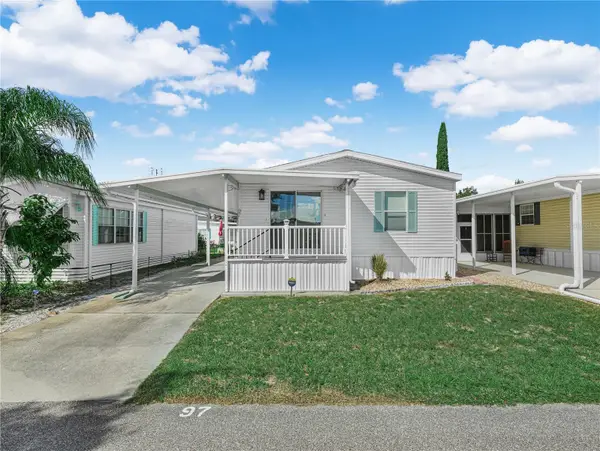
 $180,000Active2 beds 2 baths1,000 sq. ft.
4925 Cypress Gardens Road #97, WINTER HAVEN, FL 33884
MLS# P4940253Listed by: CENTURY 21 MYERS REALTY LAKE WALES - New
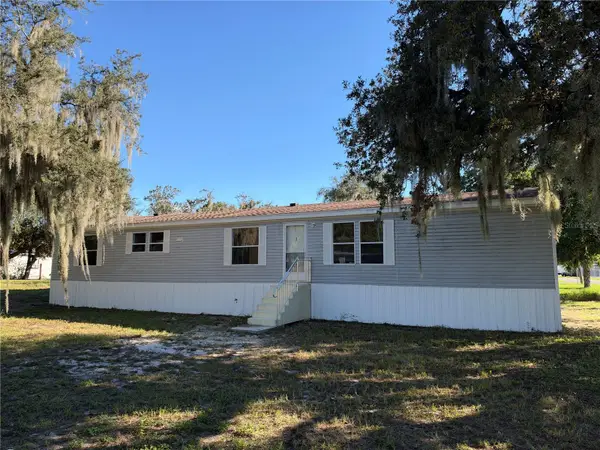 $215,000Active4 beds 2 baths1,584 sq. ft.
1910 40th St Nw, WINTER HAVEN, FL 33881
MLS# B4902397Listed by: KLINE REAL ESTATE SERVICES - New
 $345,690Active4 beds 3 baths2,227 sq. ft.
353 Meredith Boulevard, WINTER HAVEN, FL 33881
MLS# O6452648Listed by: DRB GROUP REALTY, LLC - New
 $54,950Active0.25 Acres
0 Avenue S Se, WINTER HAVEN, FL 33880
MLS# TB8561198Listed by: KELLER WILLIAMS SUBURBAN TAMPA - New
 $2,000,000Active5 beds 5 baths4,565 sq. ft.
888 Twin Oaks Lane, WINTER HAVEN, FL 33880
MLS# L4966009Listed by: COLDWELL BANKER REALTY - New
 $364,990Active3 beds 3 baths1,963 sq. ft.
588 Lake Smart Boulevard, WINTER HAVEN, FL 33881
MLS# S5160167Listed by: CENTURY 21 NEXT LEVEL REALTY


Protect your home and budget from life's surprises with an Assurant Home Warranty, backed by a partner that supports you through every step of homeownership. Explore Plans.
©2026 Century 21 Real Estate LLC. All rights reserved. CENTURY 21®, the CENTURY 21 Logo and C21® are service marks owned by Century 21 Real Estate LLC. Century 21 Real Estate LLC fully supports the principles of the Fair Housing Act and the Equal Opportunity Act. Each office is independently owned and operated. Listing information is deemed reliable but not guaranteed accurate.