754 Santa Maria Dr, Winter Haven, FL 33884
Local realty services provided by:CENTURY 21 Myers Realty
Upcoming open houses
- Sat, Oct 3112:00 pm - 02:00 pm
Listed by:
 Marti Sutton(863) 206 - 0563CENTURY 21 Watson & Myers Realty
Office: century 21 watson & myers realty
MLS#:P4939817
Source:MFRMLS
Price summary
- Price:$367,000
- Price per sq. ft.:$122.41
- Monthly HOA dues:$45.83
About this home
HOME SWEET HOME! This sweet 4 bedroom 3 bath home is ready for its next happy homeowner. Located in a small gated community in SE Winter Haven this one has the perfect combination of location, and comfort. Check out the homey kitchen with granite countertops and wood cabinets. The corner pantry can hold all your treats for those football weekend get togethers. The rooms have large windows offering abundant natural light, and space for everyone. The ideal 3 way split bedroom plan offers form, and function. The spacious yard offers peace, and privacy with a PVC-fenced back yard, and extra storage in a charming 10x12 planters shed. The 2025 architectural shingle roof, 2017 AC dual zone AC system, and Generac generator have you covered in all Florida weather. Check out this sweet property today. Step inside, fall in love. Make it yours!
Contact an agent
Home facts
- Year built:1997
- Subdivision & Development:OVERLOOK ESTATES EAST
- Listing ID #:P4939817
- Added:46 day(s) ago
- Updated:October 25, 2026 at 09:48 PM
Rooms and interior
- Bedrooms:4
- Total bathrooms:3
- Full bathrooms:3
- Flooring:Carpet, Luxury Vinyl, Tile
- Kitchen Description:Dishwasher, Microwave, Range, Refrigerator
- Bedroom Description:High Ceilings, Primary Bedroom Main Floor, Split Bedroom, Walk-In Closet(s)
- Living area:2,200 sq. ft.
Heating and cooling
- Cooling:Central Air
- Heating:Central
- Central air:Yes
Structure and exterior
- Roof:Shingle
- Year built:1997
- Building area:2,200 sq. ft.
- Lot area:0.23 Acres
- Lot Features:Landscaped, Paved, Private
- Architectural Style:Contemporary
- Construction Materials:Block, Stucco
- Exterior Features:Covered Porch/Patio, Front Porch, Porch, Rear Porch, Screened
- Foundation Description:Slab
- Levels:1 Story
Schools
- High school:Winter Haven Senior
- Middle school:Denison Middle
- Elementary school:Elbert Elem
Utilities
- Water:Public, Water Connected
- Sewer:Septic Tank
Finances and disclosures
- Price:$367,000
- Price per sq. ft.:$122.41
- Tax amount:$2,685 (2026)
Features and amenities
- Appliances:Dishwasher, Electric Water Heater, Generator, Irrigation Equipment, Microwave, Range, Refrigerator
- Laundry features:Inside, Laundry Room
- Amenities:Cable Connected, Ceiling Fans(s), Gated, Generator, High Ceilings, Irrigation Equipment, Primary Bedroom Main Floor, Split Bedroom, Walk-In Closet(s), Window Treatments
- Pool features:Public Pool
Parking
- Parking description:Attached Garage, Garage Door Opener
- Garage:Yes
- Garage spaces:2
The information being provided by Stellar Mls is for the consumer's personal, non-commercial use and may not be used for any purpose other than to identify prospective properties consumer may be interested in purchasing. Any information relating to real estate for sale referenced on this web site comes from the Internet Data Exchange (IDX) program of the Stellar Mls. CENTURY 21 Myers Realty is not a Multiple Listing Service (MLS), nor does it offer MLS access. This website is a service of CENTURY 21 Myers Realty, a broker participant of Stellar Mls. This web site may reference real estate listing(s) held by a brokerage firm other than the broker and/or agent who owns this web site.
The accuracy of all information, regardless of source, including but not limited to open house information, square footages and lot sizes, is deemed reliable but not guaranteed and should be personally verified through personal inspection by and/or with the appropriate professionals. The data contained herein is copyrighted by Stellar Mls and is protected by all applicable copyright laws. Any unauthorized dissemination of this information is in violation of copyright laws and is strictly prohibited.
Properties in listings may have been sold or may no longer be available.
Copyright 2026 Stellar Mls. All rights reserved.New listings near 754 Santa Maria Dr
- Coming Soon
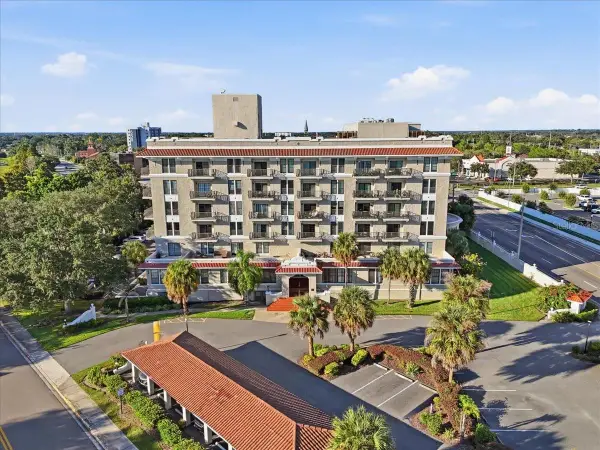 $140,000Coming Soon1 beds 1 baths714 sq. ft.
235 6th Street Nw #507, WINTER HAVEN, FL 33881
MLS# L4965153Listed by: KELLER WILLIAMS REALTY - New
 $345,690Active4 beds 3 baths2,227 sq. ft.
353 Meredith Boulevard, WINTER HAVEN, FL 33881
MLS# O6452648Listed by: DRB GROUP REALTY, LLC - New
 $54,950Active0.25 Acres
0 Avenue S Se, WINTER HAVEN, FL 33880
MLS# TB8561198Listed by: KELLER WILLIAMS SUBURBAN TAMPA - New
 $2,000,000Active5 beds 5 baths4,565 sq. ft.
888 Twin Oaks Lane, WINTER HAVEN, FL 33880
MLS# L4966009Listed by: COLDWELL BANKER REALTY - New

 $364,990Active3 beds 3 baths1,963 sq. ft.
588 Lake Smart Boulevard, WINTER HAVEN, FL 33881
MLS# S5160167Listed by: CENTURY 21 NEXT LEVEL REALTY - New
 $285,000Active3 beds 2 baths1,957 sq. ft.
273 Mariposa Street, WINTER HAVEN, FL 33884
MLS# S5160128Listed by: RE/MAX HERITAGE PROFESSIONALS - New
 $419,900Active3 beds 2 baths1,176 sq. ft.
1855 Avenue P Sw, WINTER HAVEN, FL 33880
MLS# L4965020Listed by: COLDWELL BANKER REALTY - New
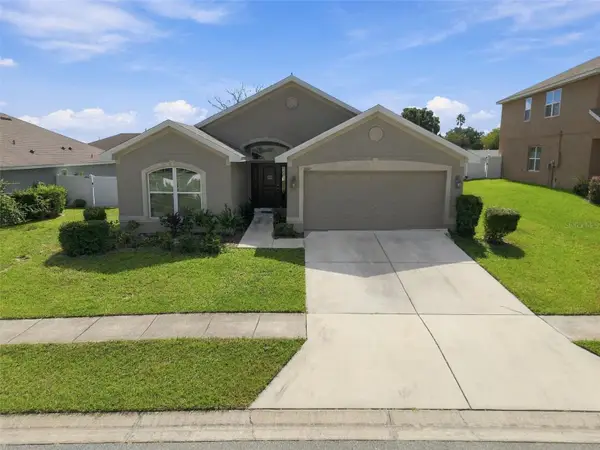 $350,000Active4 beds 2 baths2,103 sq. ft.
1859 Galloway Terrace, WINTER HAVEN, FL 33881
MLS# L4965381Listed by: LA ROSA REALTY PRESTIGE - New
 $279,900Active3 beds 2 baths1,632 sq. ft.
4446 Glenns Landing, WINTER HAVEN, FL 33884
MLS# L4966012Listed by: CENTURY 21 WATSON & MYERS REALTY - New
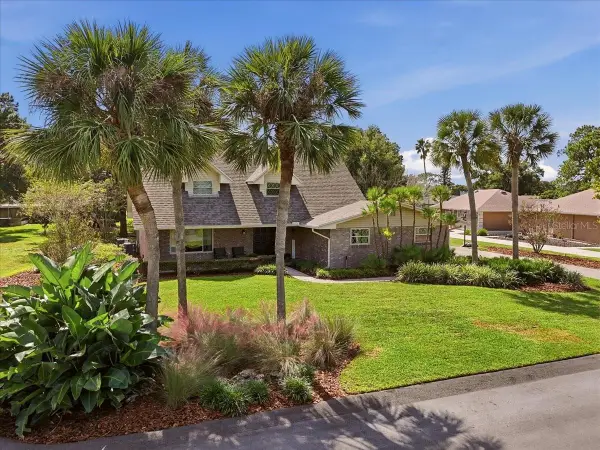 $475,000Active4 beds 3 baths2,238 sq. ft.
70 Greenfield Court, WINTER HAVEN, FL 33884
MLS# P4940256Listed by: THE K TEAM REAL ESTATE SERVICES LLC


Protect your home and budget from life's surprises with an Assurant Home Warranty, backed by a partner that supports you through every step of homeownership. Explore Plans.
©2026 Century 21 Real Estate LLC. All rights reserved. CENTURY 21®, the CENTURY 21 Logo and C21® are service marks owned by Century 21 Real Estate LLC. Century 21 Real Estate LLC fully supports the principles of the Fair Housing Act and the Equal Opportunity Act. Each office is independently owned and operated. Listing information is deemed reliable but not guaranteed accurate.