
1271 Palmer Avenue, Winter Park, FL 32789
Local realty services provided by:CENTURY 21 Real Estate Champions
1271 Palmer Avenue,Winter Park, FL 32789
$2,275,000
- 4 Beds
- 5 Baths
- 2,835 sq. ft.
- Single family
- Active
Listed by: sheri malin
Office: redfin corporation
MLS#:O6426530
Source:MFRMLS
Price summary
- Price:$2,275,000
- Price per sq. ft.:$630.89
About this home
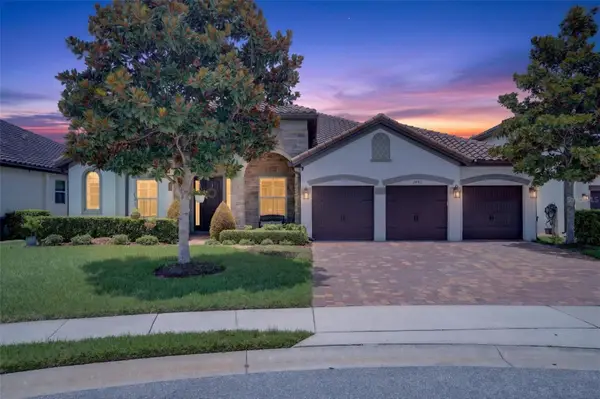
This WINTER PARK POOL HOME is set on a corner lot with entrances from both Palmer Avenue and Temple Drive. Located within Winter Park's exclusive J Kronenberger community, this luxury property is tucked away approximately a half mile to Winter Park's YMCA, Phelps Park & the lovely Kraft Azalea Garden, and approximately 1.5 miles to Park Avenue's restaurants, boutiques and farmer's market. The floor plan offers 4 bedrooms, 4.5 bathrooms & a home office/bonus room. The bedrooms are organized in a triple split plan arrangement that frames the open-concept gathering areas. Three bedrooms have private ensuite bathrooms, the 4th bedroom is placed directly next to the hall bath, and the office/bonus room sits adjacent to the guest half bath...everyone has a bathroom! Multiple exits lead out to the backyard, seamlessly merging the indoor and outdoor spaces. Mature hedges provide natural privacy for the open-air pool, spacious pool deck and backyard lawn. Additionally, a backyard paver path provides access to the property's 2-car detached garage. There is plenty of parking for year-round entertaining with the front half circle drive and the rear 2-car garage with multi-car driveway. This home uses natural gas to fuel the range, tankless water heater and outdoor firepit on the pool deck. Recent updates include outdoor perimeter lighting, rear fence, privacy hedges & irrigation. Prime real estate within Winter Park’s historic tree-lined streets....
Contact an agent
Home facts
- Year built:1948
- Listing ID #:O6426530
- Added:1 day(s) ago
- Updated:July 23, 2026 at 04:01 PM
Rooms and interior
- Bedrooms:4
- Total bathrooms:5
- Full bathrooms:4
- Half bathrooms:1
- Flooring:Hardwood, Tile
- Dining Description:Eat In Kitchen, Living Room/Dining Room Combo
- Kitchen Description:Bar Fridge, Built-In Oven, Dishwasher, Disposal, Eat-in Kitchen, Kitchen/Family Room Combo, Microwave, Range, Refrigerator
- Bedroom Description:Split Bedroom, Walk-In Closet(s)
- Living area:2,835 sq. ft.
Heating and cooling
- Cooling:Central Air, Zoned
- Heating:Central
- Central air:Yes
Structure and exterior
- Roof:Shingle
- Year built:1948
- Building area:2,835 sq. ft.
- Lot area:0.34 Acres
- Lot Features:Corner Lot, Level
- Architectural Style:Contemporary
- Construction Materials:Block, Stucco
- Exterior Features:Patio
- Foundation Description:Slab
- Levels:1 Story
Schools
- High school:Winter Park High
- Middle school:Maitland Middle
- Elementary school:Lakemont Elem
Utilities
- Water:Public, Water Connected
- Sewer:Public Sewer, Sewer Connected
Finances and disclosures
- Price:$2,275,000
- Price per sq. ft.:$630.89
- Tax amount:$23,515 (2025)
Features and amenities
- Appliances:Bar Fridge, Built-in Oven, Dishwasher, Disposal, Dryer, Irrigation Equipment, Microwave, Range, Refrigerator, Tankless Water Heater, Washer
- Laundry features:Dryer, Inside, Laundry Room, Washer
- Amenities:BB/HS Internet Available, Built-In Features, Eat-in Kitchen, Irrigation Equipment, Kitchen/Family Room Combo, Living Room/Dining Room Combo, Natural Gas Connected, Open Floorplan, Split Bedroom, Walk-In Closet(s)
- Pool features:Gunite, In Ground, Private Pool, Tile
Parking
- Parking description:Circular Driveway, Parking Pad
- Garage:Yes
- Garage spaces:2
 The information being provided by Stellar Mls is for the consumer's personal, non-commercial use and may not be used for any purpose other than to identify prospective properties consumer may be interested in purchasing. Any information relating to real estate for sale referenced on this web site comes from the Internet Data Exchange (IDX) program of the Stellar Mls. CENTURY 21 Real Estate Champions is not a Multiple Listing Service (MLS), nor does it offer MLS access. This website is a service of CENTURY 21 Real Estate Champions, a broker participant of Stellar Mls. This web site may reference real estate listing(s) held by a brokerage firm other than the broker and/or agent who owns this web site.
The accuracy of all information, regardless of source, including but not limited to open house information, square footages and lot sizes, is deemed reliable but not guaranteed and should be personally verified through personal inspection by and/or with the appropriate professionals. The data contained herein is copyrighted by Stellar Mls and is protected by all applicable copyright laws. Any unauthorized dissemination of this information is in violation of copyright laws and is strictly prohibited.
Properties in listings may have been sold or may no longer be available.
Copyright 2026 Stellar Mls. All rights reserved. MFRMLS Member Broker: Ruth Cabella
The information being provided by Stellar Mls is for the consumer's personal, non-commercial use and may not be used for any purpose other than to identify prospective properties consumer may be interested in purchasing. Any information relating to real estate for sale referenced on this web site comes from the Internet Data Exchange (IDX) program of the Stellar Mls. CENTURY 21 Real Estate Champions is not a Multiple Listing Service (MLS), nor does it offer MLS access. This website is a service of CENTURY 21 Real Estate Champions, a broker participant of Stellar Mls. This web site may reference real estate listing(s) held by a brokerage firm other than the broker and/or agent who owns this web site.
The accuracy of all information, regardless of source, including but not limited to open house information, square footages and lot sizes, is deemed reliable but not guaranteed and should be personally verified through personal inspection by and/or with the appropriate professionals. The data contained herein is copyrighted by Stellar Mls and is protected by all applicable copyright laws. Any unauthorized dissemination of this information is in violation of copyright laws and is strictly prohibited.
Properties in listings may have been sold or may no longer be available.
Copyright 2026 Stellar Mls. All rights reserved. MFRMLS Member Broker: Ruth CabellaNew listings near 1271 Palmer Avenue
- New
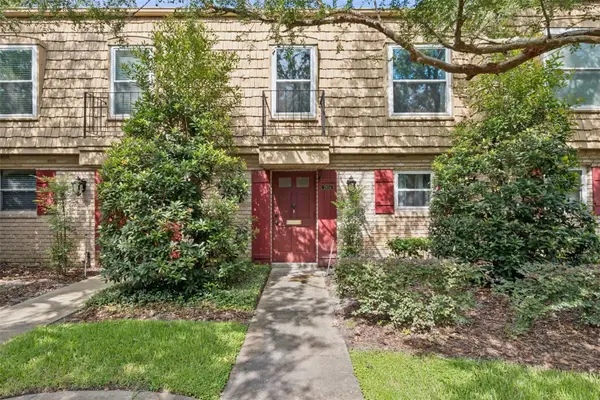 $230,000Active2 beds 2 baths1,219 sq. ft.
200 Saint Andrews Boulevard #2904, WINTER PARK, FL 32792
MLS# O6427536Listed by: MAINFRAME REAL ESTATE - New
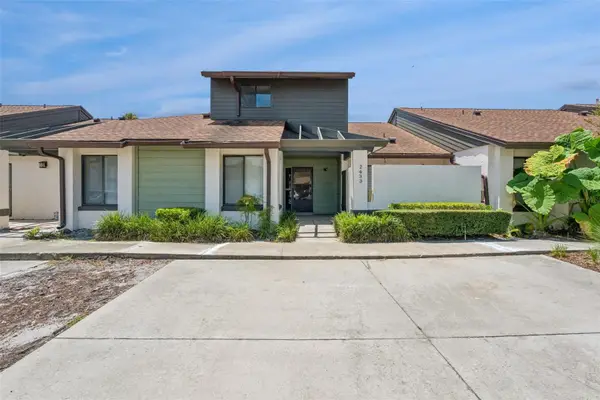 $259,000Active3 beds 3 baths1,720 sq. ft.
2433 Grand Teton Circle #2433, WINTER PARK, FL 32792
MLS# O6427336Listed by: EXP REALTY LLC - New
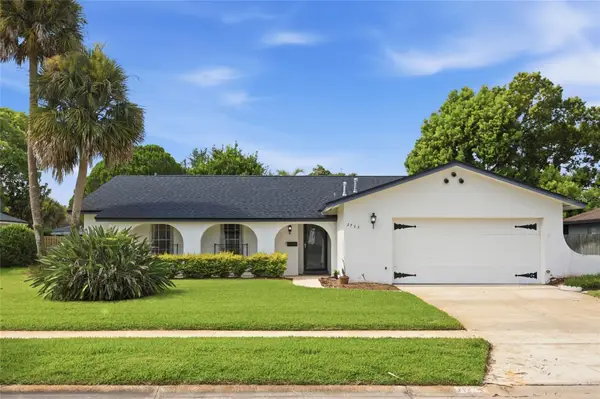 $469,000Active3 beds 2 baths1,737 sq. ft.
2703 Tierra Circle, WINTER PARK, FL 32792
MLS# O6427460Listed by: EXP REALTY LLC - Open Sat, 12 to 2:30pmNew
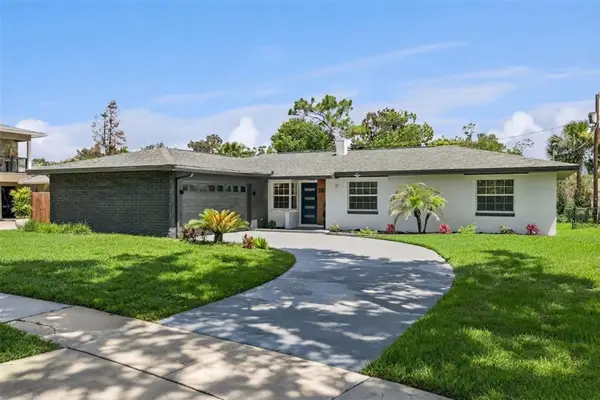 $684,000Active4 beds 2 baths1,605 sq. ft.
2833 Prince John Road, WINTER PARK, FL 32792
MLS# O6427246Listed by: NETWORTH REALTY OF ORLANDO, LLC 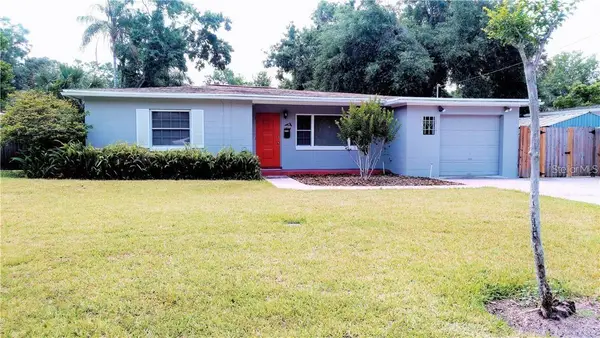 $600,000Active2 beds 2 baths912 sq. ft.
2824 Woodside Avenue, WINTER PARK, FL 32789
MLS# O6423146Listed by: PARKSIDE PROPERTIES, LLC- New
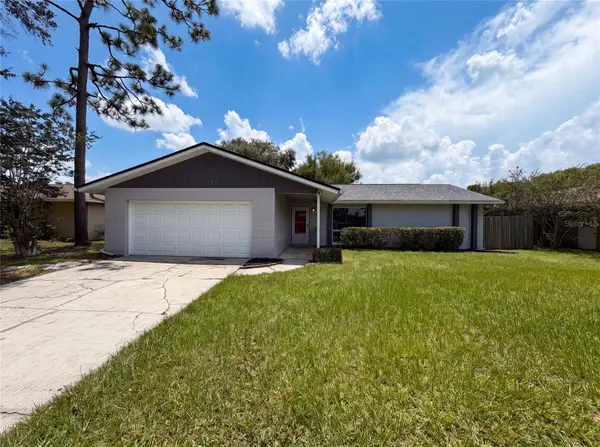 $362,000Active3 beds 2 baths1,257 sq. ft.
7026 Hammock Way, WINTER PARK, FL 32792
MLS# O6427437Listed by: OPENDOOR BROKERAGE LLC 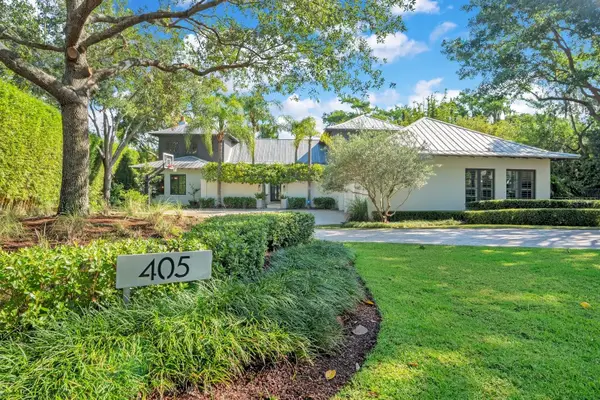 $6,700,000Pending4 beds 3 baths4,208 sq. ft.
405 Lakewood Drive, WINTER PARK, FL 32789
MLS# O6427244Listed by: KELLY PRICE & COMPANY LLC- New
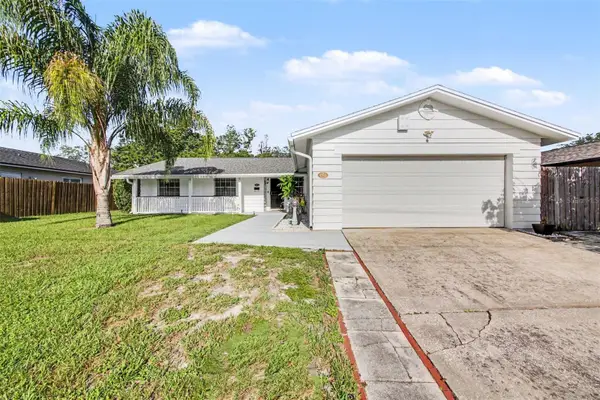 $365,000Active3 beds 2 baths1,520 sq. ft.
2511 Eastbrook Boulevard, WINTER PARK, FL 32792
MLS# V4950333Listed by: PHOENIX REALTY ADVISORS LLC - New
 $920,000Active4 beds 3 baths3,063 sq. ft.
1492 Via Sangro Pl, WINTER PARK, FL 32792
MLS# O6426006Listed by: RE/MAX TOWN & COUNTRY REALTY


Protect your home and budget from life's surprises with an Assurant Home Warranty, backed by a partner that supports you through every step of homeownership. Explore Plans.
©2026 Century 21 Real Estate LLC. All rights reserved. CENTURY 21®, the CENTURY 21 Logo and C21® are service marks owned by Century 21 Real Estate LLC. Century 21 Real Estate LLC fully supports the principles of the Fair Housing Act and the Equal Opportunity Act. Each office is independently owned and operated. Listing information is deemed reliable but not guaranteed accurate.