
1445 Via Sangro Place, Winter Park, FL 32792
Local realty services provided by:CENTURY 21 Circle
Listed by: suzanne seenandan
Office: preferred re brokers iii
MLS#:O6433883
Source:MFRMLS
Price summary
- Price:$1,350,000
- Price per sq. ft.:$223.47
- Monthly HOA dues:$188.33
About this home
Welcome to your dream home in the highly sought-after Lakeside Estates neighborhood in Winter Park! This elegant 6-bedroom, 5-bathroom, 2 laundry rooms residence offers a perfect blend of modern comfort and timeless sophistication for the whole family. From the moment you enter, you will be captivated by the open concept design, high ceilings, an abundance of natural light. The gourmet kitchen features new quartz countertops, stainless steel appliances, and a spacious island that opens to the family and kitchen nook rooms for entertaining. New paint throughout. New garage coating on the floor. There are 2 primary suites, one on each level, that offers a peaceful retreat with a spa-inspired bath and walk in closets. After a long day, step outside to your private oasis complete with a covered lanai and fully screened-in sparkling pool and spa for hosting gatherings. With its beautifully design and prime location, this home is situated in a gated community, with easy access to top rated schools, boutique shopping, restaurants, and all the charm of Winter Park. Ready to call home!!...
Contact an agent
Home facts
- Year built:2015
- Subdivision & Development:LAKESIDE ESTATES
- Listing ID #:O6433883
- Added:1 day(s) ago
- Updated:August 30, 2026 at 07:34 PM
Rooms and interior
- Bedrooms:6
- Total bathrooms:6
- Full bathrooms:5
- Half bathrooms:1
- Flooring:Hardwood, Tile
- Dining Description:L Shaped
- Kitchen Description:Built-In Oven, Cooktop, Dishwasher, Disposal, Kitchen/Family Room Combo, Microwave, Range Hood, Refrigerator
- Bedroom Description:High Ceilings, Primary Bedroom Main Floor, Primary Bedroom Upstairs, Split Bedroom
- Living area:5,021 sq. ft.
Heating and cooling
- Cooling:Central Air
- Heating:Central
- Central air:Yes
Structure and exterior
- Roof:Tile
- Year built:2015
- Building area:5,021 sq. ft.
- Lot area:0.2 Acres
- Lot Features:Corner Lot
- Architectural Style:Traditional
- Construction Materials:Block, Stucco
- Exterior Features:Enclosed, Patio, Screened, Sidewalk, Sprinkler Metered
- Foundation Description:Slab
- Levels:2 Story
Utilities
- Water:Public
- Sewer:Public, Public Sewer
Finances and disclosures
- Price:$1,350,000
- Price per sq. ft.:$223.47
- Tax amount:$12,291 (2025)
Features and amenities
- Appliances:Built-in Oven, Cooktop, Dishwasher, Disposal, Dryer, Microwave, Range Hood, Refrigerator, Washer
- Laundry features:Dryer, Laundry Room, Washer
- Amenities:Cable Connected, Crown Molding, Gated, High Ceilings, Kitchen/Family Room Combo, L Dining, Primary Bedroom Main Floor, Primary Bedroom Upstairs, Split Bedroom
- Pool features:Child Safety Fence, Gunite, In Ground, Private Pool
Parking
- Parking description:Attached Garage, Tandem
- Garage:Yes
- Garage spaces:3
 The information being provided by Stellar Mls is for the consumer's personal, non-commercial use and may not be used for any purpose other than to identify prospective properties consumer may be interested in purchasing. Any information relating to real estate for sale referenced on this web site comes from the Internet Data Exchange (IDX) program of the Stellar Mls. CENTURY 21 Circle is not a Multiple Listing Service (MLS), nor does it offer MLS access. This website is a service of CENTURY 21 Circle, a broker participant of Stellar Mls. This web site may reference real estate listing(s) held by a brokerage firm other than the broker and/or agent who owns this web site.
The accuracy of all information, regardless of source, including but not limited to open house information, square footages and lot sizes, is deemed reliable but not guaranteed and should be personally verified through personal inspection by and/or with the appropriate professionals. The data contained herein is copyrighted by Stellar Mls and is protected by all applicable copyright laws. Any unauthorized dissemination of this information is in violation of copyright laws and is strictly prohibited.
Properties in listings may have been sold or may no longer be available.
Copyright 2026 Stellar Mls. All rights reserved.
The information being provided by Stellar Mls is for the consumer's personal, non-commercial use and may not be used for any purpose other than to identify prospective properties consumer may be interested in purchasing. Any information relating to real estate for sale referenced on this web site comes from the Internet Data Exchange (IDX) program of the Stellar Mls. CENTURY 21 Circle is not a Multiple Listing Service (MLS), nor does it offer MLS access. This website is a service of CENTURY 21 Circle, a broker participant of Stellar Mls. This web site may reference real estate listing(s) held by a brokerage firm other than the broker and/or agent who owns this web site.
The accuracy of all information, regardless of source, including but not limited to open house information, square footages and lot sizes, is deemed reliable but not guaranteed and should be personally verified through personal inspection by and/or with the appropriate professionals. The data contained herein is copyrighted by Stellar Mls and is protected by all applicable copyright laws. Any unauthorized dissemination of this information is in violation of copyright laws and is strictly prohibited.
Properties in listings may have been sold or may no longer be available.
Copyright 2026 Stellar Mls. All rights reserved.New listings near 1445 Via Sangro Place
- Coming SoonOpen Sun, 1 to 4pm
 $1,350,000Coming Soon3 beds 4 baths2,191 sq. ft.
720 Pansy Avenue, WINTER PARK, FL 32789
MLS# O6434255Listed by: KELLER WILLIAMS WINTER PARK - Open Sun, 1 to 4pmNew
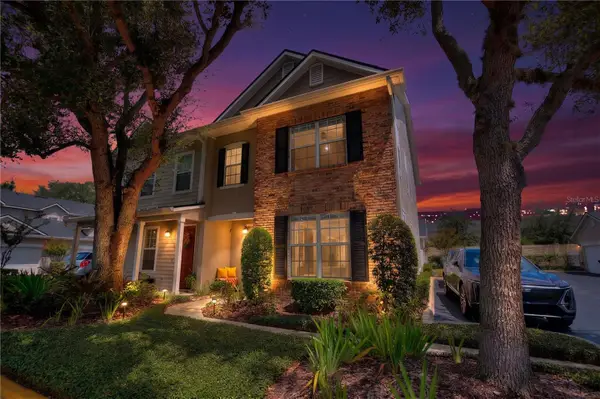 $575,000Active2 beds 3 baths1,648 sq. ft.
1259 Indiana Avenue, WINTER PARK, FL 32789
MLS# O6434701Listed by: COLDWELL BANKER REALTY - New
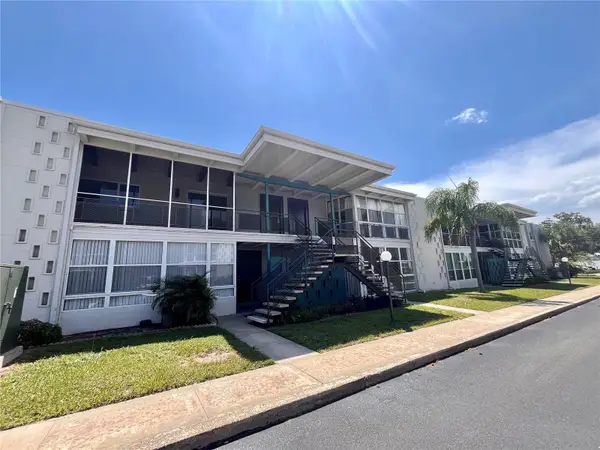 $269,000Active2 beds 1 baths710 sq. ft.
151 N Orlando Avenue #242, WINTER PARK, FL 32789
MLS# O6437574Listed by: COLONIALTOWN REALTY - New
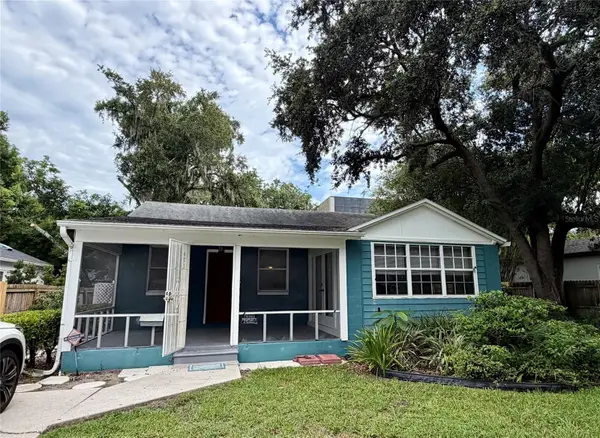 $965,000Active4 beds 3 baths2,528 sq. ft.
471 Holt Avenue, WINTER PARK, FL 32789
MLS# O6437590Listed by: FLORIDA HOME TEAM REALTY LLC - New
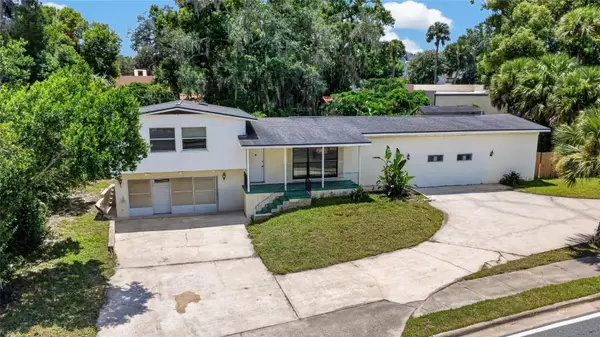 $1,200,000Active3 beds 2 baths1,487 sq. ft.
1220 Howell Branch Road, WINTER PARK, FL 32789
MLS# O6437591Listed by: PARK PLACE REAL ESTATE - New
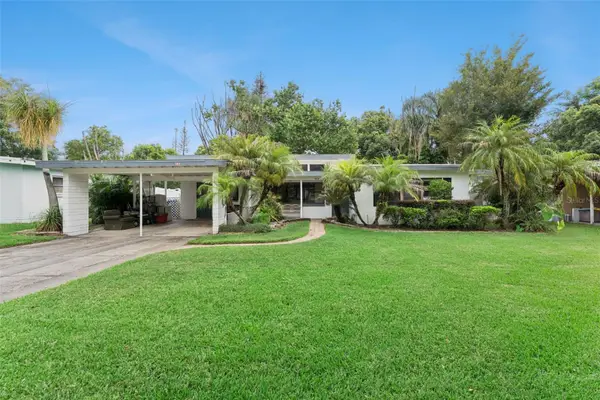 $430,000Active3 beds 2 baths1,439 sq. ft.
2015 Taylor Avenue, WINTER PARK, FL 32792
MLS# O6436061Listed by: KELLER WILLIAMS CLASSIC - Open Sun, 2 to 4pmNew
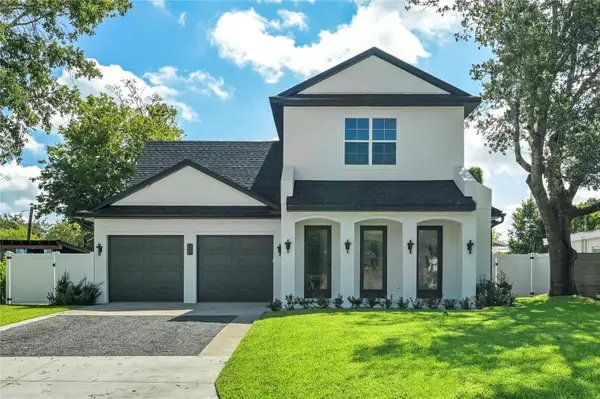 $1,598,000Active4 beds 4 baths2,916 sq. ft.
2430 Chantilly Avenue, WINTER PARK, FL 32789
MLS# O6436367Listed by: KELLY PRICE & COMPANY LLC - New
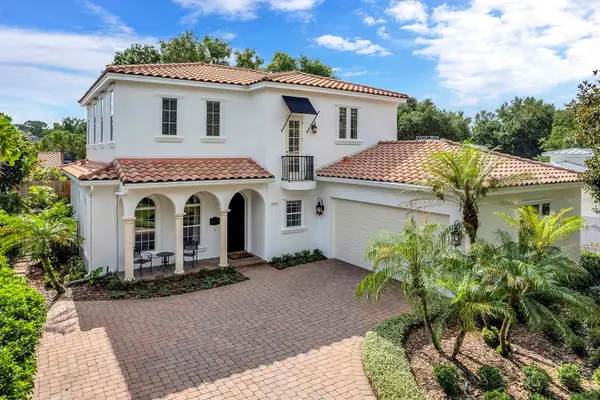 $1,795,000Active4 beds 4 baths3,250 sq. ft.
1230 Sunset Drive, WINTER PARK, FL 32789
MLS# O6429178Listed by: PREMIER SOTHEBY'S INTL. REALTY - New
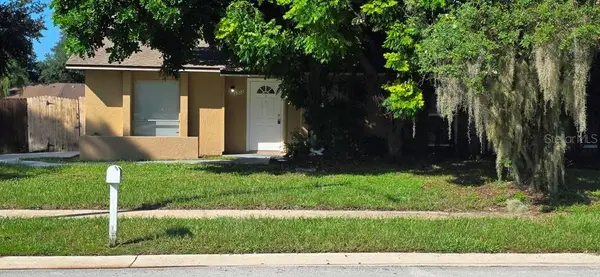 $289,900Active3 beds 2 baths1,197 sq. ft.
3302 Royal Street, WINTER PARK, FL 32792
MLS# O6437344Listed by: SAND DOLLAR REALTY GROUP INC


Protect your home and budget from life's surprises with an Assurant Home Warranty, backed by a partner that supports you through every step of homeownership. Explore Plans.
©2026 Century 21 Real Estate LLC. All rights reserved. CENTURY 21®, the CENTURY 21 Logo and C21® are service marks owned by Century 21 Real Estate LLC. Century 21 Real Estate LLC fully supports the principles of the Fair Housing Act and the Equal Opportunity Act. Each office is independently owned and operated. Listing information is deemed reliable but not guaranteed accurate.