
1597 Oakhurst Avenue, Winter Park, FL 32789
Local realty services provided by:CENTURY 21 Circle
1597 Oakhurst Avenue,Winter Park, FL 32789
$2,699,000
- 5 Beds
- 5 Baths
- 4,410 sq. ft.
- Single family
- Active
Listed by: robert kurzreiter pa
Office: keller williams realty at the parks
MLS#:O6436291
Source:MFRMLS
Price summary
- Price:$2,699,000
- Price per sq. ft.:$499.54
About this home
A DISTINCTIVE WINTER PARK RESIDENCE IN AN EXCEPTIONAL LOCATION. Set along a quiet brick street in one of Winter Park’s most established and desirable residential enclaves, this substantial custom home offers more than 4,400 square feet of living space in a setting surrounded by some of the area’s most architecturally notable residences.
Originally built in 2015, the home has been thoughtfully and significantly enhanced by its current owners. The main living level was reconfigured to create a more open and functional flow, while the kitchen was completely renovated and wide-plank oak flooring was installed throughout both levels. The result is an interior that feels current and refined while remaining entirely appropriate to the home’s distinctive Winter Park character. Both HVAC systems have also been recently replaced.
One of the residence’s most compelling qualities is the transition from its dramatic, old-world exterior presence through intimate courtyard and covered patio spaces into a beautifully updated interior. Soaring vaulted ceilings, exposed beams and generous room proportions create a sense of scale and architectural character rarely found in newer construction.
The floor plan is equally impressive, with two bedroom suites on the main level, including a private primary retreat, while the second floor offers an oversized family-room loft, additional bedrooms and baths, and an abundance of storage.
Indoor and outdoor living come together particularly well at the rear of the home, where the main living spaces open naturally to a large covered terrace and pool. The result is a true extension of the interior living environment and an ideal setting for year-round entertaining, relaxed gatherings and the Florida lifestyle Winter Park is known for.
Rarely does a residence combine this degree of scale, architectural individuality, recent renovation and location so successfully. Zoned for top-rated public schools and near elite private schools, with easy access to Phelps Park, YMCA, ICC, WPRC and Park Avenue shops and restaurants!A sophisticated and highly livable custom home in one of Central Florida’s most coveted communities....
Contact an agent
Home facts
- Year built:2015
- Subdivision & Development:COMSTOCK PARK
- Listing ID #:O6436291
- Added:1 day(s) ago
- Updated:August 26, 2026 at 08:43 PM
Rooms and interior
- Bedrooms:5
- Total bathrooms:5
- Full bathrooms:4
- Half bathrooms:1
- Flooring:Brick, Carpet, Tile, Wood
- Dining Description:Eat In Kitchen
- Kitchen Description:Bar Fridge, Cooktop, Dishwasher, Disposal, Eat-in Kitchen, Exhaust Fan, Indoor Grill, Microwave, Range, Range Hood, Refrigerator, Solid Surface Counters, Solid Wood Cabinets, Stone Counters, Wet Bar, Wine Refrigerator
- Bedroom Description:High Ceilings, Primary Bedroom Main Floor, Split Bedroom, Walk-In Closet(s)
- Living area:4,410 sq. ft.
Heating and cooling
- Cooling:Central Air
- Heating:Central, Electric
- Central air:Yes
Structure and exterior
- Roof:Shingle
- Year built:2015
- Building area:4,410 sq. ft.
- Lot area:0.27 Acres
- Architectural Style:Custom
- Construction Materials:Block, Stone
- Exterior Features:Covered Porch/Patio, Deck, Outdoor Grill, Patio, Porch, Rain Gutters, Rear Porch, Sprinkler Metered
- Foundation Description:Slab
- Levels:2 Story
Schools
- High school:Winter Park High
- Middle school:Maitland Middle
- Elementary school:Lakemont Elem
Utilities
- Water:Public
- Sewer:Public, Public Sewer
Finances and disclosures
- Price:$2,699,000
- Price per sq. ft.:$499.54
- Tax amount:$20,385 (2025)
Features and amenities
- Appliances:Bar Fridge, Cooktop, Dishwasher, Disposal, Dryer, Exhaust Fan, Gas Water Heater, Indoor Grill, Irrigation Equipment, Microwave, Range, Range Hood, Refrigerator, Washer, Wine Refrigerator
- Laundry features:Dryer, Inside, Laundry Room, Washer
- Amenities:Built-In Features, Cable Available, Cable Connected, Cathedral Ceiling(s), Ceiling Fans(s), Eat-in Kitchen, Electricity Available, High Ceilings, Irrigation Equipment, Open Floorplan, Primary Bedroom Main Floor, Solid Surface Counters, Solid Wood Cabinets, Split Bedroom, Stone Counters, Vaulted Ceiling(s), Walk-In Closet(s), Wet Bar, Window Treatments
- Pool features:Gunite, Heated, In Ground, Private Pool, Salt Water
Parking
- Parking description:Attached Garage, Driveway, Garage Door Opener, Garage Faces Side
- Garage:Yes
- Garage spaces:2
 The information being provided by Stellar Mls is for the consumer's personal, non-commercial use and may not be used for any purpose other than to identify prospective properties consumer may be interested in purchasing. Any information relating to real estate for sale referenced on this web site comes from the Internet Data Exchange (IDX) program of the Stellar Mls. CENTURY 21 Circle is not a Multiple Listing Service (MLS), nor does it offer MLS access. This website is a service of CENTURY 21 Circle, a broker participant of Stellar Mls. This web site may reference real estate listing(s) held by a brokerage firm other than the broker and/or agent who owns this web site.
The accuracy of all information, regardless of source, including but not limited to open house information, square footages and lot sizes, is deemed reliable but not guaranteed and should be personally verified through personal inspection by and/or with the appropriate professionals. The data contained herein is copyrighted by Stellar Mls and is protected by all applicable copyright laws. Any unauthorized dissemination of this information is in violation of copyright laws and is strictly prohibited.
Properties in listings may have been sold or may no longer be available.
Copyright 2026 Stellar Mls. All rights reserved.
The information being provided by Stellar Mls is for the consumer's personal, non-commercial use and may not be used for any purpose other than to identify prospective properties consumer may be interested in purchasing. Any information relating to real estate for sale referenced on this web site comes from the Internet Data Exchange (IDX) program of the Stellar Mls. CENTURY 21 Circle is not a Multiple Listing Service (MLS), nor does it offer MLS access. This website is a service of CENTURY 21 Circle, a broker participant of Stellar Mls. This web site may reference real estate listing(s) held by a brokerage firm other than the broker and/or agent who owns this web site.
The accuracy of all information, regardless of source, including but not limited to open house information, square footages and lot sizes, is deemed reliable but not guaranteed and should be personally verified through personal inspection by and/or with the appropriate professionals. The data contained herein is copyrighted by Stellar Mls and is protected by all applicable copyright laws. Any unauthorized dissemination of this information is in violation of copyright laws and is strictly prohibited.
Properties in listings may have been sold or may no longer be available.
Copyright 2026 Stellar Mls. All rights reserved.New listings near 1597 Oakhurst Avenue
- Coming Soon
 $1,350,000Coming Soon3 beds 4 baths2,191 sq. ft.
720 Pansy Avenue, WINTER PARK, FL 32789
MLS# O6434255Listed by: KELLER WILLIAMS WINTER PARK - New
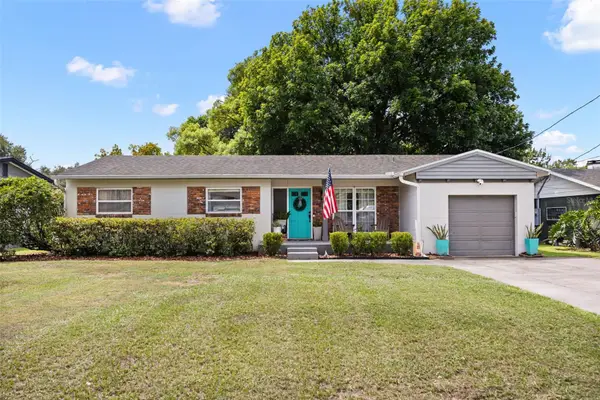 $425,000Active3 beds 2 baths1,187 sq. ft.
2126 Albert Lee Parkway, WINTER PARK, FL 32789
MLS# O6435973Listed by: COMPASS FLORIDA LLC - New
 $1,950,000Active3 beds 4 baths2,703 sq. ft.
751 Pansy Avenue, WINTER PARK, FL 32789
MLS# O6432554Listed by: ONE LUXURY INTERNATIONAL LLC - New
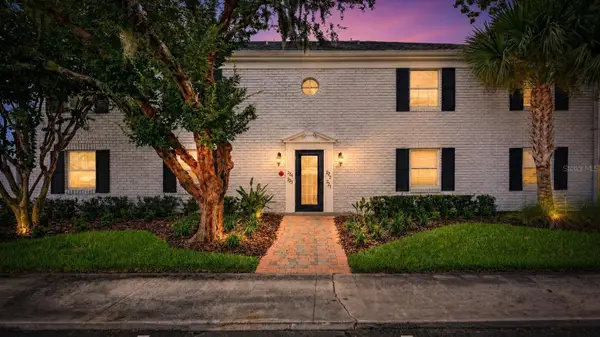 $189,900Active2 beds 2 baths953 sq. ft.
222 Lewfield Circle, WINTER PARK, FL 32792
MLS# O6436344Listed by: MARKET CONNECT REALTY LLC - New
 $1,829,000Active4 beds 4 baths2,706 sq. ft.
1550 Palm Avenue, WINTER PARK, FL 32789
MLS# O6436458Listed by: RE/MAX 200 REALTY - New
 $1,350,000Active6 beds 4 baths4,307 sq. ft.
1117 Wading Waters Circle, WINTER PARK, FL 32792
MLS# O6436548Listed by: THE AGENCY FL - New
 $3,600,000Active4 beds 5 baths4,202 sq. ft.
276 Detmar Drive, WINTER PARK, FL 32789
MLS# O6434825Listed by: CALL IT CLOSED INTL REALTY - New
 $450,000Active5 beds 4 baths1,100 sq. ft.
2181 Linden Road, WINTER PARK, FL 32792
MLS# O6435527Listed by: KELLER WILLIAMS ADVANTAGE III - New
 $1,800,000Active0.4 Acres
1220 Sharon Place, WINTER PARK, FL 32789
MLS# O6435525Listed by: FANNIE HILLMAN & ASSOCIATES


Protect your home and budget from life's surprises with an Assurant Home Warranty, backed by a partner that supports you through every step of homeownership. Explore Plans.
©2026 Century 21 Real Estate LLC. All rights reserved. CENTURY 21®, the CENTURY 21 Logo and C21® are service marks owned by Century 21 Real Estate LLC. Century 21 Real Estate LLC fully supports the principles of the Fair Housing Act and the Equal Opportunity Act. Each office is independently owned and operated. Listing information is deemed reliable but not guaranteed accurate.