
1818 Dover Road, Winter Park, FL 32792
Local realty services provided by:CENTURY 21 Results
Listed by: donna cox
Office: real estate firm of orlando
MLS#:O6443029
Source:MFRMLS
Price summary
- Price:$439,900
- Price per sq. ft.:$180.07
- Monthly HOA dues:$0.83
About this home
FABULOUS WINTER PARK LOCATION!!! This 3 BEDROOM, 2 BATH, 1873sf CONCRETE BLOCK HOME represents QUALITY FROM THE PAST, and is CENTRALLY LOCATED in the heart of Winter Park. You can walk to the Winter Park YMCA or Interlachen Golf and Country Club, while the exclusive shoppes and restaurants on Winter Park’s famed “Park Avenue” are just 5 minutes away as well as Central Park, Rollins College, and Advent Health’s Winter Park Hospital. Nestled among several “million-dollar homes” and just two houses away from the gated “Reserve at Interlachen” community, this property has high potential! From the moment you enter, you will notice pride of ownership in the classic décor and cleanliness. The Kitchen features two breakfast bars, one of which is a pass-thru to the living room, along with copious (25) light birch cabinetry with roll out shelving and undermount lighting. The 19’ by 12’ Kitchen opens to a 10’x12’ Dinette area which opens to the living room. There is also a separate and formal 11’x12’ Dining Room. The expansive 31’x18’ Living Room features a dramatic wood-burning fireplace with a mantle and hearth encased in a beautiful brick accent wall which also houses built-in shelving and cabinetry. Sky lights serve to bring in an abundance of natural light. The Primary Bedroom is En Suite. The Guest Bathroom has been renovated with granite counters, decorative inset tile in the tub area, and updated fixtures. Additional features of this home include an attic fan, recently replaced hurricane rated garage door and opener, newer exterior electrical box (interior electrical box will be replaced prior to closing), a 10’x20’ screened porch, a .22-acre lot with a fully fenced back yard and single gate access on each side of the home. The entire house has been re-piped, and the roof is less than 8 years old. Don’t miss this opportunity to live in the heart of Winter Park! Call us today for your private showing!...
Contact an agent
Home facts
- Year built:1956
- Subdivision & Development:TANGLEWOOD REP
- Listing ID #:O6443029
- Added:1 day(s) ago
- Updated:September 19, 2026 at 07:38 PM
Rooms and interior
- Bedrooms:3
- Total bathrooms:2
- Full bathrooms:2
- Flooring:Carpet, Laminate, Tile
- Dining Description:Breakfast Room, Eat In Kitchen, Formal Dining Room
- Kitchen Description:Dishwasher, Disposal, Eat-in Kitchen, Exhaust Fan, Microwave, Range, Refrigerator, Solid Surface Counters
- Bedroom Description:Primary Bedroom Main Floor
- Living area:1,873 sq. ft.
Heating and cooling
- Cooling:Attic Fan, Central Air
- Heating:Central
- Central air:Yes
Structure and exterior
- Roof:Shingle
- Year built:1956
- Building area:1,873 sq. ft.
- Lot area:0.22 Acres
- Lot Features:Landscaped, Near Golf Course
- Construction Materials:Block
- Exterior Features:Covered Porch/Patio, Front Porch, Porch, Rain Gutters, Rear Porch, Screened
- Foundation Description:Slab
- Levels:1 Story
Utilities
- Water:Public, Water Connected
- Sewer:Public, Public Sewer, Sewer Connected
Finances and disclosures
- Price:$439,900
- Price per sq. ft.:$180.07
- Tax amount:$1,272 (2025)
Features and amenities
- Appliances:Dishwasher, Disposal, Electric Water Heater, Exhaust Fan, Microwave, Range, Refrigerator
- Laundry features:Electric Dryer Hookup, In Garage
- Amenities:BB/HS Internet Available, Built-In Features, Ceiling Fans(s), Crown Molding, Eat-in Kitchen, Primary Bedroom Main Floor, Solid Surface Counters, Window Treatments
- Pool features:Public Pool
Parking
- Parking description:Attached Garage, Curb Parking, Driveway, Garage Door Opener, On Street, Oversized
- Garage:Yes
- Garage spaces:1
 The information being provided by Stellar Mls is for the consumer's personal, non-commercial use and may not be used for any purpose other than to identify prospective properties consumer may be interested in purchasing. Any information relating to real estate for sale referenced on this web site comes from the Internet Data Exchange (IDX) program of the Stellar Mls. CENTURY 21 Results is not a Multiple Listing Service (MLS), nor does it offer MLS access. This website is a service of CENTURY 21 Results, a broker participant of Stellar Mls. This web site may reference real estate listing(s) held by a brokerage firm other than the broker and/or agent who owns this web site.
The accuracy of all information, regardless of source, including but not limited to open house information, square footages and lot sizes, is deemed reliable but not guaranteed and should be personally verified through personal inspection by and/or with the appropriate professionals. The data contained herein is copyrighted by Stellar Mls and is protected by all applicable copyright laws. Any unauthorized dissemination of this information is in violation of copyright laws and is strictly prohibited.
Properties in listings may have been sold or may no longer be available.
Copyright 2026 Stellar Mls. All rights reserved.
The information being provided by Stellar Mls is for the consumer's personal, non-commercial use and may not be used for any purpose other than to identify prospective properties consumer may be interested in purchasing. Any information relating to real estate for sale referenced on this web site comes from the Internet Data Exchange (IDX) program of the Stellar Mls. CENTURY 21 Results is not a Multiple Listing Service (MLS), nor does it offer MLS access. This website is a service of CENTURY 21 Results, a broker participant of Stellar Mls. This web site may reference real estate listing(s) held by a brokerage firm other than the broker and/or agent who owns this web site.
The accuracy of all information, regardless of source, including but not limited to open house information, square footages and lot sizes, is deemed reliable but not guaranteed and should be personally verified through personal inspection by and/or with the appropriate professionals. The data contained herein is copyrighted by Stellar Mls and is protected by all applicable copyright laws. Any unauthorized dissemination of this information is in violation of copyright laws and is strictly prohibited.
Properties in listings may have been sold or may no longer be available.
Copyright 2026 Stellar Mls. All rights reserved.New listings near 1818 Dover Road
- Coming Soon
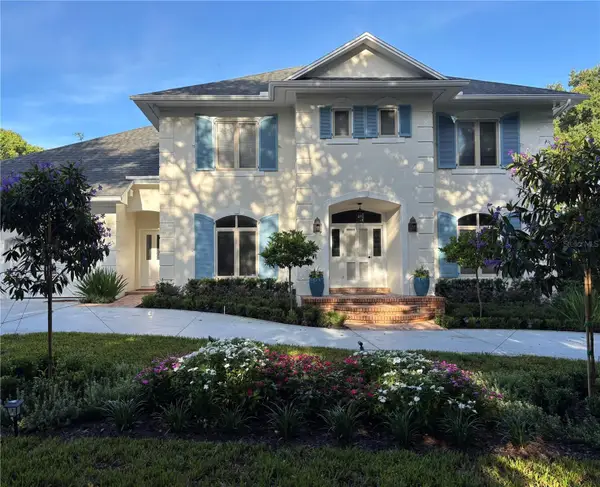 $2,095,000Coming Soon4 beds 4 baths3,776 sq. ft.
555 E Lake Sue Avenue, WINTER PARK, FL 32789
MLS# O6442775Listed by: KELLER WILLIAMS WINTER PARK - Coming Soon
 $474,900Coming Soon3 beds 2 baths1,706 sq. ft.
3334 Young Street, WINTER PARK, FL 32792
MLS# O6442952Listed by: EQUITYPRO LLC - Coming Soon
 $449,900Coming Soon4 beds 2 baths1,627 sq. ft.
3209 Heartwood Avenue, WINTER PARK, FL 32792
MLS# O6442556Listed by: LEDGE REAL ESTATE SOLUTIONS LLC - Coming Soon
 $365,000Coming Soon3 beds 3 baths1,866 sq. ft.
7560 Aloma Pines Court, WINTER PARK, FL 32792
MLS# O6439431Listed by: KELLER WILLIAMS ADVANTAGE III - Coming Soon
 $3,195,000Coming Soon5 beds 6 baths4,139 sq. ft.
2119 Howard Drive, WINTER PARK, FL 32789
MLS# O6442111Listed by: CORCORAN PREMIER REALTY - Coming Soon
 $965,000Coming Soon3 beds 3 baths1,957 sq. ft.
1256 S Pennsylvania Avenue #9, WINTER PARK, FL 32789
MLS# O6439864Listed by: PREMIER SOTHEBY'S INTL. REALTY - Coming Soon
 $6,200,000Coming Soon5 beds 6 baths5,096 sq. ft.
698 N New York Avenue, WINTER PARK, FL 32789
MLS# O6439388Listed by: PREMIER SOTHEBY'S INTL. REALTY - Coming Soon
 $1,649,000Coming Soon3 beds 3 baths2,857 sq. ft.
1200 Woodmere Drive, WINTER PARK, FL 32789
MLS# O6437944Listed by: PREMIER SOTHEBY'S INTL. REALTY - Coming Soon
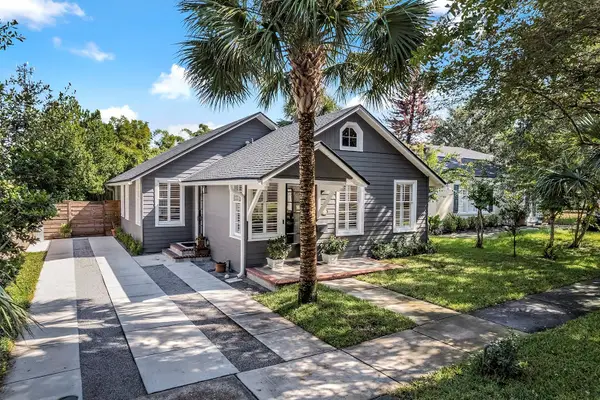 $1,050,000Coming Soon3 beds 2 baths1,469 sq. ft.
393 Holt Avenue, WINTER PARK, FL 32789
MLS# O6437397Listed by: PREMIER SOTHEBY'S INTL. REALTY - New
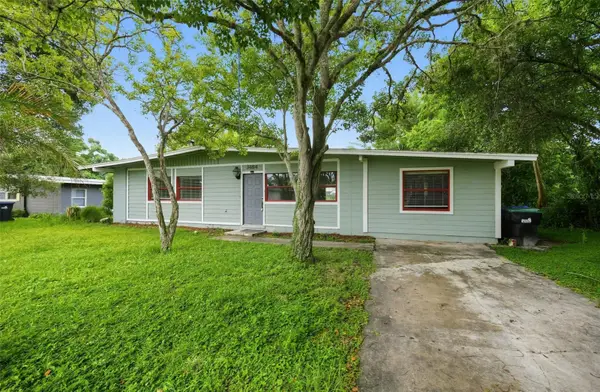 $299,900Active4 beds 2 baths1,227 sq. ft.
3484 Seagrape Drive, WINTER PARK, FL 32792
MLS# GC543625Listed by: EXP REALTY LLC


Protect your home and budget from life's surprises with an Assurant Home Warranty, backed by a partner that supports you through every step of homeownership. Explore Plans.
©2026 Century 21 Real Estate LLC. All rights reserved. CENTURY 21®, the CENTURY 21 Logo and C21® are service marks owned by Century 21 Real Estate LLC. Century 21 Real Estate LLC fully supports the principles of the Fair Housing Act and the Equal Opportunity Act. Each office is independently owned and operated. Listing information is deemed reliable but not guaranteed accurate.