
2217 Sussex Road, Winter Park, FL 32792
Local realty services provided by:CENTURY 21 Circle
2217 Sussex Road,Winter Park, FL 32792
$485,000
- 4 Beds
- 2 Baths
- 2,092 sq. ft.
- Single family
- Active
Listed by: justin hilton
Office: preferred real estate brokers
MLS#:O6441603
Source:MFRMLS
Price summary
- Price:$485,000
- Price per sq. ft.:$184.83
About this home
Welcome to turnkey Winter Park living! This beautifully maintained 4-bedroom + office, 2,092 SF pool home features brand-new living room flooring, a roof only 4 years old, newer A/C, NO HOA, and a private in-ground pool.
Step inside to a bright, open-concept layout with abundant natural light, granite countertops, modern appliances, generous cabinet space, and a cozy wood-burning fireplace. The spacious primary suite offers pool views, while the oversized enclosed Florida room/lanai creates the perfect setting for entertaining and year-round indoor/outdoor living.
Outside, enjoy a fully fenced and landscaped backyard, private pool, irrigation system, attached 2-car garage, and additional parking. Vacant and move-in ready—bring your furniture and start enjoying the Florida lifestyle!
Ideally located in the desirable Winter Woods/Lake Howell area, with convenient access to SR-417, I-4, SR-436, Howell Branch Road, Downtown Orlando, Winter Park shopping and dining, UCF, Orlando International Airport, parks, golf courses, and highly regarded Seminole County schools.
Pool. No HOA. Major updates. Prime Winter Park location. Move-in ready. This home delivers the space, lifestyle, and convenience today’s buyers are looking for....
Contact an agent
Home facts
- Year built:1968
- Subdivision & Development:WINTER WOODS UNIT 01
- Listing ID #:O6441603
- Added:1 day(s) ago
- Updated:September 16, 2026 at 05:34 PM
Rooms and interior
- Bedrooms:4
- Total bathrooms:2
- Full bathrooms:2
- Flooring:Laminate, Tile
- Dining Description:Living Room/Dining Room Combo
- Kitchen Description:Dishwasher, Range, Range Hood, Refrigerator, Water Filtration System
- Bedroom Description:Primary Bedroom Main Floor, Walk-In Closet(s)
- Living area:2,092 sq. ft.
Heating and cooling
- Cooling:Central Air
- Heating:Central, Electric
- Central air:Yes
Structure and exterior
- Roof:Shingle
- Year built:1968
- Building area:2,092 sq. ft.
- Lot area:0.19 Acres
- Lot Features:Landscaped, Paved, Private, Sidewalk
- Construction Materials:Block, Concrete, Stucco
- Exterior Features:Awning(s), Covered Porch/Patio, Enclosed, Lighting, Patio, Private Mailbox, Rain Gutters, Rear Porch
- Foundation Description:Slab
- Levels:1 Story
Schools
- High school:Lake Howell High
- Middle school:Tuskawilla Middle
- Elementary school:English Estates Elementary
Utilities
- Water:Water Available, Water Connected
- Sewer:Public Sewer, Sewer Available, Sewer Connected
Finances and disclosures
- Price:$485,000
- Price per sq. ft.:$184.83
- Tax amount:$4,898 (2025)
Features and amenities
- Appliances:Dishwasher, Dryer, Electric Water Heater, Irrigation Equipment, Range, Range Hood, Refrigerator, Washer, Water Filtration System
- Laundry features:Dryer, Electric Dryer Hookup, In Garage, Washer, Washer Hookup
- Amenities:Cable Available, Cable Connected, Ceiling Fans(s), Electricity Available, Irrigation Equipment, Living Room/Dining Room Combo, Open Floorplan, Primary Bedroom Main Floor, Thermostat, Walk-In Closet(s)
- Pool features:In Ground, Private Pool
Parking
- Parking description:2 Car Carport, Attached Garage, Driveway, Garage Door Opener
- Garage:Yes
- Garage spaces:2
- Carport spaces:2
 The information being provided by Stellar Mls is for the consumer's personal, non-commercial use and may not be used for any purpose other than to identify prospective properties consumer may be interested in purchasing. Any information relating to real estate for sale referenced on this web site comes from the Internet Data Exchange (IDX) program of the Stellar Mls. CENTURY 21 Circle is not a Multiple Listing Service (MLS), nor does it offer MLS access. This website is a service of CENTURY 21 Circle, a broker participant of Stellar Mls. This web site may reference real estate listing(s) held by a brokerage firm other than the broker and/or agent who owns this web site.
The accuracy of all information, regardless of source, including but not limited to open house information, square footages and lot sizes, is deemed reliable but not guaranteed and should be personally verified through personal inspection by and/or with the appropriate professionals. The data contained herein is copyrighted by Stellar Mls and is protected by all applicable copyright laws. Any unauthorized dissemination of this information is in violation of copyright laws and is strictly prohibited.
Properties in listings may have been sold or may no longer be available.
Copyright 2026 Stellar Mls. All rights reserved.
The information being provided by Stellar Mls is for the consumer's personal, non-commercial use and may not be used for any purpose other than to identify prospective properties consumer may be interested in purchasing. Any information relating to real estate for sale referenced on this web site comes from the Internet Data Exchange (IDX) program of the Stellar Mls. CENTURY 21 Circle is not a Multiple Listing Service (MLS), nor does it offer MLS access. This website is a service of CENTURY 21 Circle, a broker participant of Stellar Mls. This web site may reference real estate listing(s) held by a brokerage firm other than the broker and/or agent who owns this web site.
The accuracy of all information, regardless of source, including but not limited to open house information, square footages and lot sizes, is deemed reliable but not guaranteed and should be personally verified through personal inspection by and/or with the appropriate professionals. The data contained herein is copyrighted by Stellar Mls and is protected by all applicable copyright laws. Any unauthorized dissemination of this information is in violation of copyright laws and is strictly prohibited.
Properties in listings may have been sold or may no longer be available.
Copyright 2026 Stellar Mls. All rights reserved.New listings near 2217 Sussex Road
- Coming Soon
 $965,000Coming Soon3 beds 3 baths1,957 sq. ft.
1256 S Pennsylvania Avenue #9, WINTER PARK, FL 32789
MLS# O6439864Listed by: PREMIER SOTHEBY'S INTL. REALTY - Coming Soon
 $6,200,000Coming Soon5 beds 6 baths5,096 sq. ft.
698 N New York Avenue, WINTER PARK, FL 32789
MLS# O6439388Listed by: PREMIER SOTHEBY'S INTL. REALTY - Coming Soon
 $6,995,000Coming Soon5 beds 6 baths5,479 sq. ft.
901 Golfview Terrace, WINTER PARK, FL 32789
MLS# O6437917Listed by: PREMIER SOTHEBY'S INTL. REALTY - Coming Soon
 $1,649,000Coming Soon3 beds 3 baths2,857 sq. ft.
1200 Woodmere Drive, WINTER PARK, FL 32789
MLS# O6437944Listed by: PREMIER SOTHEBY'S INTL. REALTY - Coming Soon
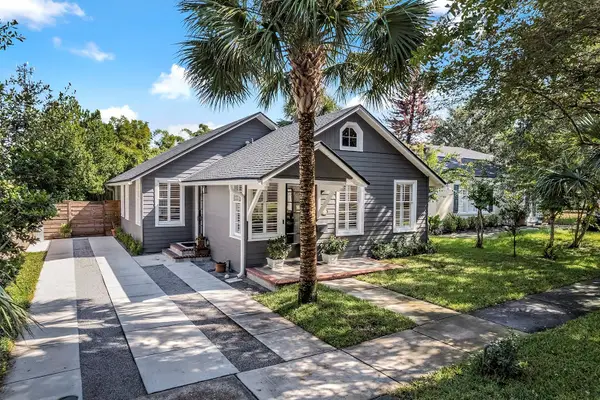 $1,050,000Coming Soon3 beds 2 baths1,469 sq. ft.
393 Holt Avenue, WINTER PARK, FL 32789
MLS# O6437397Listed by: PREMIER SOTHEBY'S INTL. REALTY - New
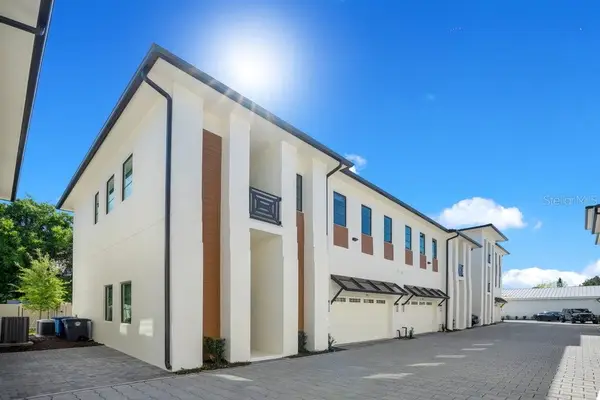 $1,300,000Active3 beds 3 baths2,563 sq. ft.
504 W Swoope Avenue, WINTER PARK, FL 32789
MLS# O6440582Listed by: COMPASS FLORIDA LLC - Open Sat, 2 to 4pmNew
 $2,195,000Active4 beds 5 baths2,850 sq. ft.
1271 Palmer Avenue, WINTER PARK, FL 32789
MLS# O6441038Listed by: KELLY PRICE & COMPANY LLC - New
 $895,000Active4 beds 3 baths1,876 sq. ft.
618 Blairshire Circle, WINTER PARK, FL 32792
MLS# O6439298Listed by: REAL BROKER, LLC - New
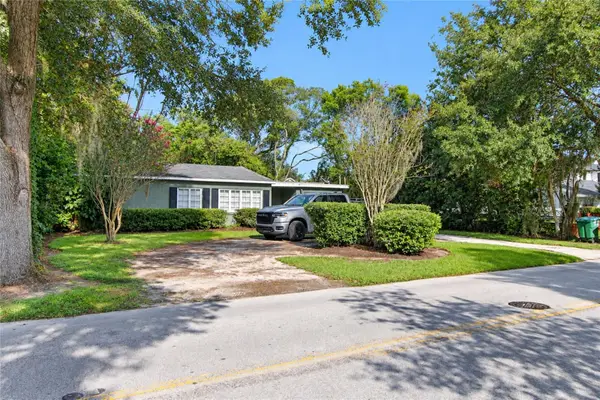 $960,000Active2 beds -- baths1,290 sq. ft.
447 N Phelps Avenue, WINTER PARK, FL 32789
MLS# O6441415Listed by: KELLER WILLIAMS ADVANTAGE REALTY


Protect your home and budget from life's surprises with an Assurant Home Warranty, backed by a partner that supports you through every step of homeownership. Explore Plans.
©2026 Century 21 Real Estate LLC. All rights reserved. CENTURY 21®, the CENTURY 21 Logo and C21® are service marks owned by Century 21 Real Estate LLC. Century 21 Real Estate LLC fully supports the principles of the Fair Housing Act and the Equal Opportunity Act. Each office is independently owned and operated. Listing information is deemed reliable but not guaranteed accurate.