
2430 Chantilly Avenue, Winter Park, FL 32789
Local realty services provided by:CENTURY 21 Real Estate Champions
Upcoming open houses
- Sun, Jul 2612:00 pm - 02:00 pm
Listed by: julie christensen, christopher christensen
Office: one luxury international llc.
MLS#:O6401352
Source:MFRMLS
Price summary
- Price:$1,599,000
- Price per sq. ft.:$428
About this home
Positioned as one of the best values currently available in Winter Park, this exceptional residence designed by renowned architect Gary Hancock is a masterclass in craftsmanship, architecture, and timeless elegance. From the moment you arrive, the home commands attention with a breathtaking facade defined by graceful archways and refined architectural symmetry. Every exterior line and material selection has been intentionally chosen to create a presence that feels both bold and enduring, setting this residence apart as something truly exceptional. Inside, the home unfolds into a light-filled interior where design and livability coexist seamlessly. Ten-foot ceilings, level 5 drywall, and an abundance of expansive windows allow natural light to pour into every space, illuminating the impeccable finishes and creating an airy, sophisticated atmosphere throughout. Upgraded designer light fixtures add warmth and character, while the open-concept layout is anchored by a stunning living area centered around a refined fireplace, offering a natural gathering space that feels both intimate and grand. Flowing effortlessly from the living room, the dining area opens through elegant doors to the outdoor entertaining spaces, beautifully blending indoor and outdoor living. At the heart of the home, the chefs kitchen is as visually striking as it is thoughtfully designed. Custom cabinetry, sleek quartz countertops, a paneled refrigerator, and a premium induction range, reflect the builders uncompromising commitment to quality, performance, and clean modern design. The primary suite is a private retreat, highlighted by a spa-inspired bath with a freestanding soaking tub, an expansive walk-in shower, and a beautifully designed walk-in closet with direct access to the laundry room for effortless everyday living. Each secondary bedroom continues the theme of elevated design, offering generous proportions, abundant natural light, and elegantly appointed en-suite baths that ensure comfort and privacy for family and guests alike. Outdoors, the home reveals another level of thoughtful craftsmanship. A covered patio with a fully equipped summer kitchen overlooks a sparkling pool and expansive backyard, creating a setting equally suited for quiet evenings or lively gatherings. What truly defines this residence is the extraordinary level of craftsmanship throughout. No detail has been overlooked, no finish treated as an afterthought, and no design decision made without intention. This is a home that feels as impressive in its execution as it does in its presence....
Contact an agent
Home facts
- Year built:2026
- Listing ID #:O6401352
- Added:70 day(s) ago
- Updated:July 24, 2026 at 06:02 PM
Rooms and interior
- Bedrooms:4
- Total bathrooms:4
- Full bathrooms:4
- Flooring:Hardwood, Tile
- Dining Description:Eat In Kitchen, Living Room/Dining Room Combo
- Kitchen Description:Bar Fridge, Built-In Oven, Cooktop, Dishwasher, Disposal, Eat-in Kitchen, Freezer, Range Hood, Refrigerator, Solid Surface Counters, Wine Refrigerator
- Bedroom Description:High Ceilings, Primary Bedroom Main Floor, Walk-In Closet(s)
- Living area:2,916 sq. ft.
Heating and cooling
- Cooling:Central Air
- Heating:Central
- Central air:Yes
Structure and exterior
- Roof:Shingle
- Year built:2026
- Building area:2,916 sq. ft.
- Lot area:0.18 Acres
- Construction Materials:Block, Stucco
- Exterior Features:Lighting, Outdoor Grill, Outdoor Kitchen, Rain Gutters
- Foundation Description:Slab
- Levels:2 Story
Schools
- High school:Winter Park High
- Middle school:Maitland Middle
- Elementary school:Dommerich Elem
Utilities
- Water:Public, Water Connected
- Sewer:Public, Public Sewer, Sewer Connected
Finances and disclosures
- Price:$1,599,000
- Price per sq. ft.:$428
- Tax amount:$4,730 (2025)
Features and amenities
- Appliances:Bar Fridge, Built-in Oven, Cooktop, Dishwasher, Disposal, Freezer, Irrigation Equipment, Range Hood, Refrigerator, Wine Refrigerator
- Laundry features:Laundry Room
- Amenities:Built-In Features, Cable Available, Eat-in Kitchen, High Ceilings, Irrigation Equipment, Living Room/Dining Room Combo, Open Floorplan, Primary Bedroom Main Floor, Solid Surface Counters, Thermostat, Walk-In Closet(s)
- Pool features:Gunite, In Ground, Private Pool
Parking
- Parking description:Attached Garage
- Garage:Yes
- Garage spaces:2
 The information being provided by Stellar Mls is for the consumer's personal, non-commercial use and may not be used for any purpose other than to identify prospective properties consumer may be interested in purchasing. Any information relating to real estate for sale referenced on this web site comes from the Internet Data Exchange (IDX) program of the Stellar Mls. CENTURY 21 Real Estate Champions is not a Multiple Listing Service (MLS), nor does it offer MLS access. This website is a service of CENTURY 21 Real Estate Champions, a broker participant of Stellar Mls. This web site may reference real estate listing(s) held by a brokerage firm other than the broker and/or agent who owns this web site.
The accuracy of all information, regardless of source, including but not limited to open house information, square footages and lot sizes, is deemed reliable but not guaranteed and should be personally verified through personal inspection by and/or with the appropriate professionals. The data contained herein is copyrighted by Stellar Mls and is protected by all applicable copyright laws. Any unauthorized dissemination of this information is in violation of copyright laws and is strictly prohibited.
Properties in listings may have been sold or may no longer be available.
Copyright 2026 Stellar Mls. All rights reserved. MFRMLS Member Broker: Ruth Cabella
The information being provided by Stellar Mls is for the consumer's personal, non-commercial use and may not be used for any purpose other than to identify prospective properties consumer may be interested in purchasing. Any information relating to real estate for sale referenced on this web site comes from the Internet Data Exchange (IDX) program of the Stellar Mls. CENTURY 21 Real Estate Champions is not a Multiple Listing Service (MLS), nor does it offer MLS access. This website is a service of CENTURY 21 Real Estate Champions, a broker participant of Stellar Mls. This web site may reference real estate listing(s) held by a brokerage firm other than the broker and/or agent who owns this web site.
The accuracy of all information, regardless of source, including but not limited to open house information, square footages and lot sizes, is deemed reliable but not guaranteed and should be personally verified through personal inspection by and/or with the appropriate professionals. The data contained herein is copyrighted by Stellar Mls and is protected by all applicable copyright laws. Any unauthorized dissemination of this information is in violation of copyright laws and is strictly prohibited.
Properties in listings may have been sold or may no longer be available.
Copyright 2026 Stellar Mls. All rights reserved. MFRMLS Member Broker: Ruth CabellaNew listings near 2430 Chantilly Avenue
- New
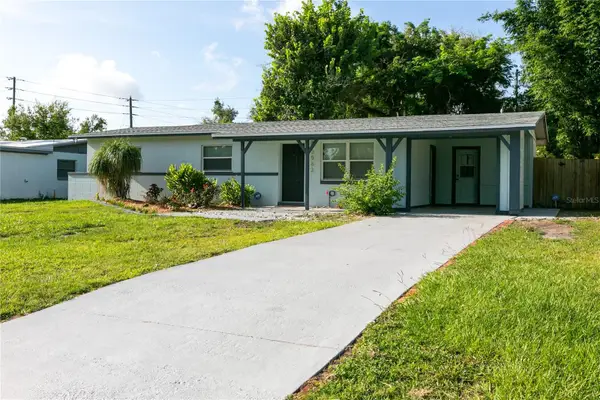 $339,000Active3 beds 2 baths1,149 sq. ft.
3562 Bougainvillea Drive, WINTER PARK, FL 32792
MLS# O6427582Listed by: SHORESTONE PROPERTY GROUP - New
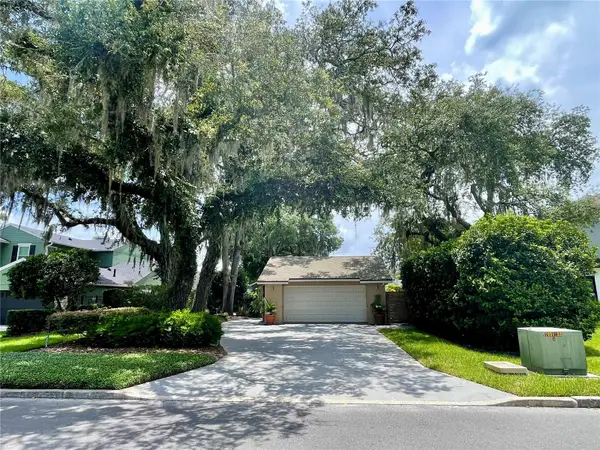 $795,000Active3 beds 2 baths1,563 sq. ft.
1850 Bryan Avenue, WINTER PARK, FL 32789
MLS# R4911701Listed by: CENTRAL FLORIDA REAL ESTATE CE 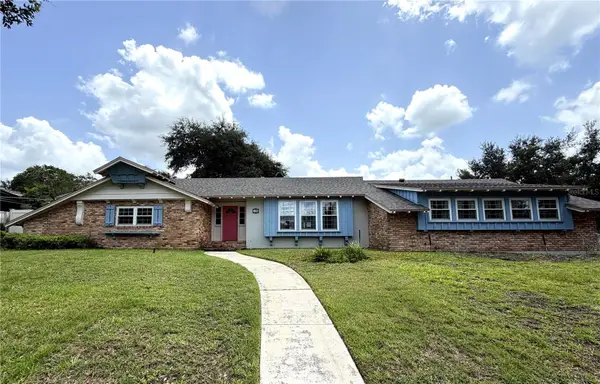 $1,690,000Active4 beds 3 baths2,786 sq. ft.
708 Balmoral Road, WINTER PARK, FL 32789
MLS# O6423883Listed by: EXP REALTY LLC- New
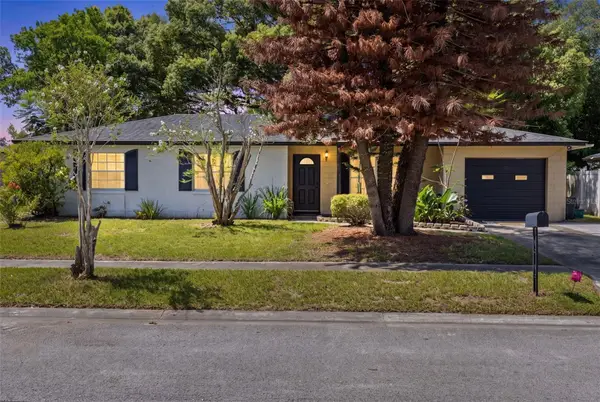 $324,900Active3 beds 2 baths1,150 sq. ft.
7426 Blue Jacket Place E, WINTER PARK, FL 32792
MLS# O6427029Listed by: RE/MAX 200 REALTY - New
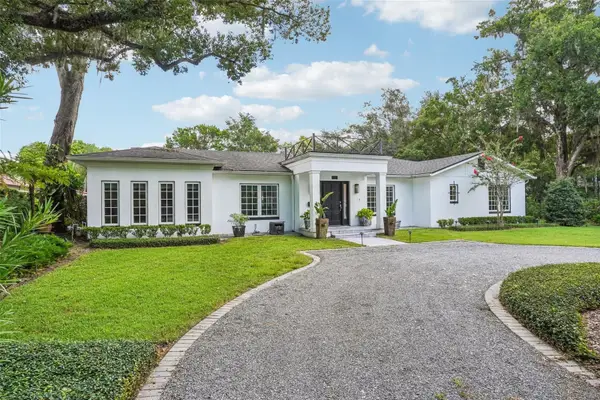 $2,275,000Active4 beds 5 baths2,835 sq. ft.
1271 Palmer Avenue, WINTER PARK, FL 32789
MLS# O6426530Listed by: REDFIN CORPORATION - New
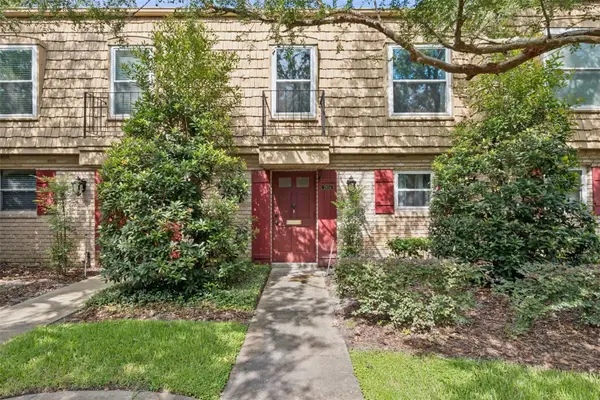 $230,000Active2 beds 2 baths1,219 sq. ft.
200 Saint Andrews Boulevard #2904, WINTER PARK, FL 32792
MLS# O6427536Listed by: MAINFRAME REAL ESTATE - New
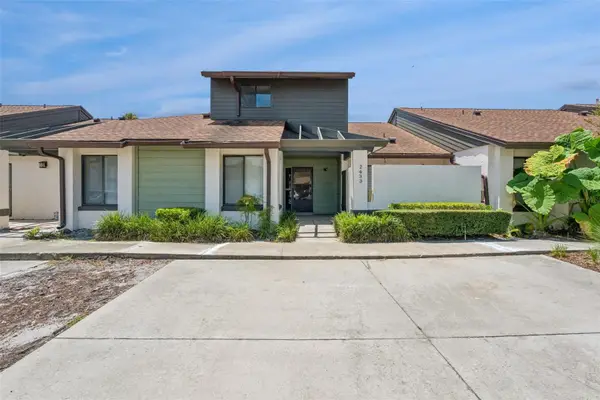 $259,000Active3 beds 3 baths1,720 sq. ft.
2433 Grand Teton Circle #2433, WINTER PARK, FL 32792
MLS# O6427336Listed by: EXP REALTY LLC - New
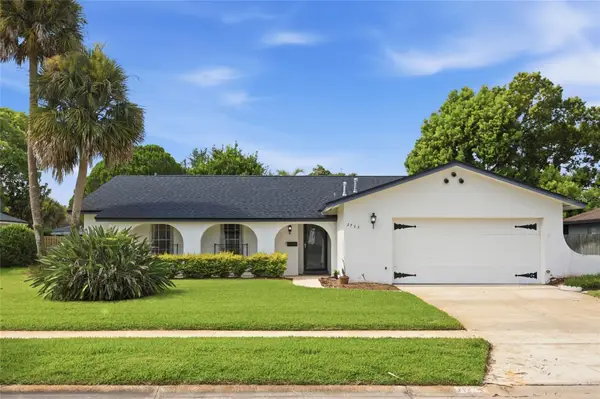 $469,000Active3 beds 2 baths1,737 sq. ft.
2703 Tierra Circle, WINTER PARK, FL 32792
MLS# O6427460Listed by: EXP REALTY LLC - Open Sat, 12 to 2:30pmNew
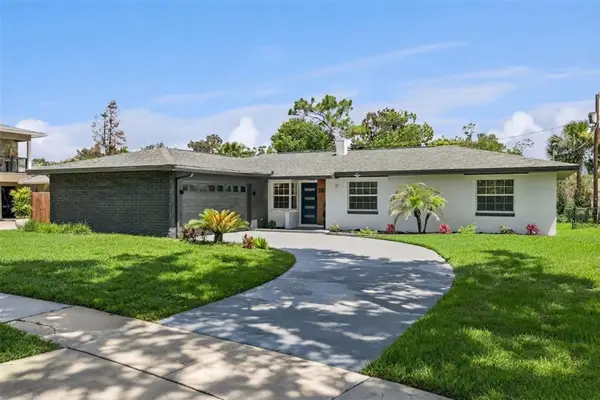 $684,000Active4 beds 2 baths1,605 sq. ft.
2833 Prince John Road, WINTER PARK, FL 32792
MLS# O6427246Listed by: NETWORTH REALTY OF ORLANDO, LLC 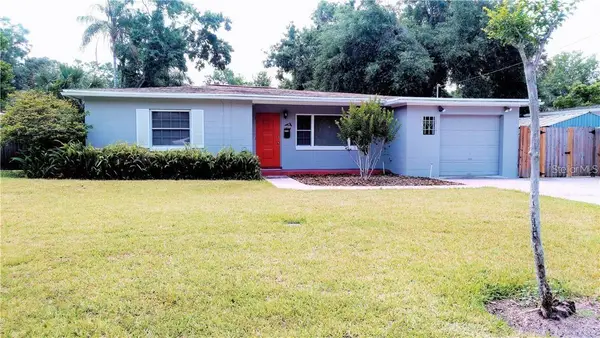 $600,000Active2 beds 2 baths912 sq. ft.
2824 Woodside Avenue, WINTER PARK, FL 32789
MLS# O6423146Listed by: PARKSIDE PROPERTIES, LLC


Protect your home and budget from life's surprises with an Assurant Home Warranty, backed by a partner that supports you through every step of homeownership. Explore Plans.
©2026 Century 21 Real Estate LLC. All rights reserved. CENTURY 21®, the CENTURY 21 Logo and C21® are service marks owned by Century 21 Real Estate LLC. Century 21 Real Estate LLC fully supports the principles of the Fair Housing Act and the Equal Opportunity Act. Each office is independently owned and operated. Listing information is deemed reliable but not guaranteed accurate.