
1153 Spotted Sandpiper Loop, Winter Springs, FL 32708
Local realty services provided by:CENTURY 21 RoseBay
Listed by: joe takacs, iii
Office: real estate on the riviera llc.
MLS#:O6419082
Source:MFRMLS
Price summary
- Price:$424,990
- Price per sq. ft.:$178.27
- Monthly HOA dues:$236
About this home
BETTER THAN NEW . . . Light and Bright and only 3 yrs old . . . Experience a blend of luxury, convenience and lifestyle in this stunning 3 bedroom, 2.5 bath designer townhome ideally situated in the heart of Winter Springs, one of Central Florida's most sought-after communities. This home has it all; crown molding, upgraded kitchen cabinetry with under cabinet LED lighting, Custom Closet, Premium Wood Laminate Flooring, Epoxy Garage Floor and so much more. This smart home features Electric Shades on EVERY window which can be set by timers or easily opened-and-closed with a remote, LED Security Lights on Front Porch and Driveway, WiFi enabled Garage Door opener and Smart Thermostat. Appliances included with this home are a built-in refrigerator, top of the line washer & dryer, oven, microwave and dishwasher. The spacious living and dining rooms flow seamlessly into the gourmet kitchen, making this home equally suited for entertaining guests or enjoying a quiet evening at home. Custom Pantry and Powder Room complete the First Floor. Upstairs you will find a spacious Loft, which can be used as an additional TV room, Playroom, or as an office; a separate 2nd floor Laundry Room, Spacious Owner’s Retreat with luxurious ensuite bath and walk-in custom closet; two additional generous bedrooms and a Full Bath. Enjoy your morning coffee on the large Front Porch overlooking a Park-like setting. Your guests will appreciate the connivence of parking on your oversized driveway. Location is everything and this home delivers. Walk just steps to the renowned Seminole Trail, where miles of scenic walking, jogging, and biking paths await. Spend your weekends exploring nearby parks, enjoying local events, or dining at the countless restaurants and cafés just minutes from your doorstep. Shopping, grocery stores, fitness centers, and everyday conveniences are so close that many daily errands can be accomplished within minutes. With easy access to major roadways, top-rated Seminole County schools, and the charming atmosphere that has made Winter Springs one of Central Florida's most desirable places to call home. Schedule your private showing today and discover why this remarkable residence stands above the rest....
Contact an agent
Home facts
- Year built:2023
- Subdivision & Development:SEMINOLE CROSSING TOWNHOMES
- Listing ID #:O6419082
- Added:69 day(s) ago
- Updated:September 14, 2026 at 04:33 PM
Rooms and interior
- Bedrooms:3
- Total bathrooms:3
- Full bathrooms:2
- Half bathrooms:1
- Flooring:Laminate, Tile
- Dining Description:Living Room/Dining Room Combo
- Kitchen Description:Dishwasher, Disposal, Exhaust Fan, Microwave, Range, Refrigerator
- Bedroom Description:High Ceilings, Primary Bedroom Upstairs, Split Bedroom, Walk-In Closet(s)
- Living area:1,768 sq. ft.
Heating and cooling
- Cooling:Central Air
- Heating:Central, Electric
- Central air:Yes
Structure and exterior
- Roof:Shingle
- Year built:2023
- Building area:1,768 sq. ft.
- Lot area:0.03 Acres
- Lot Features:Landscaped, Oversized, Paved, Private, Sidewalk
- Construction Materials:Block, Cement Siding, Frame, Stucco
- Exterior Features:Covered Porch/Patio, Front Porch, Garden, Lighting, Porch, Sidewalk, Sprinkler Metered
- Foundation Description:Slab
- Levels:2 Story
Schools
- High school:Winter Springs High
- Middle school:Indian Trails Middle
- Elementary school:Layer Elementary
Utilities
- Water:Public, Water Available
- Sewer:Public, Public Sewer, Sewer Available
Finances and disclosures
- Price:$424,990
- Price per sq. ft.:$178.27
- Tax amount:$3,737 (2025)
Features and amenities
- Appliances:Dishwasher, Disposal, Dryer, Electric Water Heater, Exhaust Fan, Irrigation Equipment, Microwave, Range, Refrigerator, Washer
- Laundry features:Dryer, Electric Dryer Hookup, Laundry Room, Laundry Upper Level, Washer, Washer Hookup
- Amenities:Cable Available, Ceiling Fans(s), Crown Molding, Electricity Available, High Ceilings, Irrigation Equipment, Living Room/Dining Room Combo, Open Floorplan, Park, Pool, Primary Bedroom Upstairs, Split Bedroom, Thermostat, Trail(s), Walk-In Closet(s)
- Pool features:Pool, Public Pool
- Smart home:Yes
Parking
- Parking description:Attached Garage, Driveway, Garage Door Opener, Garage Faces Rear, Ground Level, On Street
- Garage:Yes
- Garage spaces:2
 The information being provided by Stellar Mls is for the consumer's personal, non-commercial use and may not be used for any purpose other than to identify prospective properties consumer may be interested in purchasing. Any information relating to real estate for sale referenced on this web site comes from the Internet Data Exchange (IDX) program of the Stellar Mls. CENTURY 21 RoseBay is not a Multiple Listing Service (MLS), nor does it offer MLS access. This website is a service of CENTURY 21 RoseBay, a broker participant of Stellar Mls. This web site may reference real estate listing(s) held by a brokerage firm other than the broker and/or agent who owns this web site.
The accuracy of all information, regardless of source, including but not limited to open house information, square footages and lot sizes, is deemed reliable but not guaranteed and should be personally verified through personal inspection by and/or with the appropriate professionals. The data contained herein is copyrighted by Stellar Mls and is protected by all applicable copyright laws. Any unauthorized dissemination of this information is in violation of copyright laws and is strictly prohibited.
Properties in listings may have been sold or may no longer be available.
Copyright 2026 Stellar Mls. All rights reserved. MFRMLS Member Broker: Rebecca Culp
The information being provided by Stellar Mls is for the consumer's personal, non-commercial use and may not be used for any purpose other than to identify prospective properties consumer may be interested in purchasing. Any information relating to real estate for sale referenced on this web site comes from the Internet Data Exchange (IDX) program of the Stellar Mls. CENTURY 21 RoseBay is not a Multiple Listing Service (MLS), nor does it offer MLS access. This website is a service of CENTURY 21 RoseBay, a broker participant of Stellar Mls. This web site may reference real estate listing(s) held by a brokerage firm other than the broker and/or agent who owns this web site.
The accuracy of all information, regardless of source, including but not limited to open house information, square footages and lot sizes, is deemed reliable but not guaranteed and should be personally verified through personal inspection by and/or with the appropriate professionals. The data contained herein is copyrighted by Stellar Mls and is protected by all applicable copyright laws. Any unauthorized dissemination of this information is in violation of copyright laws and is strictly prohibited.
Properties in listings may have been sold or may no longer be available.
Copyright 2026 Stellar Mls. All rights reserved. MFRMLS Member Broker: Rebecca CulpNew listings near 1153 Spotted Sandpiper Loop
- Open Wed, 5 to 6pmNew
 $375,000Active4 beds 4 baths2,306 sq. ft.
1625 White Dove Drive, WINTER SPRINGS, FL 32708
MLS# O6441613Listed by: BEYCOME OF FLORIDA LLC - New
 $475,000Active3 beds 2 baths1,700 sq. ft.
288 Ringwood Drive, WINTER SPRINGS, FL 32708
MLS# O6440707Listed by: KELLER WILLIAMS ADVANTAGE REALTY - New
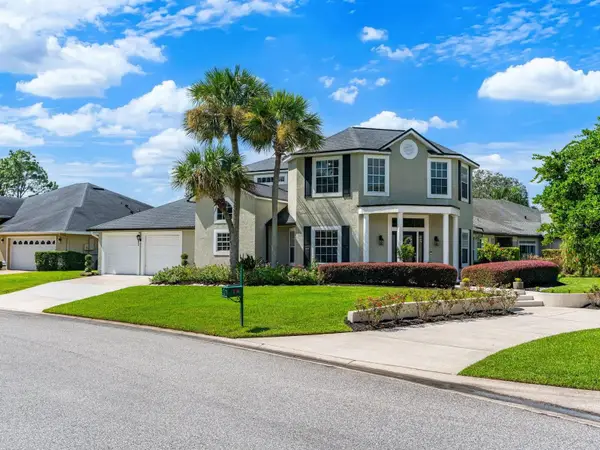 $930,000Active4 beds 3 baths2,272 sq. ft.
864 Bentley Green Circle, WINTER SPRINGS, FL 32708
MLS# O6441314Listed by: REAL BROKER, LLC - New
 $665,000Active4 beds 3 baths2,422 sq. ft.
674 Vistawilla Drive, WINTER SPRINGS, FL 32708
MLS# O6427165Listed by: MAINFRAME REAL ESTATE - New
 $549,000Active3 beds 4 baths2,523 sq. ft.
1166 Spotted Sandpiper Loop, WINTER SPRINGS, FL 32708
MLS# O6436116Listed by: KELLER WILLIAMS REALTY AT THE PARKS - New
 $210,000Active2 beds 2 baths898 sq. ft.
113 Kristi Ann Court, WINTER SPRINGS, FL 32708
MLS# O6438689Listed by: COLDWELL BANKER REALTY - New
 $170,000Active2 beds 2 baths936 sq. ft.
417 Sheoah Boulevard #17, WINTER SPRINGS, FL 32708
MLS# O6440232Listed by: INVESTOR'S REAL ESTATE LLC - New
 $415,000Active3 beds 2 baths1,632 sq. ft.
1067 Chokecherry Drive, WINTER SPRINGS, FL 32708
MLS# O6440341Listed by: REAL PROPERTY MANAGEMENT AND REALTY - New
 $512,000Active3 beds 3 baths1,702 sq. ft.
1378 Tarflower Drive, WINTER SPRINGS, FL 32708
MLS# O6440377Listed by: SAND DOLLAR REALTY GROUP INC - New
 $499,900Active4 beds 3 baths2,256 sq. ft.
909 Devon Creek Road, WINTER SPRINGS, FL 32708
MLS# O6440367Listed by: MARK SPAIN REAL ESTATE


Protect your home and budget from life's surprises with an Assurant Home Warranty, backed by a partner that supports you through every step of homeownership. Explore Plans.
©2026 Century 21 Real Estate LLC. All rights reserved. CENTURY 21®, the CENTURY 21 Logo and C21® are service marks owned by Century 21 Real Estate LLC. Century 21 Real Estate LLC fully supports the principles of the Fair Housing Act and the Equal Opportunity Act. Each office is independently owned and operated. Listing information is deemed reliable but not guaranteed accurate.