
1230 Stone Harbour Road, Winter Springs, FL 32708
Local realty services provided by:CENTURY 21 SUNBELT REALTY
1230 Stone Harbour Road,Winter Springs, FL 32708
$620,000
- 4 Beds
- 2 Baths
- 2,050 sq. ft.
- Single family
- Coming Soon
Listed by: diane sterling
Office: keller williams advantage realty
MLS#:O6442706
Source:MFRMLS
Price summary
- Price:$620,000
- Price per sq. ft.:$235.03
- Monthly HOA dues:$150
About this home
Welcome to your Dream Home in gated, sought-after Parkstone…where the living is easy with the lawn mowing and trimming all taken care of for you! Nestled on a quiet CUL-DE-SAC street with direct access to the Cross Seminole Trail, this METICULOUSLY RENOVATED, GORGEOUS 4-bedroom, 2-bath POOL/SPA home offers the perfect blend of luxury, comfort, and convenience. Every detail has been thoughtfully upgraded — just bring your toothbrush and swimsuit!
Gourmet Kitchen & Spa-Inspired Baths: A totally remodeled kitchen showcases gleaming stainless steel appliances and Granite counters, as well as a brand-new refrigerator, gorgeous 42 inch solid-wood cabinetry, and elegant finishes that flow seamlessly into the home's open, airy layout. Both bathrooms have been completely remodeled with new solid wood cabinetry, granite counters, porcelain tile, modern fixtures and designer touches. The Primary Bath feels like a 5-Star hotel spa with a sleek Garden Tub & separate rimless shower!
Flooring & Finishes: Stylish DRIVEWAY PAVERS set the stage from the moment you drive up to the home. Rich ENGINEERED HARDWOOD FLOORS (2022) flow through the Living & Family Rooms and Primary Bedroom, with tile floors throughout the remaining living areas and baths. Newer sculptured carpeting adds warmth to the bedrooms. Fresh INTERIOR & EXTERIOR PAINT, PLANTATION SHUTTERS, and a stunning wood-look fiberglass front door greet you the moment you arrive.
Your Private Backyard Oasis: Step outside on the beautiful, covered, screened lanai, and enjoy your recently RESURFACED & RENOVATED ABSOLUTELY STUNNING, TOP-OF-THE-LINE POOL & SPA (each separately heated) for year-round enjoyment. Upgraded automated lighting and dancing fountains create a resort-style ambiance — perfect for entertaining or unwinding under the stars.
Advanced Comfort & Efficiency: A NEWER CARRIER INFINITY AC SYSTEM (2022) features humidity control, UV lamps, and an air scrubber for pristine indoor air quality. Additional upgrades include a TANKLESS WATER HEATER (2022), NEWER ROOF (2021) new sliding glass doors, new ceiling fans and light fixtures, epoxy garage floor coating, new vinyl fencing, updated landscaping, new gutters with French drains, driveway pavers, and a Rain Soft whole-house water treatment system.
Community & Location: Enjoy a low HOA that includes lawn mowing and bush trimming, plus access to a community pool, tennis courts, playground, and fishing pier. Located just moments from the 417, 434, and 17-92 for effortless commuting, and minutes from the Winter Springs Towne Center, shopping, dining, and major medical facilities. All this and it’s zoned for TOP-RATED WINTER SPRINGS SCHOOLS! Don't miss this rare opportunity for a gorgeous, turn-key home…schedule your private tour today!...
Contact an agent
Home facts
- Year built:2002
- Subdivision & Development:PARKSTONE UNIT 3
- Listing ID #:O6442706
- Updated:September 18, 2026 at 10:46 AM
Rooms and interior
- Bedrooms:4
- Total bathrooms:2
- Full bathrooms:2
- Flooring:Carpet, Hardwood, Tile
- Dining Description:Eat In Kitchen, Formal Dining Room
- Kitchen Description:Dishwasher, Disposal, Eat-in Kitchen, Kitchen/Family Room Combo, Microwave, Range, Refrigerator, Solid Wood Cabinets, Stone Counters
- Bedroom Description:High Ceilings, Primary Bedroom Main Floor, Walk-In Closet(s)
- Living area:2,050 sq. ft.
Heating and cooling
- Cooling:Central Air, Humidity Control
- Heating:Central, Electric, Heat Pump
- Central air:Yes
Structure and exterior
- Roof:Shingle
- Year built:2002
- Building area:2,050 sq. ft.
- Lot area:0.16 Acres
- Lot Features:Cul-de-sac, Landscaped, Near Golf Course, Near Public Transit, Paved, Sidewalk
- Architectural Style:Contemporary
- Construction Materials:Block, Concrete, Stucco
- Exterior Features:Covered Porch/Patio, Enclosed, Lighting, Patio, Private Mailbox, Rain Gutters, Rear Porch, Screened, Sidewalk
- Foundation Description:Slab
- Levels:1 Story
Schools
- High school:Winter Springs High
- Middle school:Indian Trails Middle
- Elementary school:Layer Elementary
Utilities
- Water:Public, Water Connected
- Sewer:Public, Public Sewer, Sewer Connected
Finances and disclosures
- Price:$620,000
- Price per sq. ft.:$235.03
- Tax amount:$3,179 (2025)
Features and amenities
- Appliances:Dishwasher, Disposal, Irrigation Equipment, Microwave, Range, Refrigerator, Tankless Water Heater
- Laundry features:Inside, Laundry Room
- Amenities:Accessibility Features, Built-In Features, Cable Connected, Cathedral Ceiling(s), Ceiling Fans(s), Crown Molding, Eat-in Kitchen, Fence Restrictions, Gated, High Ceilings, Irrigation Equipment, Kitchen/Family Room Combo, Open Floorplan, Pest Guard System, Playground, Pool, Primary Bedroom Main Floor, Solid Wood Cabinets, Stone Counters, Tennis Court(s), Thermostat, Tray Ceiling(s), Vaulted Ceiling(s), Vehicle Restrictions, Walk-In Closet(s), Window Treatments
- Pool features:Gunite, Heated, In Ground, Pool, Pool/Deck, Private Pool, Salt Water, Screen Enclosure, Sweep
Parking
- Parking description:Attached Garage, Driveway, Garage Door Opener, Ground Level, On Street
- Garage:Yes
- Garage spaces:2
 The information being provided by Stellar Mls is for the consumer's personal, non-commercial use and may not be used for any purpose other than to identify prospective properties consumer may be interested in purchasing. Any information relating to real estate for sale referenced on this web site comes from the Internet Data Exchange (IDX) program of the Stellar Mls. CENTURY 21 SUNBELT REALTY is not a Multiple Listing Service (MLS), nor does it offer MLS access. This website is a service of CENTURY 21 SUNBELT REALTY, a broker participant of Stellar Mls. This web site may reference real estate listing(s) held by a brokerage firm other than the broker and/or agent who owns this web site.
The accuracy of all information, regardless of source, including but not limited to open house information, square footages and lot sizes, is deemed reliable but not guaranteed and should be personally verified through personal inspection by and/or with the appropriate professionals. The data contained herein is copyrighted by Stellar Mls and is protected by all applicable copyright laws. Any unauthorized dissemination of this information is in violation of copyright laws and is strictly prohibited.
Properties in listings may have been sold or may no longer be available.
Copyright 2026 Stellar Mls. All rights reserved. MFRMLS Member Broker: Jim Fischer
The information being provided by Stellar Mls is for the consumer's personal, non-commercial use and may not be used for any purpose other than to identify prospective properties consumer may be interested in purchasing. Any information relating to real estate for sale referenced on this web site comes from the Internet Data Exchange (IDX) program of the Stellar Mls. CENTURY 21 SUNBELT REALTY is not a Multiple Listing Service (MLS), nor does it offer MLS access. This website is a service of CENTURY 21 SUNBELT REALTY, a broker participant of Stellar Mls. This web site may reference real estate listing(s) held by a brokerage firm other than the broker and/or agent who owns this web site.
The accuracy of all information, regardless of source, including but not limited to open house information, square footages and lot sizes, is deemed reliable but not guaranteed and should be personally verified through personal inspection by and/or with the appropriate professionals. The data contained herein is copyrighted by Stellar Mls and is protected by all applicable copyright laws. Any unauthorized dissemination of this information is in violation of copyright laws and is strictly prohibited.
Properties in listings may have been sold or may no longer be available.
Copyright 2026 Stellar Mls. All rights reserved. MFRMLS Member Broker: Jim FischerNew listings near 1230 Stone Harbour Road
- Open Sat, 12 to 2pmNew
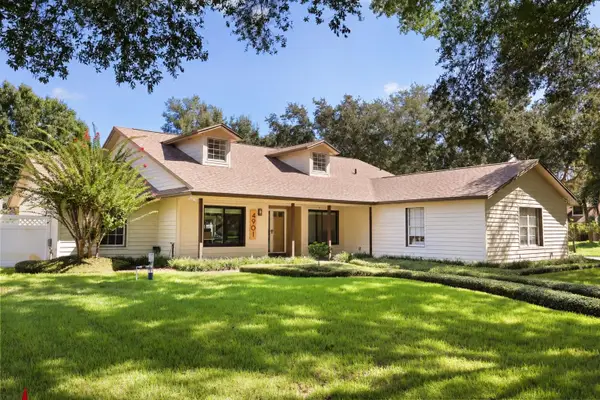 $650,000Active4 beds 2 baths2,644 sq. ft.
4901 Petra Court, WINTER SPRINGS, FL 32708
MLS# O6442247Listed by: KELLER WILLIAMS ADVANTAGE III - Open Sat, 12 to 4pmNew
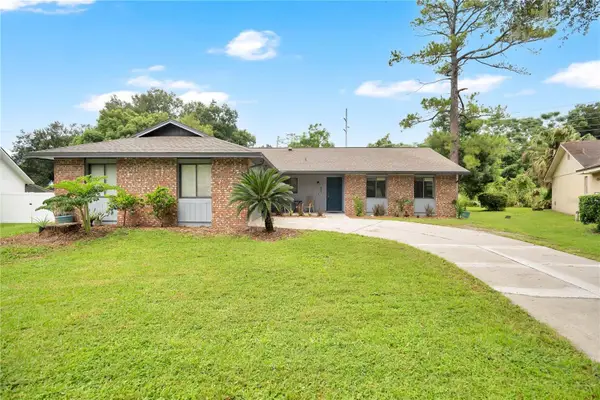 $375,000Active3 beds 2 baths1,812 sq. ft.
867 Benchwood Drive, WINTER SPRINGS, FL 32708
MLS# O6441076Listed by: KELLER WILLIAMS ADVANTAGE 2 REALTY - Open Sat, 12 to 2pmNew
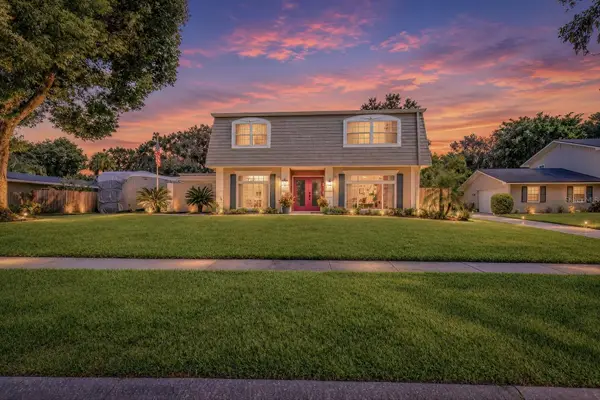 $624,500Active3 beds 3 baths2,272 sq. ft.
116 Partridge Circle, WINTER SPRINGS, FL 32708
MLS# O6439706Listed by: RE/MAX TOWN & COUNTRY REALTY - Open Sat, 11am to 2pmNew
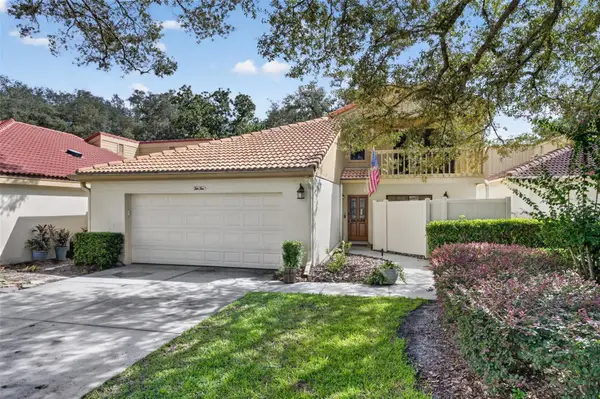 $499,999Active3 beds 3 baths1,732 sq. ft.
1010 W Pebble Beach Circle, WINTER SPRINGS, FL 32708
MLS# O6442178Listed by: EXP REALTY LLC - New
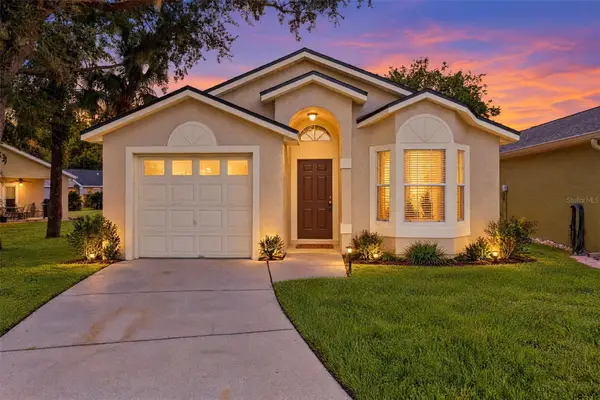 $285,000Active3 beds 2 baths1,161 sq. ft.
526 Seasons Court, WINTER SPRINGS, FL 32708
MLS# O6441731Listed by: RE/MAX TOWN & COUNTRY REALTY - New
 $785,000Active5 beds 4 baths3,660 sq. ft.
337 Twelve Oaks Drive, WINTER SPRINGS, FL 32708
MLS# O6440935Listed by: WATSON REALTY CORP - New
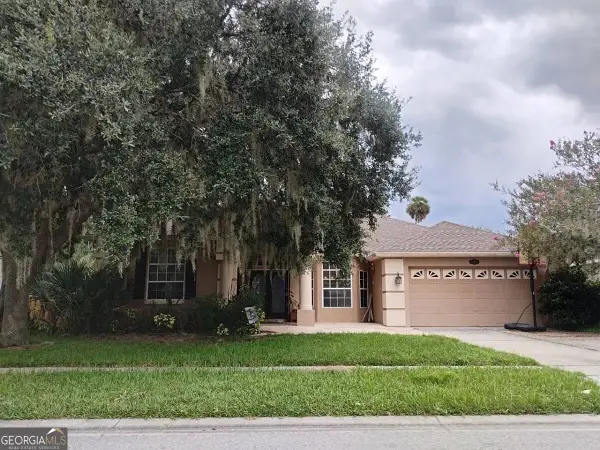 $230,000Active4 beds 3 baths2,361 sq. ft.
1125 Shadowbrook Trail, Winter Springs, FL 32708
MLS# 10846310Listed by: Federa - New
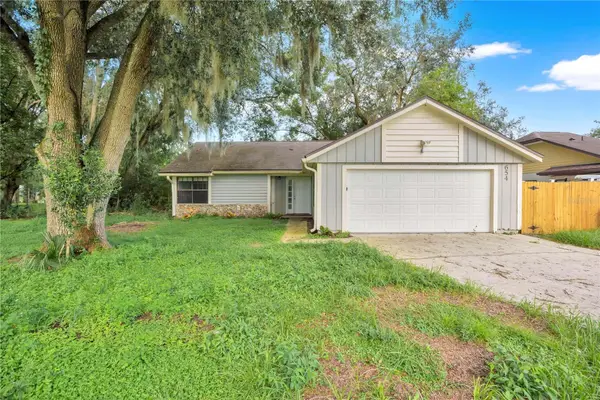 $325,000Active3 beds 2 baths1,201 sq. ft.
654 Cypress Lane, WINTER SPRINGS, FL 32708
MLS# O6441810Listed by: ELEGANT REALTY LLC - New
 $360,000Active2 beds 2 baths1,478 sq. ft.
1452 King Court, WINTER SPRINGS, FL 32708
MLS# O6436825Listed by: COMPASS FLORIDA LLC


Protect your home and budget from life's surprises with an Assurant Home Warranty, backed by a partner that supports you through every step of homeownership. Explore Plans.
©2026 Century 21 Real Estate LLC. All rights reserved. CENTURY 21®, the CENTURY 21 Logo and C21® are service marks owned by Century 21 Real Estate LLC. Century 21 Real Estate LLC fully supports the principles of the Fair Housing Act and the Equal Opportunity Act. Each office is independently owned and operated. Listing information is deemed reliable but not guaranteed accurate.