
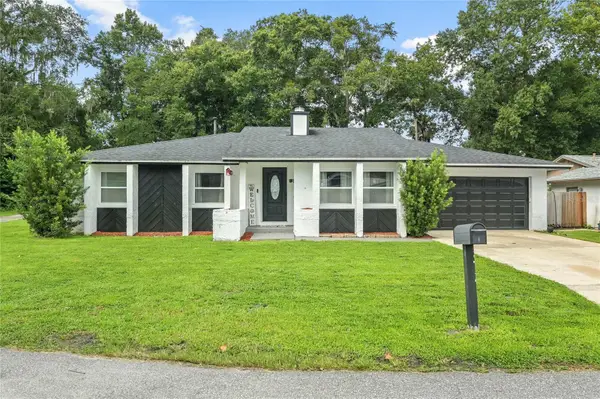
1388 Yellow Pine Court, Winter Springs, FL 32708
Local realty services provided by:CENTURY 21 Selling Paradise
Listed by: rene thermenos
Office: keller williams advantage realty
MLS#:O6436089
Source:MFRMLS
Price summary
- Price:$597,500
- Price per sq. ft.:$186.78
- Monthly HOA dues:$3.33
About this home
Welcome home! Step inside to discover stunning living areas that are designed for both everyday living and entertaining, including a large sunken, formal living room . This lovely home includes four bedrooms and two beautiful bathrooms. The entire home offers generous space with natural light filtering in from the newer, double pained windows. The family room provides a cozy atmosphere with a wood burning fireplace and overlooking the covered, screened patio and pool. The expansive primary suite serves as a private retreat with a bathroom with a walk-in shower, dual sinks with solid surface counters, a walk in closet and views of the sparkling pool . Additional updates include new windows in 2020, architectural shingled roof replaced in 2022, hot water heater replaced in 2019. There is tasteful, wood-look tile flooring throughout the home. Outside, enjoy Florida living at its finest with a covered and screened patio overlooking the sparkling pool —ideal for relaxing or entertaining year-round. Located in Tuscawilla, a highly desirable neighborhood and zoned for top-rated Seminole County schools. This tastefully maintained home combines charm and character and an unbeatable location. Call today to schedule your private showing....
Contact an agent
Home facts
- Year built:1981
- Subdivision & Development:TUSCAWILLA UNIT 09
- Listing ID #:O6436089
- Added:3 day(s) ago
- Updated:September 01, 2026 at 12:55 PM
Rooms and interior
- Bedrooms:4
- Total bathrooms:2
- Full bathrooms:2
- Flooring:Ceramic Tile
- Dining Description:Eat In Kitchen, Living Room/Dining Room Combo
- Kitchen Description:Dishwasher, Eat-in Kitchen, Kitchen/Family Room Combo, Microwave, Range, Refrigerator, Solid Surface Counters
- Bedroom Description:Primary Bedroom Main Floor, Split Bedroom, Walk-In Closet(s)
- Living area:2,265 sq. ft.
Heating and cooling
- Cooling:Central Air
- Heating:Central, Electric
- Central air:Yes
Structure and exterior
- Roof:Shingle
- Year built:1981
- Building area:2,265 sq. ft.
- Lot area:0.34 Acres
- Lot Features:Landscaped, Oversized, Paved, Sidewalk
- Architectural Style:Contemporary
- Construction Materials:Block, Stucco
- Exterior Features:Covered Porch/Patio, Enclosed, Rain Gutters, Rear Porch, Screened, Sidewalk
- Foundation Description:Slab
- Levels:1 Story
Schools
- High school:Winter Springs High
- Middle school:Indian Trails Middle
- Elementary school:Keeth Elementary
Utilities
- Water:Public, Water Connected
- Sewer:Public, Public Sewer
Finances and disclosures
- Price:$597,500
- Price per sq. ft.:$186.78
- Tax amount:$5,061 (2025)
Features and amenities
- Appliances:Dishwasher, Irrigation Equipment, Microwave, Range, Refrigerator
- Laundry features:In Garage
- Amenities:BB/HS Internet Available, Cable Available, Ceiling Fans(s), Eat-in Kitchen, Irrigation Equipment, Kitchen/Family Room Combo, Living Room/Dining Room Combo, Primary Bedroom Main Floor, Solid Surface Counters, Split Bedroom, Underground Utilities, Walk-In Closet(s), Window Treatments
- Pool features:Automatic Cleaner, Gunite, In Ground, Private Pool, Screen Enclosure, Sweep
Parking
- Parking description:Attached Garage
- Garage:Yes
- Garage spaces:2
 The information being provided by Stellar Mls is for the consumer's personal, non-commercial use and may not be used for any purpose other than to identify prospective properties consumer may be interested in purchasing. Any information relating to real estate for sale referenced on this web site comes from the Internet Data Exchange (IDX) program of the Stellar Mls. CENTURY 21 Selling Paradise is not a Multiple Listing Service (MLS), nor does it offer MLS access. This website is a service of CENTURY 21 Selling Paradise, a broker participant of Stellar Mls. This web site may reference real estate listing(s) held by a brokerage firm other than the broker and/or agent who owns this web site.
The accuracy of all information, regardless of source, including but not limited to open house information, square footages and lot sizes, is deemed reliable but not guaranteed and should be personally verified through personal inspection by and/or with the appropriate professionals. The data contained herein is copyrighted by Stellar Mls and is protected by all applicable copyright laws. Any unauthorized dissemination of this information is in violation of copyright laws and is strictly prohibited.
Properties in listings may have been sold or may no longer be available.
Copyright 2026 Stellar Mls. All rights reserved. MFRMLS Member Broker: Robert Mahan
The information being provided by Stellar Mls is for the consumer's personal, non-commercial use and may not be used for any purpose other than to identify prospective properties consumer may be interested in purchasing. Any information relating to real estate for sale referenced on this web site comes from the Internet Data Exchange (IDX) program of the Stellar Mls. CENTURY 21 Selling Paradise is not a Multiple Listing Service (MLS), nor does it offer MLS access. This website is a service of CENTURY 21 Selling Paradise, a broker participant of Stellar Mls. This web site may reference real estate listing(s) held by a brokerage firm other than the broker and/or agent who owns this web site.
The accuracy of all information, regardless of source, including but not limited to open house information, square footages and lot sizes, is deemed reliable but not guaranteed and should be personally verified through personal inspection by and/or with the appropriate professionals. The data contained herein is copyrighted by Stellar Mls and is protected by all applicable copyright laws. Any unauthorized dissemination of this information is in violation of copyright laws and is strictly prohibited.
Properties in listings may have been sold or may no longer be available.
Copyright 2026 Stellar Mls. All rights reserved. MFRMLS Member Broker: Robert MahanNew listings near 1388 Yellow Pine Court
- New
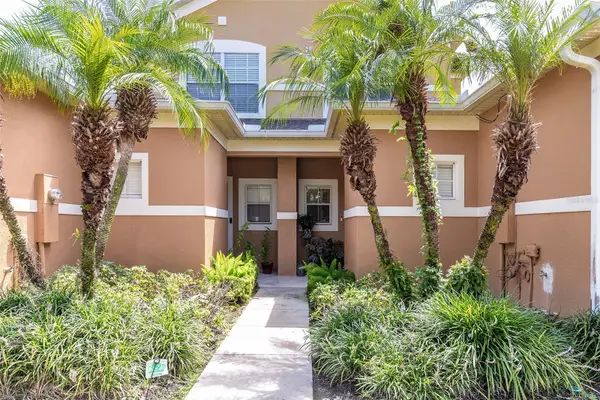 $335,000Active3 beds 3 baths1,680 sq. ft.
518 Harbor Winds Court, WINTER SPRINGS, FL 32708
MLS# O6434875Listed by: KELLER WILLIAMS CLASSIC - Open Sat, 11am to 2pmNew
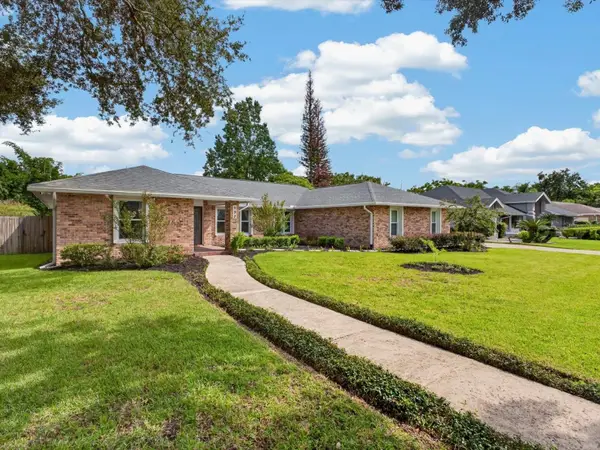 $799,000Active4 beds 3 baths2,701 sq. ft.
992 Sleeping Rock Court, WINTER SPRINGS, FL 32708
MLS# O6437290Listed by: PARTNERS REAL ESTATE BROKERAGE - New
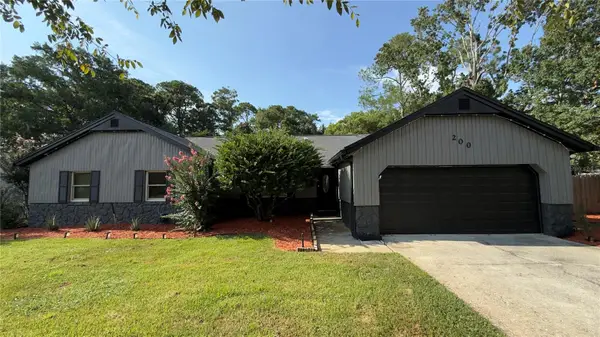 $385,000Active3 beds 2 baths1,528 sq. ft.
200 W Panama Road, WINTER SPRINGS, FL 32708
MLS# O6434167Listed by: EXP REALTY LLC - New
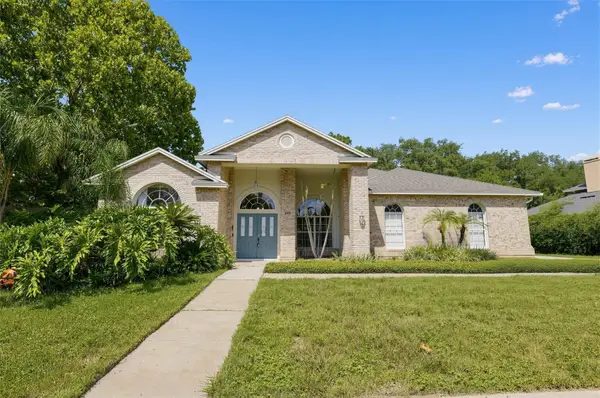 $644,900Active4 beds 3 baths2,840 sq. ft.
248 Huntridge Way, WINTER SPRINGS, FL 32708
MLS# O6436630Listed by: ACME REAL ESTATE FLORIDA LLC - New
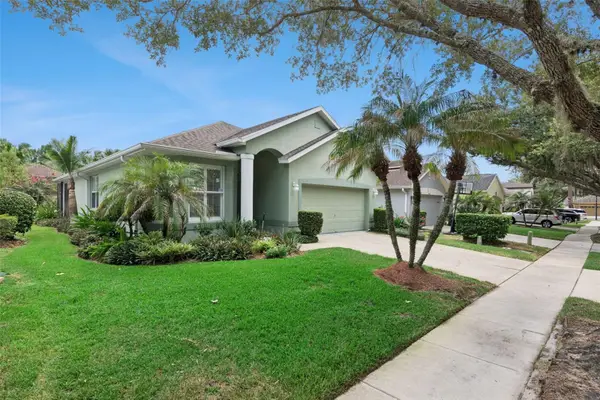 $442,000Active3 beds 2 baths1,450 sq. ft.
107 Peregrine Court, WINTER SPRINGS, FL 32708
MLS# O6436014Listed by: COLDWELL BANKER REALTY - New
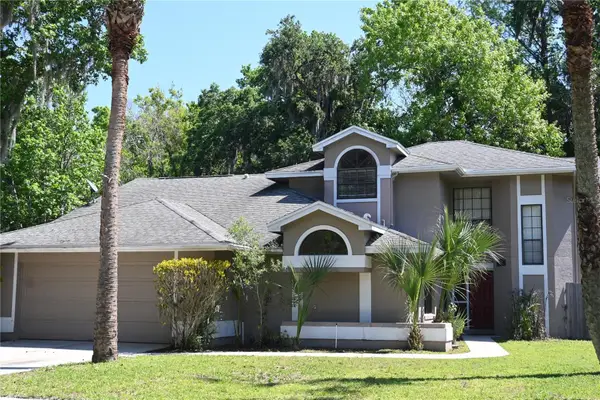 $549,000Active4 beds 3 baths2,300 sq. ft.
1142 Oday Drive, WINTER SPRINGS, FL 32708
MLS# O6436090Listed by: MOREHOUSE REALTY INC - New
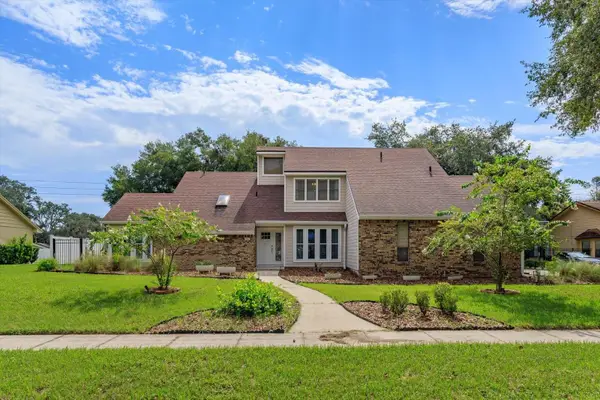 $650,000Active4 beds 3 baths2,562 sq. ft.
4951 Courtland Loop, WINTER SPRINGS, FL 32708
MLS# O6435785Listed by: WATSON REALTY CORP - New
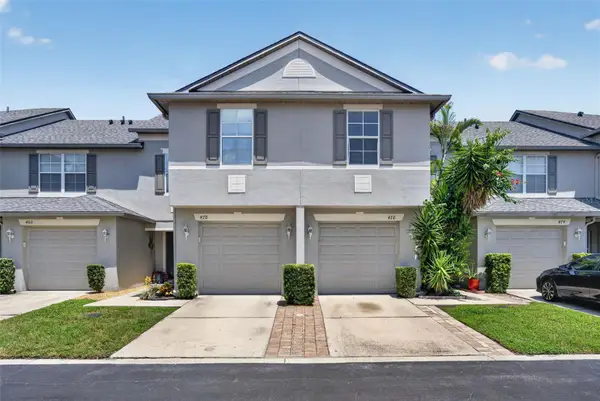 $289,900Active3 beds 3 baths1,468 sq. ft.
476 Tradition Lane, WINTER SPRINGS, FL 32708
MLS# O6435344Listed by: KELLER WILLIAMS WINTER PARK - New
 $399,900Active3 beds 2 baths1,554 sq. ft.
872 Falkirk Drive, WINTER SPRINGS, FL 32708
MLS# O6435081Listed by: CORCORAN PREMIER REALTY


Protect your home and budget from life's surprises with an Assurant Home Warranty, backed by a partner that supports you through every step of homeownership. Explore Plans.
©2026 Century 21 Real Estate LLC. All rights reserved. CENTURY 21®, the CENTURY 21 Logo and C21® are service marks owned by Century 21 Real Estate LLC. Century 21 Real Estate LLC fully supports the principles of the Fair Housing Act and the Equal Opportunity Act. Each office is independently owned and operated. Listing information is deemed reliable but not guaranteed accurate.