1447 Bird Road, Winter Springs, FL 32708
Local realty services provided by:CENTURY 21 Myers Rose Realty
Listed by: robert sassos
Office: simplicity: a re brokerage co
MLS#:O6446070
Source:MFRMLS
Price summary
- Price:$2,495,000
- Price per sq. ft.:$311.52
About this home
A RARE OPPORTUNITY, NOW EVEN MORE EXCEPTIONAL. PRICE IMPROVEMENT AND ADDITIONAL BUILDABLE LOT INCLUDED.
Some homes are simply purchased. Others are reserved for those who have earned the privilege of owning something truly extraordinary. Privately nestled in Winter Springs, this brand-new, 8,000 SF architectural estate represents a level of luxury, sophistication, and exclusivity rarely offered. Now, with a compelling price improvement, the seller is including the additional buildable front parcel, creating an extraordinary opportunity to establish a private compound, develop a separate residence, or preserve the additional acreage as an enduring sanctuary of privacy and seclusion.
The experience begins at custom glass French doors opening to an exquisite marble mosaic foyer, setting the stage for the remarkable craftsmanship throughout. Beyond, a magnificent great room rises to 16-foot ceilings, where celestial windows invite natural light to dance across refined finishes, a panoramic fireplace, and a custom bookcase wall. An extraordinary 18-foot sliding glass wall effortlessly dissolves the boundary between indoors and out, revealing 1,125 SF of covered outdoor living designed for unforgettable entertaining.
At the heart of the residence, a statement 13-foot island anchors a chef's kitchen appointed with a complete GE Café appliance suite, pot filler, custom pet station, and discreet butler's pantry. A sophisticated marble and terrazzo wet bar provides an elegant setting for intimate gatherings and grand celebrations alike.
Thoughtfully designed for those who value personal space, two lavish primary suites occupy opposite wings of the residence, each offering a private retreat complete with an indulgent spa-inspired wet room, soaking tub, curbless entry, and four-port shower system. A private theater, dedicated fitness studio, and two distinguished executive offices framed in architectural storefront glass complete a lifestyle where productivity, wellness, and leisure exist in perfect harmony.
Beyond the glass, a striking white quartz swimming pool with sun shelf becomes the centerpiece of an outdoor oasis designed for both tranquil afternoons and sophisticated evenings. Behind the beauty lies uncompromising substance, including a 50-year commercial-grade TPO roof, four-zone climate control, dual tankless water heaters, and a three-car garage.
What makes this offering truly remarkable is not simply the residence itself, but the land and possibilities that now accompany it. With the additional buildable front parcel included, the next owner has the rare privilege of deciding how this estate evolves, whether through future development, a multigenerational compound, or the preservation of an exceptionally private setting.
An architectural statement. An extraordinary estate. An opportunity made even more compelling by the seller's recent price improvement.
For those who have made their mark and expect their home to reflect it, this is a residence without compromise. Private showings by appointment....
Contact an agent
Home facts
- Year built:2026
- Subdivision & Development:TALIS CROSSING
- Listing ID #:O6446070
- Added:21 day(s) ago
- Updated:October 21, 2026 at 09:39 PM
Rooms and interior
- Bedrooms:6
- Total bathrooms:6
- Full bathrooms:4
- Half bathrooms:2
- Flooring:Ceramic Tile, Tile
- Dining Description:Eat In Kitchen, Formal Dining Room
- Kitchen Description:Bar Fridge, Convection Oven, Cooktop, Dishwasher, Disposal, Dry Bar, Dumbwaiter, Eat-in Kitchen, Exhaust Fan, Freezer, Ice Maker, Kitchen/Family Room Combo, Microwave, Range, Range Hood, Refrigerator, Stone Counters, Wet Bar
- Bedroom Description:High Ceilings, Primary Bedroom Main Floor, Walk-In Closet(s)
- Living area:6,132 sq. ft.
Heating and cooling
- Cooling:Central Air
- Heating:Electric
- Central air:Yes
Structure and exterior
- Year built:2026
- Building area:6,132 sq. ft.
- Lot area:2 Acres
- Lot Features:Landscaped, Paved, Private
- Architectural Style:Custom
- Construction Materials:Block, Stucco
- Exterior Features:Covered Porch/Patio, Patio
- Foundation Description:Slab
- Levels:1 Story
Schools
- High school:Winter Springs High
- Middle school:South Seminole Middle
- Elementary school:Sterling Park Elementary
Utilities
- Water:Public, Water Connected
- Sewer:Septic Tank
Finances and disclosures
- Price:$2,495,000
- Price per sq. ft.:$311.52
- Tax amount:$3,035 (2025)
Features and amenities
- Appliances:Bar Fridge, Convection Oven, Cooktop, Dishwasher, Disposal, Exhaust Fan, Freezer, Gas Water Heater, Ice Maker, Irrigation Equipment, Microwave, Range, Range Hood, Refrigerator, Tankless Water Heater
- Laundry features:Laundry Room
- Amenities:Built-In Features, Ceiling Fans(s), Dry Bar, Dumbwaiter, Eat-in Kitchen, High Ceilings, Irrigation Equipment, Kitchen/Family Room Combo, Open Floorplan, Primary Bedroom Main Floor, Smart Home, Stone Counters, Thermostat, Walk-In Closet(s), Wet Bar
- Pool features:Heated, In Ground, Private Pool
Parking
- Parking description:Attached Garage, Driveway, Garage Door Opener, Parking Pad
- Garage:Yes
- Garage spaces:3
 The information being provided by Stellar Mls is for the consumer's personal, non-commercial use and may not be used for any purpose other than to identify prospective properties consumer may be interested in purchasing. Any information relating to real estate for sale referenced on this web site comes from the Internet Data Exchange (IDX) program of the Stellar Mls. CENTURY 21 Myers Rose Realty is not a Multiple Listing Service (MLS), nor does it offer MLS access. This website is a service of CENTURY 21 Myers Rose Realty, a broker participant of Stellar Mls. This web site may reference real estate listing(s) held by a brokerage firm other than the broker and/or agent who owns this web site.
The accuracy of all information, regardless of source, including but not limited to open house information, square footages and lot sizes, is deemed reliable but not guaranteed and should be personally verified through personal inspection by and/or with the appropriate professionals. The data contained herein is copyrighted by Stellar Mls and is protected by all applicable copyright laws. Any unauthorized dissemination of this information is in violation of copyright laws and is strictly prohibited.
Properties in listings may have been sold or may no longer be available.
Copyright 2026 Stellar Mls. All rights reserved. MFRMLS Member Broker: Gretchen Rose-Zagame
New listings near 1447 Bird Road
- New
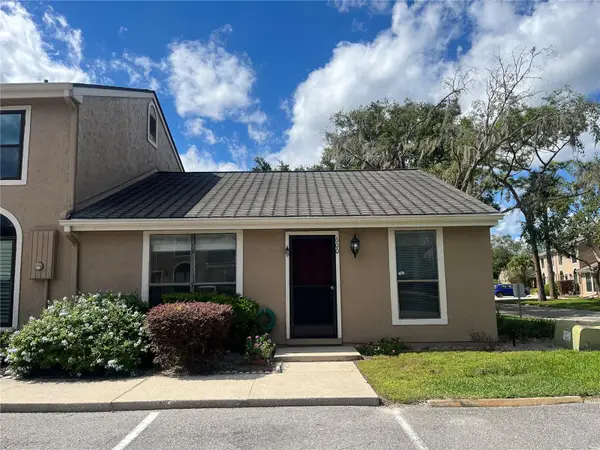 $219,900Active2 beds 1 baths980 sq. ft.
600 Casa Park N Ct., WINTER SPRINGS, FL 32708
MLS# O6451608Listed by: REALTY TECH INC - New
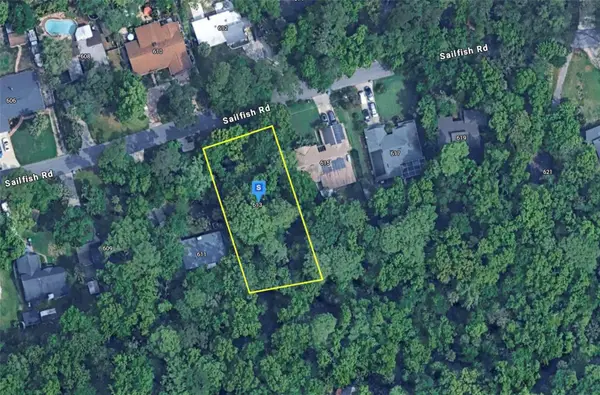 $99,999Active0.31 Acres
613 Sailfish Road, WINTER SPRINGS, FL 32708
MLS# A4710399Listed by: NEW ALLIANCE GROUP REALTY - New
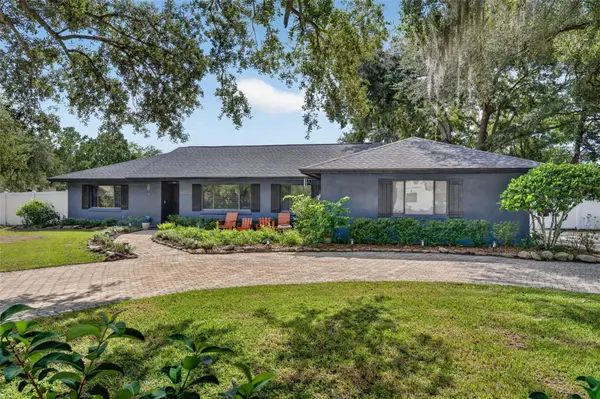 $449,000Active3 beds 2 baths1,586 sq. ft.
111 Tarpon Circle, WINTER SPRINGS, FL 32708
MLS# O6448446Listed by: SERHANT - New
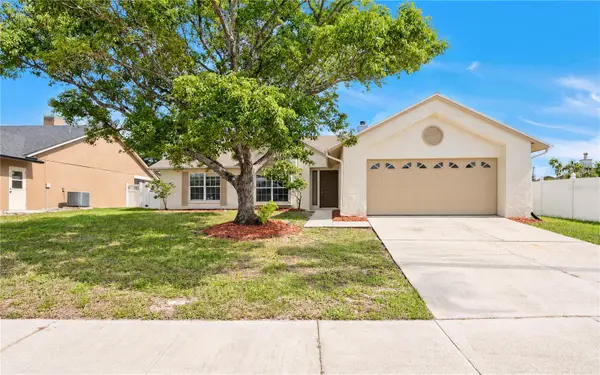 $449,900Active3 beds 2 baths1,524 sq. ft.
1056 Condor Place, WINTER SPRINGS, FL 32708
MLS# O6450851Listed by: PROPERTY LOGIC RE - New
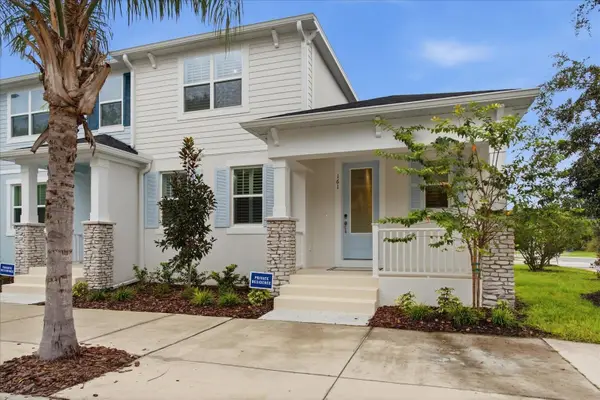 $500,000Active3 beds 3 baths1,704 sq. ft.
161 Bear Springs Drive, WINTER SPRINGS, FL 32708
MLS# O6450193Listed by: SHAHRAM SONDI + CO. - New
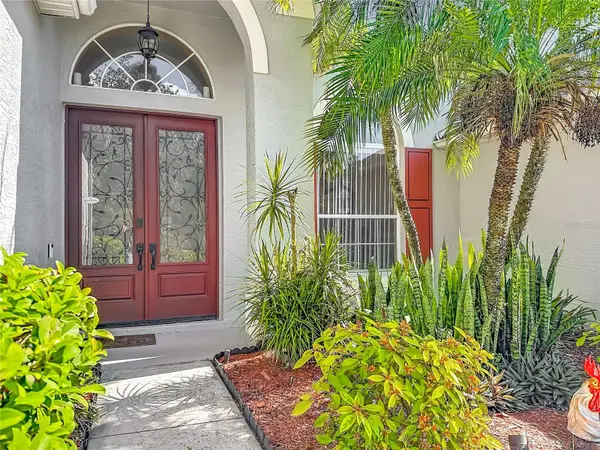 $650,000Active4 beds 3 baths2,533 sq. ft.
1105 Shadowbrook Trail, WINTER SPRINGS, FL 32708
MLS# O6449643Listed by: CALL IT CLOSED INTL REALTY - New
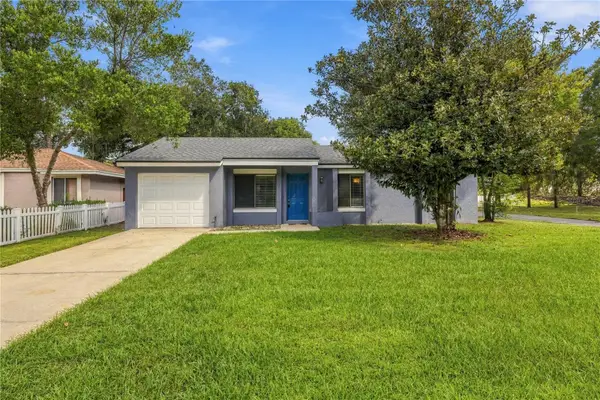
 $260,000Active3 beds 2 baths948 sq. ft.
425 S Hawthorn Circle, WINTER SPRINGS, FL 32708
MLS# O6450683Listed by: CENTURY 21 ALTON CLARK - New
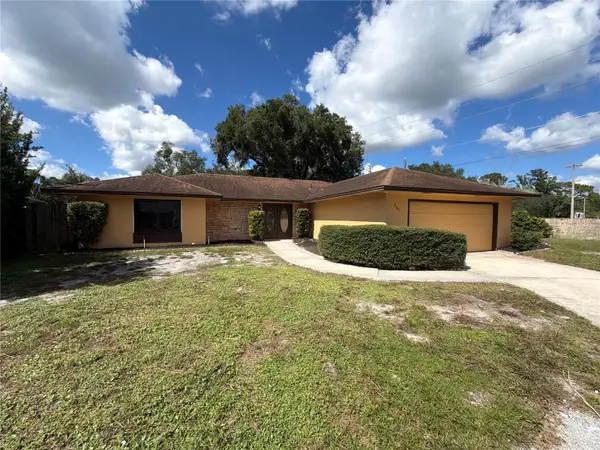 $365,000Active3 beds 2 baths1,597 sq. ft.
733 Lakeview Drive, WINTER SPRINGS, FL 32708
MLS# O6450539Listed by: OPENDOOR BROKERAGE LLC - New
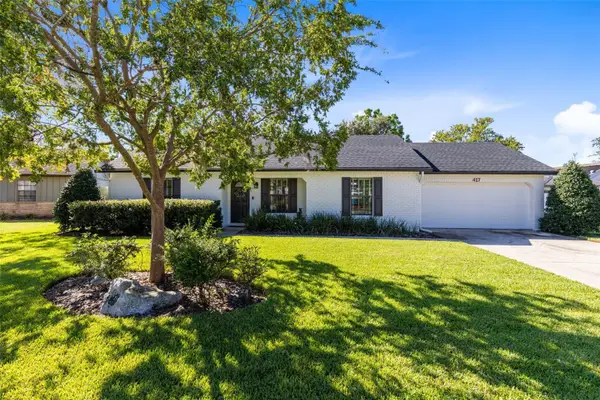 $380,000Active3 beds 2 baths1,168 sq. ft.
417 Holly Court, WINTER SPRINGS, FL 32708
MLS# O6449688Listed by: RE/MAX TOWN & COUNTRY REALTY 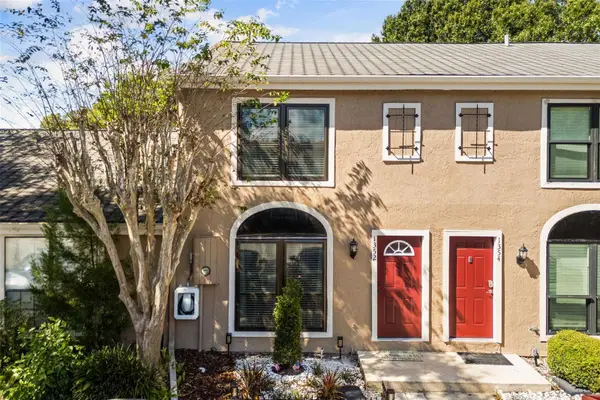 $245,000Pending2 beds 3 baths1,156 sq. ft.
1352 Casa Park Circle, WINTER SPRINGS, FL 32708
MLS# O6449586Listed by: REAL BROKER, LLC


Protect your home and budget from life's surprises with an Assurant Home Warranty, backed by a partner that supports you through every step of homeownership. Explore Plans.
©2026 Century 21 Real Estate LLC. All rights reserved. CENTURY 21®, the CENTURY 21 Logo and C21® are service marks owned by Century 21 Real Estate LLC. Century 21 Real Estate LLC fully supports the principles of the Fair Housing Act and the Equal Opportunity Act. Each office is independently owned and operated. Listing information is deemed reliable but not guaranteed accurate.