
1618 Wrentham Ct, Winter Springs, FL 32708
Local realty services provided by:CENTURY 21 Carioti
1618 Wrentham Ct,Winter Springs, FL 32708
$807,000
- 5 Beds
- 4 Baths
- - sq. ft.
- Single family
- Sold
Listed by: anna lohr
Office: urbanista brokers
MLS#:O6411489
Source:MFRMLS
Sorry, we are unable to map this address
Price summary
- Price:$807,000
- Monthly HOA dues:$100
About this home
Florida living at its finest! Nestled within the quaint gated community of Barrington Estates in Winter Springs, this stunning two-story home is ideally situated on a private cul-de-sac with no front or rear neighbors. Enjoy serene pond and conservation views from the front of the home, while the expansive fenced backyard overlooks mature trees, creating exceptional privacy and tranquility.
Inside, the grand entry opens to elegant living and dining spaces highlighted by soaring ceilings and an impressive staircase. Luxury vinyl flooring flows throughout the first floor, adding both style and durability. The first-floor primary suite offers a private retreat featuring dual walk-in closets, separate vanities, a water closet, and a walk-in shower. The main level also includes a half bath, laundry room with access to the 3-car garage, and a spacious open-concept kitchen overlooking the family room perfect for entertaining. The chef’s kitchen is beautifully appointed with a large island and sink, granite countertops and backsplash, stainless steel appliances, double ovens, beverage fridge, oversized pantry, and an eat-in dining area. French doors seamlessly connect the indoor living spaces to the lanai and pool area.
A dramatic double staircase leads to the second floor where you’ll find a spacious bonus room surrounded by four additional bedrooms. Two bedrooms feature walk-in closets, while the fourth bedroom serves as a private ensuite complete with two closets and a tub/shower combination bath. An additional full bath with a linen closet is also located upstairs. Wood flooring throughout the staircase, bonus room, and upstairs bedrooms adds warmth and elegance, while abundant windows fill the home with natural light.
Designed for both entertaining and everyday living, the outdoor space offers the perfect backyard retreat featuring a sparkling saltwater pool with sun shelf, pavered pool deck, covered lanai, and cozy fire pit.
Additional highlights include a paver driveway and an exceptional location with convenient access to Toll Road 417 and SR-434. Zoned for A-rated Oviedo schools and just minutes from shopping, restaurants, Oviedo on the Park, Winter Springs Town Center, UCF, Research Park, and Oviedo Medical Center. Community amenities include a playground, and the home is just a short distance from the Seminole Trail, ideal for biking, walking, and enjoying the outdoors. Welcome Home!...
Contact an agent
Home facts
- Year built:2004
- Listing ID #:O6411489
- Added:59 day(s) ago
- Updated:July 27, 2026 at 07:37 AM
Rooms and interior
- Bedrooms:5
- Total bathrooms:4
- Full bathrooms:3
- Half bathrooms:1
- Flooring:Luxury Vinyl, Tile, Wood
- Dining Description:Eat In Kitchen, Living Room/Dining Room Combo
- Kitchen Description:Attic Ventilator, Bar Fridge, Convection Oven, Cooktop, Dishwasher, Disposal, Eat-in Kitchen, Kitchen/Family Room Combo, Microwave, Range Hood, Refrigerator, Water Filtration System
- Bedroom Description:High Ceilings, Primary Bedroom Main Floor, Split Bedroom, Walk-In Closet(s)
Heating and cooling
- Cooling:Central Air
- Heating:Central, Electric
- Central air:Yes
Structure and exterior
- Roof:Shingle
- Year built:2004
- Lot Features:Private, Sidewalk
- Architectural Style:Contemporary
- Construction Materials:Block, Stucco
- Exterior Features:Covered Porch/Patio, Deck, Rain Gutters, Rear Porch, Sidewalk
- Foundation Description:Slab
- Levels:2 Story
Schools
- High school:Oviedo High
- Middle school:Jackson Heights Middle
- Elementary school:Lawton Elementary
Utilities
- Water:Public, Water Connected
- Sewer:Public, Public Sewer, Sewer Connected
Finances and disclosures
- Price:$807,000
- Tax amount:$7,344 (2025)
Features and amenities
- Appliances:Bar Fridge, Convection Oven, Cooktop, Dishwasher, Disposal, Electric Water Heater, Irrigation Equipment, Microwave, Range Hood, Refrigerator, Water Filtration System
- Laundry features:Inside, Laundry Room
- Amenities:Attic Ventilator, BB/HS Internet Available, Cable Available, Ceiling Fans(s), Eat-in Kitchen, Gated, High Ceilings, Irrigation Equipment, Kitchen/Family Room Combo, Living Room/Dining Room Combo, Open Floorplan, Playground, Primary Bedroom Main Floor, Split Bedroom, Underground Utilities, Vaulted Ceiling(s), Walk-In Closet(s), Window Treatments
- Pool features:Gunite, In Ground, Private Pool, Salt Water, Self Cleaning, Sweep
Parking
- Parking description:Attached Garage, Garage Door Opener
- Garage:Yes
- Garage spaces:3
 The information being provided by Stellar Mls is for the consumer's personal, non-commercial use and may not be used for any purpose other than to identify prospective properties consumer may be interested in purchasing. Any information relating to real estate for sale referenced on this web site comes from the Internet Data Exchange (IDX) program of the Stellar Mls. CENTURY 21 Carioti is not a Multiple Listing Service (MLS), nor does it offer MLS access. This website is a service of CENTURY 21 Carioti, a broker participant of Stellar Mls. This web site may reference real estate listing(s) held by a brokerage firm other than the broker and/or agent who owns this web site.
The accuracy of all information, regardless of source, including but not limited to open house information, square footages and lot sizes, is deemed reliable but not guaranteed and should be personally verified through personal inspection by and/or with the appropriate professionals. The data contained herein is copyrighted by Stellar Mls and is protected by all applicable copyright laws. Any unauthorized dissemination of this information is in violation of copyright laws and is strictly prohibited.
Properties in listings may have been sold or may no longer be available.
Copyright 2026 Stellar Mls. All rights reserved.
The information being provided by Stellar Mls is for the consumer's personal, non-commercial use and may not be used for any purpose other than to identify prospective properties consumer may be interested in purchasing. Any information relating to real estate for sale referenced on this web site comes from the Internet Data Exchange (IDX) program of the Stellar Mls. CENTURY 21 Carioti is not a Multiple Listing Service (MLS), nor does it offer MLS access. This website is a service of CENTURY 21 Carioti, a broker participant of Stellar Mls. This web site may reference real estate listing(s) held by a brokerage firm other than the broker and/or agent who owns this web site.
The accuracy of all information, regardless of source, including but not limited to open house information, square footages and lot sizes, is deemed reliable but not guaranteed and should be personally verified through personal inspection by and/or with the appropriate professionals. The data contained herein is copyrighted by Stellar Mls and is protected by all applicable copyright laws. Any unauthorized dissemination of this information is in violation of copyright laws and is strictly prohibited.
Properties in listings may have been sold or may no longer be available.
Copyright 2026 Stellar Mls. All rights reserved.New listings near 1618 Wrentham Ct
- New
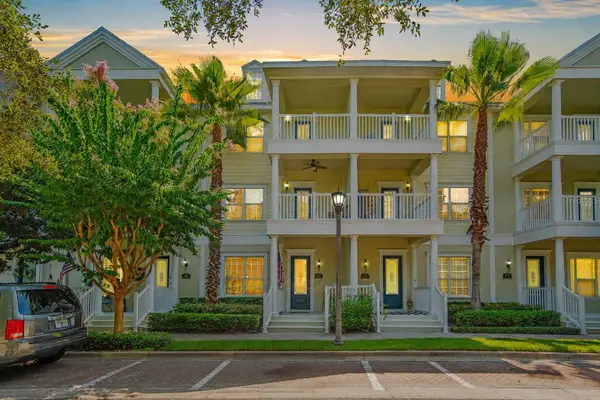 $395,000Active3 beds 4 baths1,872 sq. ft.
227 Mcleods Way, WINTER SPRINGS, FL 32708
MLS# O6428194Listed by: COMPASS FLORIDA LLC - New
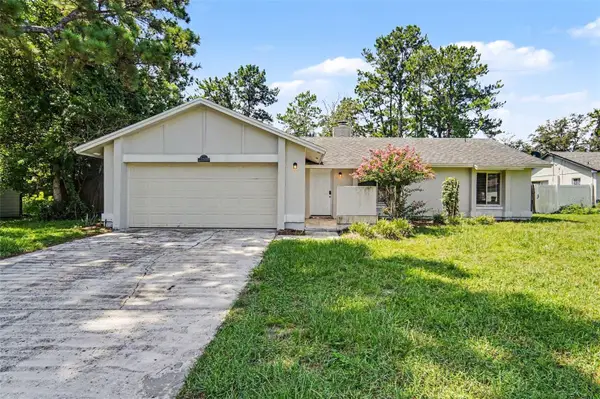 $384,900Active3 beds 2 baths1,210 sq. ft.
629 Alton Road, WINTER SPRINGS, FL 32708
MLS# O6427862Listed by: ENTERA REALTY LLC - New
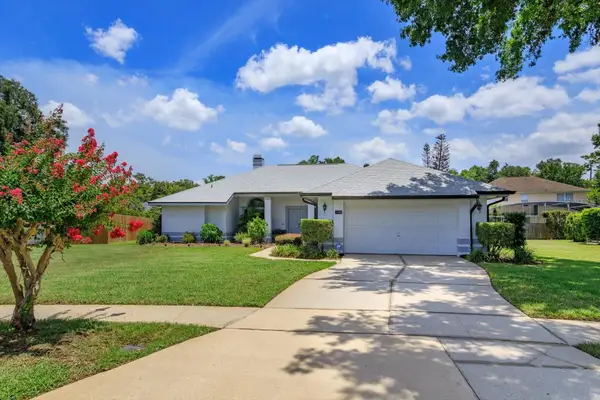 $520,000Active3 beds 2 baths1,927 sq. ft.
1134 Seafarer Lane, WINTER SPRINGS, FL 32708
MLS# O6427543Listed by: RE/MAX CENTRAL REALTY - New
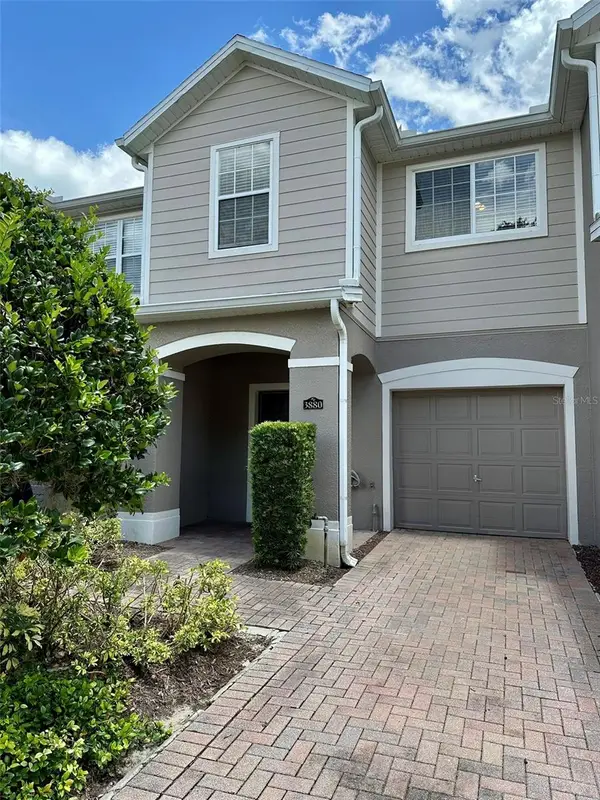 $263,000Active3 beds 3 baths1,306 sq. ft.
3880 White Birch Run, WINTER SPRINGS, FL 32708
MLS# O6427882Listed by: WEICHERT REALTORS HALLMARK PROPERTIES - New
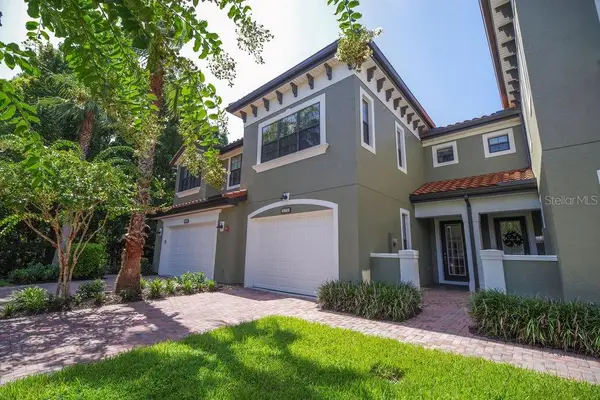 $489,900Active2 beds 3 baths1,926 sq. ft.
1541 Corkery Court #1541, WINTER SPRINGS, FL 32708
MLS# O6426798Listed by: COLDWELL BANKER REALTY - New
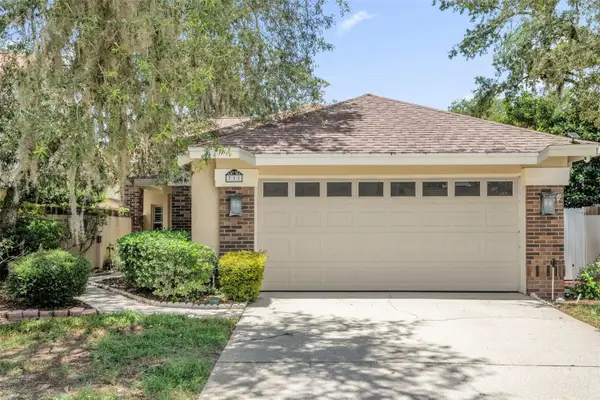 $405,000Active3 beds 2 baths1,545 sq. ft.
711 Andover Circle, WINTER SPRINGS, FL 32708
MLS# O6427603Listed by: CHARLES RUTENBERG REALTY ORLANDO - New
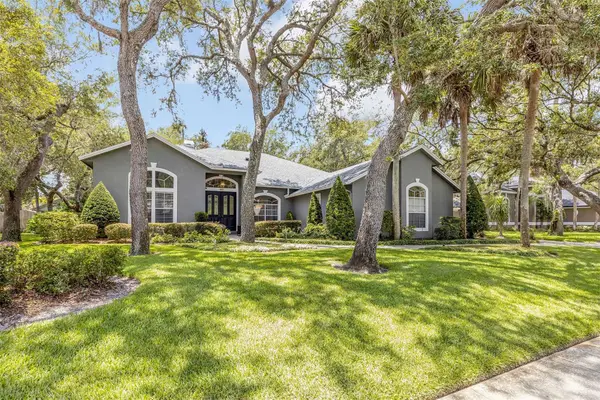 $825,000Active4 beds 4 baths2,655 sq. ft.
1669 Eagle Nest Circle, WINTER SPRINGS, FL 32708
MLS# NS1088810Listed by: PREMIER SOTHEBYS INTL REALTY - New
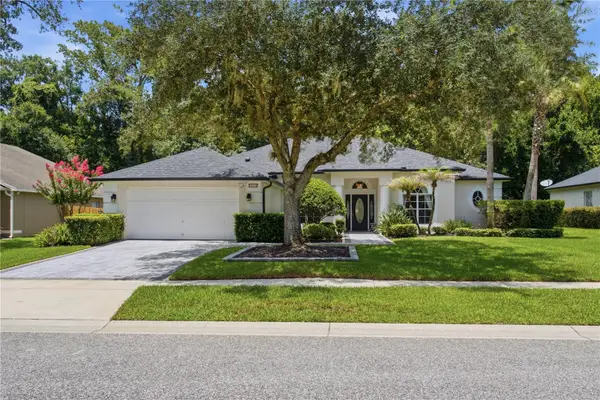 $695,000Active4 beds 3 baths2,724 sq. ft.
223 Blue Creek Drive, WINTER SPRINGS, FL 32708
MLS# O6427702Listed by: PREMIER SOTHEBYS INT'L REALTY 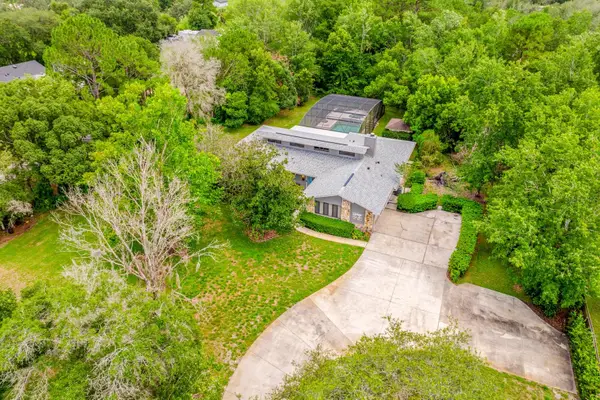 $600,000Pending4 beds 3 baths2,399 sq. ft.
155 E Bahama Road, WINTER SPRINGS, FL 32708
MLS# O6425703Listed by: WEMERT GROUP REALTY LLC- New
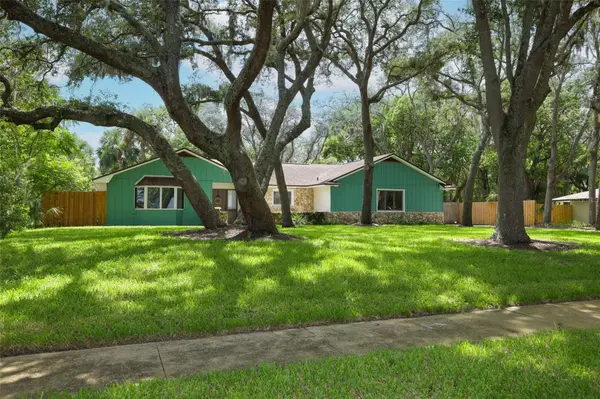 $625,000Active5 beds 3 baths2,523 sq. ft.
1015 Antelope Trail, WINTER SPRINGS, FL 32708
MLS# O6426569Listed by: KELLER WILLIAMS ADVANTAGE REALTY


Protect your home and budget from life's surprises with an Assurant Home Warranty, backed by a partner that supports you through every step of homeownership. Explore Plans.
©2026 Century 21 Real Estate LLC. All rights reserved. CENTURY 21®, the CENTURY 21 Logo and C21® are service marks owned by Century 21 Real Estate LLC. Century 21 Real Estate LLC fully supports the principles of the Fair Housing Act and the Equal Opportunity Act. Each office is independently owned and operated. Listing information is deemed reliable but not guaranteed accurate.