
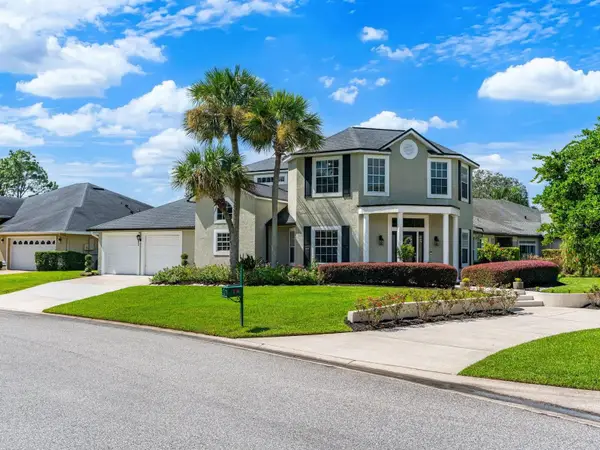
1838 Seneca Blvd, Winter Springs, FL 32708
Local realty services provided by:CENTURY 21 North East
Listed by: uno sorlie
Office: hopkey realty
MLS#:O6411007
Source:MFRMLS
Price summary
- Price:$674,900
- Price per sq. ft.:$165.62
- Monthly HOA dues:$7.92
About this home
Rare opportunity to own a spacious pool home on a private 2.1-acre conservation homesite in the highly desirable Chelsea Woods section of Tuscawilla. Offering 4 bedrooms, 3 bathrooms and over 3,100 square feet of living space, this home features a dedicated office with custom built-ins, formal living and dining areas, a wood-burning fireplace, and a large upstairs loft that provides flexible space for a media room, game room, home gym, or additional living area. The kitchen overlooks the main living spaces and pool area, while French doors open to an expansive covered lanai and screened pool enclosure designed for year-round Florida living. Step outside and enjoy your own backyard retreat featuring a large pool and spa with waterfall features, outdoor grilling area, generous deck space, mature landscaping, and peaceful conservation views with no rear neighbors. Major improvements include a roof replaced approximately 3 years ago and HVAC systems replaced approximately 3 years ago, providing peace of mind for years to come. Conveniently located near top-rated Seminole County schools, parks, golf, shopping, dining, and major commuter routes. Optional HOA membership available. Homes offering this combination of acreage, privacy, pool, location, and living space rarely become available....
Contact an agent
Home facts
- Year built:1993
- Subdivision & Development:TUSCAWILLA UNIT 14B
- Listing ID #:O6411007
- Added:107 day(s) ago
- Updated:September 12, 2026 at 07:54 PM
Rooms and interior
- Bedrooms:4
- Total bathrooms:3
- Full bathrooms:3
- Flooring:Carpet, Ceramic Tile, Laminate, Wood
- Dining Description:Eat In Kitchen, Formal Dining Room
- Kitchen Description:Dishwasher, Eat-in Kitchen, Microwave, Range, Range Hood, Refrigerator, Solid Wood Cabinets
- Bedroom Description:Primary Bedroom Upstairs, Walk-In Closet(s)
- Living area:3,195 sq. ft.
Heating and cooling
- Cooling:Central Air
- Heating:Central, Electric
- Central air:Yes
Structure and exterior
- Roof:Shingle
- Year built:1993
- Building area:3,195 sq. ft.
- Lot area:2 Acres
- Lot Features:Landscaped, Paved, Sidewalk
- Construction Materials:Block, Concrete, Stucco
- Exterior Features:Deck, Enclosed, Lighting, Outdoor Grill, Patio, Rain Gutters, Screened, Sidewalk
- Foundation Description:Slab
- Levels:2 Story
Schools
- High school:Oviedo High
- Middle school:Indian Trails Middle
- Elementary school:Lawton Elementary
Utilities
- Water:Public, Water Connected
- Sewer:Public Sewer, Sewer Connected
Finances and disclosures
- Price:$674,900
- Price per sq. ft.:$165.62
- Tax amount:$5,731 (2025)
Features and amenities
- Appliances:Dishwasher, Dryer, Irrigation Equipment, Microwave, Range, Range Hood, Refrigerator, Washer
- Laundry features:Dryer, Laundry Room, Washer
- Amenities:Ceiling Fans(s), Eat-in Kitchen, Irrigation Equipment, Primary Bedroom Upstairs, Solid Wood Cabinets, Thermostat, Walk-In Closet(s)
- Pool features:Gunite, In Ground, Pool/Deck, Private Pool, Screen Enclosure, Tile
Parking
- Parking description:Attached Garage, Driveway
- Garage:Yes
- Garage spaces:2
 The information being provided by Stellar Mls is for the consumer's personal, non-commercial use and may not be used for any purpose other than to identify prospective properties consumer may be interested in purchasing. Any information relating to real estate for sale referenced on this web site comes from the Internet Data Exchange (IDX) program of the Stellar Mls. CENTURY 21 North East is not a Multiple Listing Service (MLS), nor does it offer MLS access. This website is a service of CENTURY 21 North East, a broker participant of Stellar Mls. This web site may reference real estate listing(s) held by a brokerage firm other than the broker and/or agent who owns this web site.
The accuracy of all information, regardless of source, including but not limited to open house information, square footages and lot sizes, is deemed reliable but not guaranteed and should be personally verified through personal inspection by and/or with the appropriate professionals. The data contained herein is copyrighted by Stellar Mls and is protected by all applicable copyright laws. Any unauthorized dissemination of this information is in violation of copyright laws and is strictly prohibited.
Properties in listings may have been sold or may no longer be available.
Copyright 2026 Stellar Mls. All rights reserved. MFRMLS Member Broker: Jim D’Amico
The information being provided by Stellar Mls is for the consumer's personal, non-commercial use and may not be used for any purpose other than to identify prospective properties consumer may be interested in purchasing. Any information relating to real estate for sale referenced on this web site comes from the Internet Data Exchange (IDX) program of the Stellar Mls. CENTURY 21 North East is not a Multiple Listing Service (MLS), nor does it offer MLS access. This website is a service of CENTURY 21 North East, a broker participant of Stellar Mls. This web site may reference real estate listing(s) held by a brokerage firm other than the broker and/or agent who owns this web site.
The accuracy of all information, regardless of source, including but not limited to open house information, square footages and lot sizes, is deemed reliable but not guaranteed and should be personally verified through personal inspection by and/or with the appropriate professionals. The data contained herein is copyrighted by Stellar Mls and is protected by all applicable copyright laws. Any unauthorized dissemination of this information is in violation of copyright laws and is strictly prohibited.
Properties in listings may have been sold or may no longer be available.
Copyright 2026 Stellar Mls. All rights reserved. MFRMLS Member Broker: Jim D’AmicoNew listings near 1838 Seneca Blvd
- Coming Soon
 $279,000Coming Soon3 beds 2 baths1,328 sq. ft.
600 Northern Way #1408, WINTER SPRINGS, FL 32708
MLS# O6440448Listed by: RE/MAX TOWN & COUNTRY REALTY - New
 $475,000Active3 beds 2 baths1,700 sq. ft.
288 Ringwood Drive, WINTER SPRINGS, FL 32708
MLS# O6440707Listed by: KELLER WILLIAMS ADVANTAGE REALTY - New
 $930,000Active4 beds 3 baths2,272 sq. ft.
864 Bentley Green Circle, WINTER SPRINGS, FL 32708
MLS# O6441314Listed by: REAL BROKER, LLC - New
 $559,900Active4 beds 4 baths2,566 sq. ft.
731 Seneca Meadows Road, WINTER SPRINGS, FL 32708
MLS# O6438784Listed by: KUNERT REALTY INC - Open Sun, 2 to 4pmNew
 $665,000Active4 beds 3 baths2,422 sq. ft.
674 Vistawilla Drive, WINTER SPRINGS, FL 32708
MLS# O6427165Listed by: MAINFRAME REAL ESTATE - New
 $549,000Active3 beds 4 baths2,523 sq. ft.
1166 Spotted Sandpiper Loop, WINTER SPRINGS, FL 32708
MLS# O6436116Listed by: KELLER WILLIAMS REALTY AT THE PARKS - New
 $210,000Active2 beds 2 baths898 sq. ft.
113 Kristi Ann Court, WINTER SPRINGS, FL 32708
MLS# O6438689Listed by: COLDWELL BANKER REALTY - New
 $170,000Active2 beds 2 baths936 sq. ft.
417 Sheoah Boulevard #17, WINTER SPRINGS, FL 32708
MLS# O6440232Listed by: INVESTOR'S REAL ESTATE LLC - New
 $415,000Active3 beds 2 baths1,632 sq. ft.
1067 Chokecherry Drive, WINTER SPRINGS, FL 32708
MLS# O6440341Listed by: REAL PROPERTY MANAGEMENT AND REALTY - Open Sun, 1 to 3pmNew
 $512,000Active3 beds 3 baths1,702 sq. ft.
1378 Tarflower Drive, WINTER SPRINGS, FL 32708
MLS# O6440377Listed by: SAND DOLLAR REALTY GROUP INC


Protect your home and budget from life's surprises with an Assurant Home Warranty, backed by a partner that supports you through every step of homeownership. Explore Plans.
©2026 Century 21 Real Estate LLC. All rights reserved. CENTURY 21®, the CENTURY 21 Logo and C21® are service marks owned by Century 21 Real Estate LLC. Century 21 Real Estate LLC fully supports the principles of the Fair Housing Act and the Equal Opportunity Act. Each office is independently owned and operated. Listing information is deemed reliable but not guaranteed accurate.