
11 63rd Street, Yankeetown, FL 34498
Local realty services provided by:CENTURY 21 Affiliates
11 63rd Street,Yankeetown, FL 34498
$279,000
- 2 Beds
- 2 Baths
- 1,218 sq. ft.
- Single family
- Active
Listed by: jennifer naja
Office: pristine properties
MLS#:858921
Source:FL_CMLS
Price summary
- Price:$279,000
- Price per sq. ft.:$133.37
About this home
One or more photo(s) has been virtually staged. OLD FLORIDA CHARM AND DISTINCTIVE ARCHITECTURE ON FOUR LOTS (.69 ACRE) IN THE HEART OF YANKEETOWN! Located near the Withlacoochee River, this unique property couples a 1,218 sq. ft. elevated main home with a second separate 595 sq. ft. completely unfinished former residence. The 1992 main home features 2 bedrooms, 2 bathrooms, tile flooring, architectural details like cathedral ceilings, two decks, ceiling fans in every room, gas stove, and a sunroom fronted by floor to ceiling windows. On ground level, beneath the elevated living area, is an unfinished, but ready for use with little renovation, 1 bedroom and 1 bathroom, as well as an outdoor bar area, and plentiful storage space. The home rests on concrete block supports and is enhanced with lower-level stucco and upper-level Hardie board siding. Improvements include a 2024 propane water heater, a 2021 HVAC system, and a 2018 metal roof. The previously configured 2 bedrooms and 2 bath 595 sq. ft. separate structure offers potential as a workshop, hobby space, or even, with renovation and proper approvals, guest/in-law quarters. Because of its combination of the main residence and a 2nd former dwelling, this property includes two septic tanks and two backyard sheds measuring 16’ x 11’ and 22’ x 12’. This home is walking/golf cart distance to the Withlacoochee River, Gulf waters, fishing, and boating, coupled with the comfort and ease of Yankeetown’s old-world charm!...
Contact an agent
Home facts
- Year built:1992
- Subdivision & Development:Not on List
- Listing ID #:858921
- Added:1 day(s) ago
- Updated:November 03, 2026 at 05:10 PM
Rooms and interior
- Bedrooms:2
- Total bathrooms:2
- Full bathrooms:2
- Flooring:Tile
- Dining Description:Cathedral Ceilings, Open Floorplan
- Bathrooms Description:Seperate Shower
- Kitchen Description:Gas Cooktop, Gas Oven, Gas Range, Pantry, Refrigerator, Wood Cabinets
- Bedroom Description:Open Floorplan, Walk In Closets
- Living area:1,218 sq. ft.
Heating and cooling
- Cooling:Central Air
- Heating:Central, Electric, Stove
- Central air:Yes
Structure and exterior
- Roof:Metal
- Year built:1992
- Building area:1,218 sq. ft.
- Lot area:0.69 Acres
- Lot Features:Cleared, Flat
- Architectural Style:Multi Level
- Construction Materials:Stucco
- Exterior Features:Balcony, Deck, Landscaping, Lighting
- Foundation Description:Block, Pillar Post Pier
Utilities
- Water:Public
- Sewer:Septic Tank
Finances and disclosures
- Price:$279,000
- Price per sq. ft.:$133.37
- Tax amount:$3,768 (2025)
Features and amenities
- Laundry features:In Garage
- Amenities:Deck, Lighting, Room For Pool, Walk In Closets
Parking
- Total parking spaces:1
- Parking description:Attached, Blacktop Driveway, Driveway, Garage, Parking Lot, Paved, Paved Driveway, Private, Truck Parking
- Garage:Yes
- Garage spaces:1
New listings near 11 63rd Street
- New
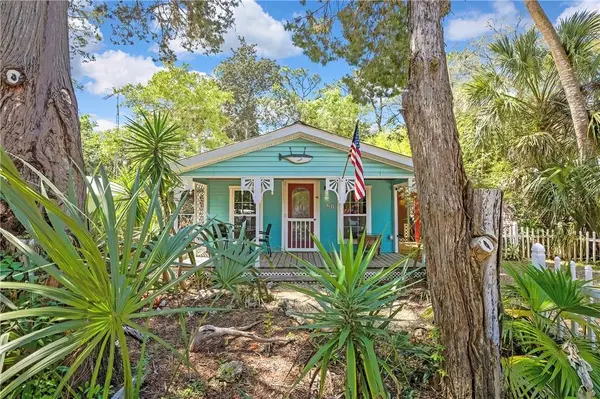 $179,000Active2 beds 1 baths776 sq. ft.
21 62nd Street, Yankeetown, FL 34498
MLS# CC853383Listed by: COLDWELL BANKER NEXT GENERATIO 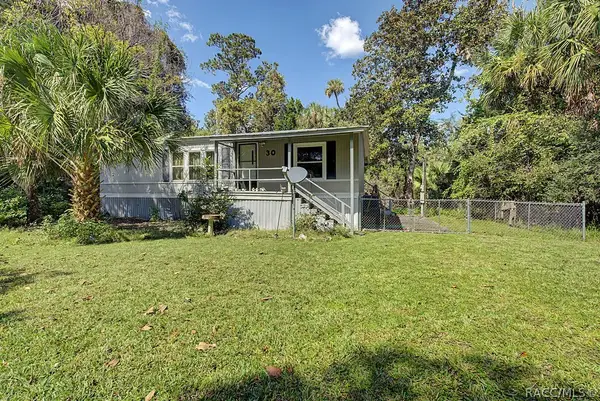 $132,000Active2 beds 2 baths920 sq. ft.
30 Knotts Way, Yankeetown, FL 34498
MLS# 858604Listed by: COMPASS HOMES AND LAND LLC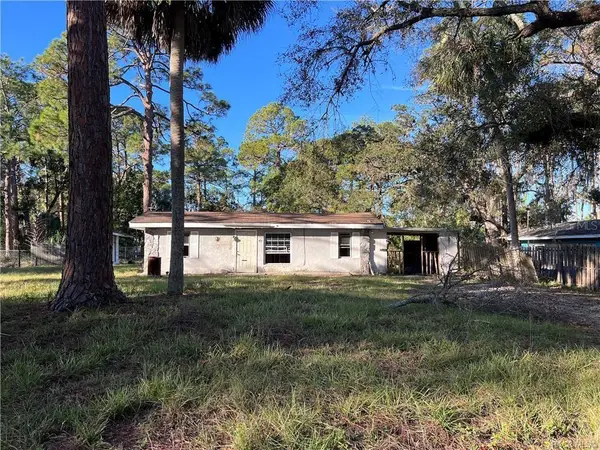 $80,000Active3 beds 1 baths1,047 sq. ft.
49 63rd Street, Yankeetown, FL 34498
MLS# CC853293Listed by: CAIN REAL ESTATE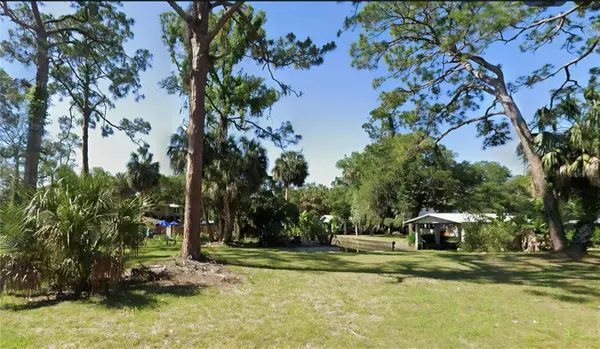 $89,000Active0.29 Acres
Hickory Avenue, YANKEETOWN, FL 34498
MLS# TB8553037Listed by: RE/MAX ALLIANCE GROUP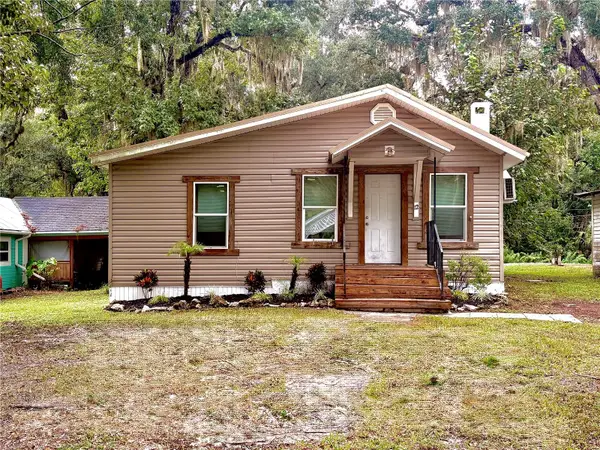 $121,000Active2 beds 2 baths912 sq. ft.
12 61st Street, YANKEETOWN, FL 34498
MLS# TB8552847Listed by: EPIQUE REALTY INC. $274,900Active3 beds 2 baths1,412 sq. ft.
43 64th Street, YANKEETOWN, FL 34498
MLS# OM732678Listed by: HIERS REALTY GROUP LLC $849,000Active3 beds 2 baths1,805 sq. ft.
6503 Riverside Drive, Yankeetown, FL 34498
MLS# 857621Listed by: PRISTINE PROPERTIES $265,000Active2 beds 1 baths748 sq. ft.
6104 Riverside Drive, Yankeetown, FL 34498
MLS# 857583Listed by: COMPASS HOMES AND LAND LLC $125,000Active3 beds 2 baths858 sq. ft.
24 62nd Street, YANKEETOWN, FL 34498
MLS# OM731477Listed by: WAVE ELITE REALTY LLC


Protect your home and budget from life's surprises with an Assurant Home Warranty, backed by a partner that supports you through every step of homeownership. Explore Plans.
©2026 Century 21 Real Estate LLC. All rights reserved. CENTURY 21®, the CENTURY 21 Logo and C21® are service marks owned by Century 21 Real Estate LLC. Century 21 Real Estate LLC fully supports the principles of the Fair Housing Act and the Equal Opportunity Act. Each office is independently owned and operated. Listing information is deemed reliable but not guaranteed accurate.